INSTANTLY FALL IN LOVE with this beautiful home when you enter to a stunning golf course view! Located in the highly desired Buckhorn Estates on a quiet cul-de-sac, you can enjoy privacy all the way around. The pride of ownership shines in this gorgeous 4-bedroom 3 bath home located on the 2nd hole of the premiere Buckhorn Golf and Country Club. Kitchen features include Travertine tile, ample bar seating, an eat in dining area, a large island, granite countertops, double ovens, 32” high quality cabinets and an oversized built-in pantry with pullouts. This gorgeous kitchen is open to the family room with its' cathedral ceilings, wood beam accents and a brick wood burning fireplace which make it the heart of the home. The Master retreat opens to the pool and golf course view through the sliding glass doors and includes crown molding, double custom walk-in closets, a large updated bathroom with natural light, an expansive shower, garden tub and double vanities. The fourth bedroom has the bonus of extra privacy with its’ own updated bathroom, a separate entry to the porch and a golf course view. Perfect for an adult family member or a home office. Natural light is abundant in the spacious living and dining rooms which open to the porch and pool area making it perfect for everyday relaxation or special occasions. Prepare to spend plenty of time on the expansive back porch with its oversized heated saltwater pool and spa. The perfect place to make family memories that last a lifetime! Added curb appeal include the stone paved driveway and side facing garage with its' epoxy floor and storage. Additional features include pocketing glass doors throughout, a whole house water softener, irrigation system, new water heater (2026), new pool pump (2026), AC & air handler (2021), roof (2018) and new windows(2017). This exceptional property is truly a retreat you will love coming home to!
Sold for $595,000
$595,000
2809 FAIRWAY VIEW DRIVE, VALRICO, FL 33596
4beds
2,411sqft
Single Family Residence
Built in 1986
0.37 Acres Lot
$594,800 Zestimate®
$247/sqft
$3,504 Estimated rent
Home value
$594,800
$559,000 - $636,000
$3,504/mo
Zestimate® history
Owner options
List your home for rent
$3,504/mo
Rent Zestimate®
Find your next renter with Zillow Rental Manager. Plus, with online applications, you can quickly screen prospective tenants – for free.
$3,504/mo
Rent Zestimate®
Refinance and save
$4,306/mo
Est. payment
Refinancing to a lower rate could help reduce your monthly payments and save thousands over the life of the loan.
$4,306/mo
Est. payment
Explore your selling options
Work with a Zillow partner agent
Leverage their expertise and Zillow's premium Showcase listings to get your home seen by more buyers.
Get startedList with your own agent
Get your home in front of millions of buyers by listing it on Zillow.
Learn how to do itSell it yourself
Take full control of how buyers see your home on Zillow by listing For Sale by Owner (FSBO).
List your homeWhat's special
Large islandAmple bar seatingGranite countertopsStunning golf course viewExpansive back porchQuiet cul-de-sacIrrigation system
Zillow last checked:
Listing updated:
Listed by:
Carla Casey 813-727-9452,
KELLER WILLIAMS SUBURBAN TAMPA 813-684-9500
Bought with:
Ray Perez, 3434597
AGILE GROUP REALTY
Source: Stellar MLS,MLS#: TB8516354 Originating MLS: Suncoast Tampa
Originating MLS: Suncoast Tampa
Facts & features
Interior
Bedrooms & bathrooms
- Bedrooms: 4
- Bathrooms: 3
- Full bathrooms: 3
Rooms
- Room types: Dining Room, Living Room, Utility Room
Primary bedroom
- Features: Ceiling Fan(s), En Suite Bathroom, Garden Bath, Dual Closets
- Level: First
- Area: 217 Square Feet
- Dimensions: 14x15.5
Bedroom 1
- Features: Ceiling Fan(s), Walk-In Closet(s)
- Level: First
- Area: 143 Square Feet
- Dimensions: 11x13
Bedroom 2
- Features: Ceiling Fan(s), Walk-In Closet(s)
- Level: First
- Area: 143 Square Feet
- Dimensions: 11x13
Bedroom 3
- Features: Ceiling Fan(s), Walk-In Closet(s)
- Level: First
- Area: 143 Square Feet
- Dimensions: 11x13
Primary bathroom
- Features: Tile Counters, Tub with Separate Shower Stall, Water Closet/Priv Toilet, Window/Skylight in Bath
- Level: First
Dinette
- Level: First
- Area: 71.5 Square Feet
- Dimensions: 6.5x11
Dining room
- Level: First
- Area: 149.5 Square Feet
- Dimensions: 11.5x13
Family room
- Features: Ceiling Fan(s)
- Level: First
- Area: 143 Square Feet
- Dimensions: 11x13
Kitchen
- Features: Breakfast Bar, Granite Counters, Kitchen Island, Pantry
- Level: First
- Area: 138 Square Feet
- Dimensions: 11.5x12
Living room
- Level: First
- Area: 180 Square Feet
- Dimensions: 12x15
Heating
- Central, Electric
Cooling
- Central Air
Appliances
- Included: Oven, Cooktop, Dishwasher, Disposal, Dryer, Electric Water Heater, Microwave, Refrigerator, Washer, Water Softener
- Laundry: Inside, Laundry Room
Features
- Cathedral Ceiling(s), Ceiling Fan(s), Crown Molding, Eating Space In Kitchen, Kitchen/Family Room Combo, Open Floorplan, Solid Wood Cabinets, Split Bedroom, Stone Counters, Walk-In Closet(s)
- Flooring: Carpet, Tile, Travertine
- Doors: Sliding Doors
- Windows: Window Treatments
- Has fireplace: Yes
- Fireplace features: Family Room, Masonry, Wood Burning
Interior area
- Total structure area: 3,537
- Total interior livable area: 2,411 sqft
Property
Parking
- Total spaces: 2
- Parking features: Driveway, Garage Door Opener, Garage Faces Side, Guest, Other
- Attached garage spaces: 2
- Has uncovered spaces: Yes
Features
- Levels: One
- Stories: 1
- Patio & porch: Covered, Rear Porch, Screened
- Exterior features: Irrigation System, Lighting, Other, Rain Gutters, Sidewalk
- Has private pool: Yes
- Pool features: Gunite, Heated, In Ground, Lighting, Pool Sweep, Salt Water, Screen Enclosure
- Has spa: Yes
- Spa features: Heated, In Ground
- Has view: Yes
- View description: Golf Course, Pool
Lot
- Size: 0.37 Acres
- Dimensions: 100 x 160
- Features: In County, Landscaped, On Golf Course, Sidewalk, Street Dead-End
- Residential vegetation: Mature Landscaping, Trees/Landscaped
Details
- Parcel number: U06302135R00000500015.0
- Zoning: RSC-6
- Special conditions: None
Construction
Type & style
- Home type: SingleFamily
- Architectural style: Contemporary
- Property subtype: Single Family Residence
Materials
- Brick
- Foundation: Slab
- Roof: Shingle
Condition
- New construction: No
- Year built: 1986
Details
- Builder name: John Henderson
Utilities & green energy
- Sewer: Septic Tank
- Water: Public
- Utilities for property: BB/HS Internet Available, Cable Connected, Electricity Connected, Fire Hydrant, Propane, Street Lights, Water Connected
Community & HOA
Community
- Security: Security System Owned, Smoke Detector(s)
- Pet fee: $0 monthly
- Subdivision: BUCKHORN GOLF ESTATES PH I
HOA
- Has HOA: Yes
- HOA fee: $3 monthly
- HOA name: Original Buckhorn Estates HOA Board
Location
- Region: Valrico
Financial & listing details
- Price per square foot: $247/sqft
- Tax assessed value: $427,252
- Annual tax amount: $3,414
- Date on market: 6/11/2026
- Cumulative days on market: 42 days
- Listing terms: Cash,Conventional,FHA,VA Loan
- Ownership: Fee Simple
- Total actual rent: 0
- Electric utility on property: Yes
- Road surface type: Paved
Price history
| Date | Event | Price |
|---|---|---|
| 9/15/2026 | Sold | $595,000-6.2%$247/sqft |
Source:  Stellar MLS #TB8516354 Report a problem Stellar MLS #TB8516354 Report a problem | ||
| 8/9/2026 | Pending sale | $634,000$263/sqft |
Source: Stellar MLS #TB8516354 Report a problem | ||
| 7/24/2026 | Contingent | $634,000$263/sqft |
Source: Stellar MLS #TB8516354 Report a problem | ||
| 6/11/2026 | Listed for sale | $634,000$263/sqft |
Source: Stellar MLS #TB8516354 Report a problem | ||
Public tax history
| Year | Property taxes | Tax assessment |
|---|---|---|
| 2025 | $3,415 +8.7% | $427,252 +122.8% |
| 2024 | $3,141 +3.8% | $191,787 +3% |
| 2023 | $3,027 +3% | $186,201 +3% |
| 2022 | $2,938 +1.9% | $180,778 +3% |
| 2021 | $2,884 +3% | $175,513 +1.4% |
| 2020 | $2,801 +3.7% | $173,090 +2.3% |
| 2019 | $2,702 | $169,198 +1.9% |
| 2018 | $2,702 +3.6% | $166,043 -28.7% |
| 2017 | $2,609 +1.6% | $232,862 +46.2% |
| 2016 | $2,568 +1.4% | $159,283 +0.7% |
| 2015 | $2,531 -0.4% | $158,176 +0.8% |
| 2014 | $2,542 | $156,921 +1.5% |
| 2013 | $2,542 +0.4% | $154,602 +1.7% |
| 2012 | $2,533 -9.6% | $152,018 -7.9% |
| 2011 | $2,802 -4.5% | $165,039 -4.6% |
| 2010 | $2,936 -7.8% | $172,951 -6.4% |
| 2009 | $3,184 -0.6% | $184,838 +0.1% |
| 2008 | $3,205 -4.5% | $184,653 +3% |
| 2007 | $3,354 -5.2% | $179,275 +2.5% |
| 2006 | $3,537 +0.1% | $174,902 +3% |
| 2005 | $3,533 | $169,808 +3% |
| 2004 | -- | $164,862 +1.9% |
| 2003 | -- | $161,788 +2.4% |
| 2002 | -- | $157,996 +1.6% |
| 2001 | -- | $155,508 -5.8% |
| 2000 | $3,279 | $165,033 |
Find assessor info on the county website
Neighborhood: 33596
Nearby homes
- $529,1004 bd3 ba2.4k sqft2807 Fairway View Dr, Valrico, FL 33596Off Market
- $575,5004 bd3 ba2.4k sqft2811 Fairway View Dr, Valrico, FL 33596Off Market
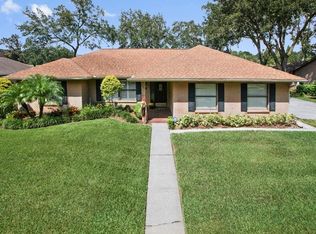
- $478,0004 bd2 ba2.5k sqft2805 Fairway View Dr, Valrico, FL 33596Off Market
- $569,1004 bd2 ba2.5k sqft2813 Fairway View Dr, Valrico, FL 33596Off Market
- $442,5004 bd2 ba2k sqft2810 Fairway View Dr, Valrico, FL 33596Off Market
- $446,2004 bd2 ba1.9k sqft2812 Fairway View Dr, Valrico, FL 33596Off Market
- $471,1004 bd2 ba2.2k sqft2808 Fairway View Dr, Valrico, FL 33596Off Market
- $462,8004 bd2 ba1.9k sqft2814 Fairway View Dr, Valrico, FL 33596Off Market
Nearby schools
GreatSchools rating
- 8/10Buckhorn Elementary SchoolGrades: PK-5Distance: 0.8 mi
- 6/10Mulrennan Middle SchoolGrades: 6-8Distance: 1.2 mi
- 5/10Durant High SchoolGrades: 9-12Distance: 4.8 mi
Schools provided by the listing agent
- Elementary: Buckhorn-HB
- Middle: Mulrennan-HB
- High: Durant-HB
Source: Stellar MLS. This data may not be complete. We recommend contacting the local school district to confirm school assignments for this home.
Get a cash offer in 3 minutes
Find out how much your home could sell for in as little as 3 minutes with a no-obligation cash offer.
Estimated market value
$594,800
Get a cash offer in 3 minutes
Find out how much your home could sell for in as little as 3 minutes with a no-obligation cash offer.
Estimated market value
$594,800
- Florida
- Hillsborough County
- Valrico
- 33596
- 2809 FAIRWAY VIEW DRIVE
