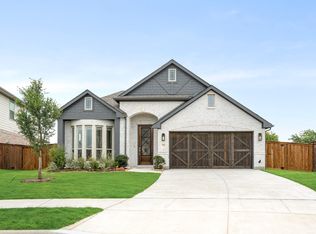
MOVE IN READY! As you step off the side front porch you walk into abundant natural light surrounding the open concept living area featuring a wood mantel fireplace. The family room is connected to the dining area by a wall of windows. The kitchen features an island with built-in seating, a 5-burner gas cooktop and a corner walk-in pantry. The covered side-yard patio is accessed through this living space. The primary bedroom is off the family room. The primary bathroom features dual vanities, a large glass enclosed shower, and oversized walk-in closet. The secondary bedrooms are towards the back of the home and both host walk-in closets. The mud room and utility room are located off of the rear two-car garage which has additional storage space built in.
Pending
Price increase: $15K (8/3)
$384,900
2809 Fargo Mews, Fate, TX 75087
3beds
1,854sqft
Single Family Residence
Built in 2025
4,399 Square Feet Lot
$379,700 Zestimate®
$208/sqft
$74/mo HOA
What's special
Wood mantel fireplaceAbundant natural lightLarge glass enclosed showerCorner walk-in pantry
- 314 days |
- 41 |
- 0 |
Zillow last checked:
Listing updated:
Listed by:
Lee Jones 0439466 713-948-6666,
Perry Homes Realty LLC 713-948-6666
Source: NTREIS,MLS#: 21085589
Facts & features
Interior
Bedrooms & bathrooms
- Bedrooms: 3
- Bathrooms: 2
- Full bathrooms: 2
Primary bedroom
- Features: Ceiling Fan(s), Walk-In Closet(s)
- Level: First
- Dimensions: 18 x 13
Bedroom
- Features: Walk-In Closet(s)
- Level: First
- Dimensions: 14 x 10
Bedroom
- Features: Walk-In Closet(s)
- Level: First
- Dimensions: 14 x 10
Primary bathroom
- Features: Built-in Features, Dual Sinks, Double Vanity, Granite Counters, Linen Closet, Stone Counters, Separate Shower
- Level: First
- Dimensions: 11 x 15
Dining room
- Level: First
- Dimensions: 9 x 20
Other
- Features: Built-in Features, Granite Counters
- Level: First
- Dimensions: 9 x 6
Kitchen
- Features: Built-in Features, Eat-in Kitchen, Granite Counters, Kitchen Island, Walk-In Pantry
- Level: First
- Dimensions: 15 x 9
Living room
- Features: Ceiling Fan(s), Fireplace
- Level: First
- Dimensions: 17 x 19
Utility room
- Features: Utility Room
- Level: First
- Dimensions: 6 x 10
Heating
- Central
Cooling
- Central Air, Electric
Appliances
- Included: Dishwasher, Gas Cooktop, Disposal, Microwave, Tankless Water Heater
- Laundry: Dryer Hookup, ElectricDryer Hookup, Laundry in Utility Room
Features
- Decorative/Designer Lighting Fixtures, Double Vanity, Eat-in Kitchen, Granite Counters, High Speed Internet, Kitchen Island, Open Floorplan, Pantry, Smart Home, Cable TV, Walk-In Closet(s)
- Flooring: Carpet, Ceramic Tile
- Has basement: No
- Number of fireplaces: 1
- Fireplace features: Decorative, Family Room, Gas, Gas Log, Gas Starter
Interior area
- Total interior livable area: 1,854 sqft
Video & virtual tour
Property
Parking
- Total spaces: 2
- Parking features: Garage, Garage Door Opener, Garage Faces Rear
- Attached garage spaces: 2
Features
- Levels: One
- Stories: 1
- Patio & porch: Covered
- Exterior features: Rain Gutters
- Pool features: None, Community
- Fencing: Back Yard,Wood
Lot
- Size: 4,399 Square Feet
- Dimensions: 40 x 110
- Features: Landscaped, Subdivision, Sprinkler System
Details
- Parcel number: 332726
Construction
Type & style
- Home type: SingleFamily
- Architectural style: Traditional,Detached
- Property subtype: Single Family Residence
- Attached to another structure: Yes
Materials
- Brick
- Foundation: Slab
- Roof: Composition
Condition
- Year built: 2025
Utilities & green energy
- Sewer: Public Sewer
- Water: Public
- Utilities for property: Natural Gas Available, Sewer Available, Separate Meters, Underground Utilities, Water Available, Cable Available
Green energy
- Energy efficient items: HVAC, Insulation, Rain/Freeze Sensors, Thermostat
- Indoor air quality: Ventilation
- Water conservation: Low-Flow Fixtures, Water-Smart Landscaping
Community & HOA
Community
- Features: Pool, Trails/Paths, Curbs, Sidewalks
- Security: Prewired, Smoke Detector(s)
- Subdivision: Avondale
HOA
- Has HOA: Yes
- Services included: All Facilities, Association Management, Maintenance Grounds
- HOA fee: $893 annually
- HOA name: Cma
- HOA phone: 972-943-2800
Location
- Region: Fate
Financial & listing details
- Price per square foot: $208/sqft
- Tax assessed value: $60,000
- Annual tax amount: $965
- Date on market: 10/13/2025
- Cumulative days on market: 252 days
- Listing terms: Cash,Conventional,FHA,VA Loan
Estimated market value
$379,700
$361,000 - $399,000
$2,567/mo
Price history
| Date | Event | Price |
|---|---|---|
| 8/3/2026 | Pending sale | $384,900$208/sqft |
Source: NTREIS #21085589 Report a problem | ||
| 8/3/2026 | Price change | $384,900+4.1%$208/sqft |
Source: NTREIS #21085589 Report a problem | ||
| 6/1/2026 | Pending sale | $369,900$200/sqft |
Source: NTREIS #21085589 Report a problem | ||
| 5/19/2026 | Price change | $369,900-1.3%$200/sqft |
Source: NTREIS #21085589 Report a problem | ||
| 4/28/2026 | Price change | $374,900-6.3%$202/sqft |
Source: NTREIS #21085589 Report a problem | ||
| 3/17/2026 | Price change | $399,900-0.5%$216/sqft |
Source: NTREIS #21085589 Report a problem | ||
| 3/12/2026 | Price change | $401,900+0.5%$217/sqft |
Source:  Perry Homes Report a problem Perry Homes Report a problem | ||
| 2/19/2026 | Price change | $399,900-6.3%$216/sqft |
Source: NTREIS #21085589 Report a problem | ||
| 2/11/2026 | Price change | $426,900+0.5%$230/sqft |
Source: Perry Homes Report a problem | ||
| 1/10/2026 | Price change | $424,900-5.6%$229/sqft |
Source: Perry Homes Report a problem | ||
| 10/14/2025 | Price change | $449,900-0.4%$243/sqft |
Source: Perry Homes Report a problem | ||
| 10/11/2025 | Listed for sale | $451,900$244/sqft |
Source: Perry Homes Report a problem | ||
Public tax history
| Year | Property taxes | Tax assessment |
|---|---|---|
| 2025 | $965 -3.8% | $60,000 -0.7% |
| 2024 | $1,003 | $60,400 |
Find assessor info on the county website
Monthly payment
Est. payment
Payment breakdown
Explore the cost of this home by adjusting the details. Changes won't be saved.Climate risks
Neighborhood: 75087
Nearby schools
GreatSchools rating
- 8/10Billie Stevenson Elementary SchoolGrades: PK-6Distance: 0.9 mi
- 7/10Herman E Utley Middle SchoolGrades: 7-8Distance: 3.3 mi
- 9/10Rockwall High SchoolGrades: 9-12Distance: 4.2 mi
Schools provided by the listing agent
- Elementary: Billie Stevenson
- Middle: Herman E Utley
- High: Rockwall
- District: Rockwall ISD
Source: NTREIS. This data may not be complete. We recommend contacting the local school district to confirm school assignments for this home.
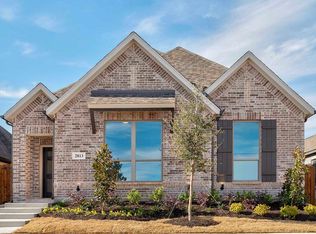
- $--3 bd2 ba1.7k sqft2813 Fargo, Fate, TX 75087Sold
- $60,000-- bd-- ba-- sqft2723 Fargo Pl, Fate, TX 75087Off Market
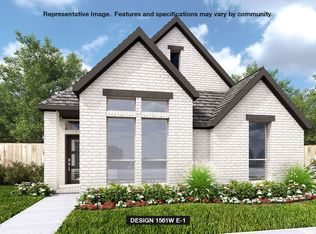
- $--3 bd2 ba1.5k sqft2817 Fargo, Fate, TX 75087Sold
- $60,000-- bd-- ba-- sqft2719 Fargo Pl, Fate, TX 75087Off Market
- $60,000-- bd-- ba-- sqft2821 Fargo, Fate, TX 75087Off Market
- $--3 bd2 ba1.7k sqft2821 Fargo Mews, Fate, TX 75087Sold
- $60,000-- bd-- ba-- sqft6132 Vestor Dr, Fate, TX 75087Off Market
- $60,000-- bd-- ba-- sqft2715 Fargo Pl, Fate, TX 75087Off Market
A local agent can set up tours, give advice and negotiate with sellers.
A local lender can help you make sure your offer is ready when you are.
Similar homes
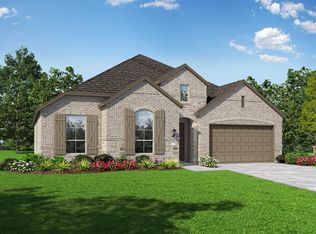
- from $525,9904 bd2 ba2.3k sqftPlan Milton Plan, Monterra: 70ft. lots, Fate, TX 75087New Construction
 Highland Homes
 - from $411,9904 bd2 ba1.9k sqftPlan Preston Plan, Hillstead, Lavon, TX 75166New Construction
 Highland Homes
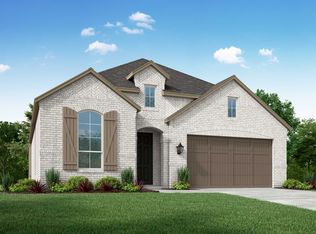
 - from $486,9904 bd3 ba2.5k sqftPlan Grantham Plan, Monterra: 50ft. lots, Fate, TX 75087New Construction
 Highland Homes
 - $431,7004 bd2 ba2k sqft3011 Duck Heights Ave, Royse City, TX 75189New Construction
 NTREIS
 - from $489,9904 bd3 ba2.5k sqftPlan Ferryhill Plan, Monterra: 50ft. lots, Fate, TX 75087New ConstructionHighland Homes
- $318,9703 bd3 ba1.6k sqft474 Wonder Gardens Aly, Lavon, TX 75166New ConstructionNTREIS
- $388,0004 bd2 ba2k sqft208 Shady Bank Way, Nevada, TX 75173For SaleMLS ID #21330910, Danna Aaron. NTREIS
- $390,4344 bd3 ba2.1k sqft1215 Willet Sound Ln, Forney, TX 75126New ConstructionNTREIS
- $328,9903 bd2 ba1.7k sqft9013 Palafox St, Royse City, TX 75189New ConstructionNTREIS
- $413,9304 bd3 ba2.2k sqft395 Misty Meadow Ln, Lavon, TX 75166New ConstructionNTREIS
- $399,0003 bd2 ba2k sqft2021 Leighton Top Dr, Royse City, TX 75189New ConstructionWilliam Ryan Homes
- $411,9904 bd3 ba2.4k sqft1243 Treasure Woods Ln, Lavon, TX 75166New ConstructionNTREIS
- $347,9904 bd3 ba2.1k sqft209 Bright Alcove Ct, Lavon, TX 75166New ConstructionNTREIS
- $389,9004 bd3 ba2k sqft1459 Kingswell Ln, Forney, TX 75126For SaleMLS ID #21331378, Kenny Agbim. NTREIS
- $374,9904 bd3 ba2.1k sqft1716 Gracehill Way, Forney, TX 75126New ConstructionMLS ID #21348667, Ben Caballero. NTREIS
- $367,9904 bd3 ba2.4k sqft911 Sleepy Landing Dr, Lavon, TX 75166New ConstructionNTREIS
- $396,9904 bd3 ba2.4k sqft337 Yellowstar Ln, Lavon, TX 75166New ConstructionNTREIS
- $379,0004 bd3 ba1.9k sqft1222 Burney Ct, Forney, TX 75126New ConstructionNTREIS
- $329,9904 bd2 ba1.8k sqft285 Hope Orchards Dr, Lavon, TX 75166New ConstructionMLS ID #21322077, Ben Caballero. NTREIS
- $314,9904 bd2 ba1.7k sqft729 Sierra Rdg, Lavon, TX 75166New ConstructionNTREIS
