Why wait months for new construction when you can move into a home w premium upgrades today? Luxury, comfort, & exceptional craftsmanship come together in this 4-bed 3.5-bath residence perfectly situated on a desirable cul-de-sac in one of Sherman's most sought-after neighborhoods. This home delivers the perfect blend of elegance, functionality, & modern living. From the moment you arrive the impressive curb appeal sets the tone for what awaits inside. Wood flooring flows throughout the light-filled open-concept floor plan creating a seamless space designed for everyday living & effortless entertaining. At the heart of the home is a spectacular chef's kitchen featuring a professional-grade gas cooktop w designer vent hood, extended upper cabinetry, quartz countertops & an incredible 4' x 12' oversized island, truly the centerpiece of the home. Just beyond you'll find a dream pantry measuring approximately 6' x 11', complete w built-in cabinetry, drawers, & shelving that provide exceptional storage. A tornado shelter sits just off the kitchen. The oversized laundry room is in a class of its own. Measuring approximately 10' x 16', it offers a large folding station, utility sink, built-in desk area & abundant storage, making everyday tasks remarkably convenient. The luxurious primary suite serves as a private retreat featuring an extended sitting area & spa-inspired bath w separate vanities, soaking tub, oversized shower & generous walk-in closet. Every detail has been thoughtfully selected to create a sense of comfort and sophistication. Three additional bedrooms provide flexibility for family & guests, including one with its own private ensuite bath. A dedicated home office offers the ideal work-from-home setup, while the media room is ready for movie nights, game days & entertaining. Additional highlights include a 3-car garage, with overhead storage racks, a trash-can storage pad and sidewalk connection to the extended covered backyard patio.
Sold
Street View
Price Unknown
2809 Fawnwood Ct, Sherman, TX 75092
4beds
3,159sqft
Single Family Residence
Built in 2022
0.34 Acres Lot
$671,800 Zestimate®
$--/sqft
$3,555 Estimated rent
Home value
$671,800
$625,000 - $719,000
$3,555/mo
Zestimate® history
Owner options
List your home for rent
$3,555/mo
Rent Zestimate®
Find your next renter with Zillow Rental Manager. Plus, with online applications, you can quickly screen prospective tenants – for free.
$3,555/mo
Rent Zestimate®
Refinance and save
Refinancing to a lower rate could help reduce your monthly payments and save thousands over the life of the loan.
Explore your selling options
Work with a Zillow partner agent
Leverage their expertise and Zillow's premium Showcase listings to get your home seen by more buyers.
Get startedList with your own agent
Get your home in front of millions of buyers by listing it on Zillow.
Learn how to do itSell it yourself
Take full control of how buyers see your home on Zillow by listing For Sale by Owner (FSBO).
List your homeWhat's special
Premium upgradesImpressive curb appealQuartz countertopsDesirable cul-de-sacTrash-can storage padExtended upper cabinetry
Zillow last checked:
Listing updated:
Listed by:
Ann Sowieja 0491221 214-532-6763,
Monument Realty 214-705-7827
Bought with:
DEBBIE HUDNALL, 0475849
PARAGON, REALTORS
Source: NTREIS,MLS#: 21303129
Facts & features
Interior
Bedrooms & bathrooms
- Bedrooms: 4
- Bathrooms: 3
- Full bathrooms: 3
Primary bedroom
- Features: Ceiling Fan(s), Double Vanity, En Suite Bathroom, Hollywood Bath, Sitting Area in Primary, Separate Shower, Walk-In Closet(s)
- Level: First
- Dimensions: 17 x 19
Bedroom
- Features: Ceiling Fan(s), En Suite Bathroom, Walk-In Closet(s)
- Level: First
- Dimensions: 12 x 10
Bedroom
- Features: Ceiling Fan(s), Walk-In Closet(s)
- Level: First
- Dimensions: 12 x 10
Bedroom
- Features: Ceiling Fan(s), Walk-In Closet(s)
- Level: First
- Dimensions: 11 x 10
Breakfast room nook
- Level: First
- Dimensions: 10 x 13
Dining room
- Level: First
- Dimensions: 12 x 11
Kitchen
- Features: Built-in Features, Butler's Pantry, Ceiling Fan(s), Granite Counters, Kitchen Island, Pantry, Walk-In Pantry
- Level: First
- Dimensions: 11 x 23
Library
- Features: Built-in Features, Ceiling Fan(s)
- Level: First
- Dimensions: 16 x 10
Living room
- Features: Ceiling Fan(s), Fireplace
- Level: First
- Dimensions: 17 x 13
Media room
- Level: First
- Dimensions: 17 x 13
Office
- Features: Ceiling Fan(s)
- Level: First
- Dimensions: 14 x 11
Heating
- Natural Gas
Cooling
- Central Air, Ceiling Fan(s), Electric
Appliances
- Included: Some Gas Appliances, Dishwasher, Electric Oven, Gas Cooktop, Disposal, Gas Water Heater, Microwave, Plumbed For Gas, Refrigerator, Tankless Water Heater, Water Purifier
- Laundry: Washer Hookup, Dryer Hookup, Laundry in Utility Room
Features
- Decorative/Designer Lighting Fixtures, Double Vanity, Eat-in Kitchen, Granite Counters, High Speed Internet, Kitchen Island, Open Floorplan, Pantry, Cable TV, Walk-In Closet(s)
- Flooring: Tile, Wood
- Windows: Window Coverings
- Has basement: No
- Number of fireplaces: 1
- Fireplace features: Decorative, Gas, Gas Log, Gas Starter, Heatilator, Living Room, Masonry, Metal
Interior area
- Total interior livable area: 3,159 sqft
Property
Parking
- Total spaces: 3
- Parking features: Door-Multi, Direct Access, Driveway, Garage Faces Front, Garage, Garage Door Opener, Garage Faces Side
- Attached garage spaces: 3
Features
- Levels: One
- Stories: 1
- Patio & porch: Patio, Covered
- Exterior features: Lighting, Rain Gutters
- Pool features: None
- Fencing: Wood
Lot
- Size: 0.34 Acres
- Features: Back Yard, Cul-De-Sac, Interior Lot, Lawn, Landscaped, Subdivision, Sprinkler System
Details
- Parcel number: 375046
Construction
Type & style
- Home type: SingleFamily
- Architectural style: Traditional,Detached
- Property subtype: Single Family Residence
Materials
- Brick
- Foundation: Slab
- Roof: Composition
Condition
- Year built: 2022
Utilities & green energy
- Sewer: Public Sewer
- Water: Public
- Utilities for property: Electricity Connected, Natural Gas Available, Sewer Available, Separate Meters, Underground Utilities, Water Available, Cable Available
Green energy
- Energy efficient items: Insulation
Community & HOA
Community
- Features: Community Mailbox, Curbs, Sidewalks
- Security: Security System, Smoke Detector(s), Security Lights
- Subdivision: West Canyon Creek Estate Sec 2 Lo
HOA
- Has HOA: No
Location
- Region: Sherman
Financial & listing details
- Tax assessed value: $626,320
- Annual tax amount: $12,314
- Date on market: 6/16/2026
- Cumulative days on market: 3 days
- Listing terms: Cash,Conventional,FHA,VA Loan
Price history
| Date | Event | Price |
|---|---|---|
| 7/7/2026 | Sold | -- |
Source: NTREIS #21303129 Report a problem | ||
| 6/20/2026 | Pending sale | $675,000$214/sqft |
Source: NTREIS #21303129 Report a problem | ||
| 6/16/2026 | Listed for sale | $675,000+837.5%$214/sqft |
Source: NTREIS #21303129 Report a problem | ||
| 3/10/2020 | Listing removed | $72,000$23/sqft |
Source: Keller Williams Realty North Country #14180970 Report a problem | ||
| 2/11/2020 | Pending sale | $72,000$23/sqft |
Source: Keller Williams Realty North Country #14180970 Report a problem | ||
| 1/31/2020 | Price change | $72,000-4%$23/sqft |
Source: Keller Williams Realty North Country #14180970 Report a problem | ||
| 9/11/2019 | Listed for sale | $75,000$24/sqft |
Source: Keller Williams Realty North Country #14180970 Report a problem | ||
Public tax history
| Year | Property taxes | Tax assessment |
|---|---|---|
| 2025 | $10,498 -8.2% | $626,320 -2.8% |
| 2024 | $11,441 +2% | $644,522 +4.9% |
| 2023 | $11,222 | $614,529 +1264% |
| 2022 | -- | $45,053 -30.8% |
| 2021 | -- | $65,135 +4% |
| 2020 | -- | $62,601 +888.8% |
| 2019 | $155 | $6,331 |
| 2018 | -- | $6,331 |
| 2017 | -- | $6,331 +23.3% |
| 2016 | -- | $5,133 +25% |
| 2015 | -- | $4,106 |
Find assessor info on the county website
Neighborhood: 75092
Nearby homes
- $775,2004 bd2 ba3.2k sqft2805 Fawnwood Ct, Sherman, TX 75092Off Market
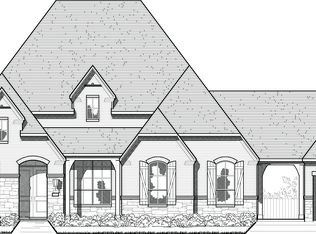
- $842,4100.426 Acres2813 Fawnwood Ct, Sherman, TX 75092Off Market
- $644,5340.404 Acres2810 Shady Oaks Ln, Sherman, TX 75092Off Market
- $--0.404 Acres2810 Shady Oaks Ln LOT 3, Sherman, TX 75092Off Market

- $700,7910.404 Acres2806 Shady Oaks Ln, Sherman, TX 75092Off Market
- $--0.404 Acres2806 Shady Oaks Ln LOT 2, Sherman, TX 75092Off Market
- $858,700-- bd-- ba3.3k sqft2814 Shady Oaks Ln, Sherman, TX 75092Off Market
- $746,7004 bd4 ba2.9k sqft2812 Fawnwood Ct, Sherman, TX 75092Off Market
Nearby schools
GreatSchools rating
- 8/10S And S Consolidated Elementary SchoolGrades: PK-4Distance: 6.9 mi
- 5/10S And S Consolidated Middle SchoolGrades: 5-8Distance: 11.3 mi
- 4/10S And S Consolidated High SchoolGrades: 9-12Distance: 11.5 mi
Schools provided by the listing agent
- Elementary: S And S
- Middle: S And S
- High: S And S
- District: S and S Cons ISD
Source: NTREIS. This data may not be complete. We recommend contacting the local school district to confirm school assignments for this home.
Get a cash offer in 3 minutes
Find out how much your home could sell for in as little as 3 minutes with a no-obligation cash offer.
Estimated market value
$671,800
Get a cash offer in 3 minutes
Find out how much your home could sell for in as little as 3 minutes with a no-obligation cash offer.
Estimated market value
$671,800
- Texas
- Grayson County
- Sherman
- 75092
- 2809 Fawnwood Ct
Nearby cities
Nearby zip codes
Other Sherman Topics
