Skip main navigation
Sold
  • Price Unknown

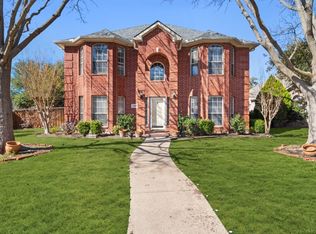
    2809 Glenwick Ct, Richardson, TX 75082

    5beds
    2,706sqft
    Single Family Residence
    Built in 1997
    9,147 Square Feet Lot
    $536,000 Zestimate®
    $--/sqft
    $3,383 Estimated rent

    Home value

    $536,000

    $509,000 - $563,000

    $3,383/mo

    Zestimate® history
    Loading
    Loading...

    Owner options

    List your home for rent

    $3,383/mo

    Rent Zestimate®

    Find your next renter with Zillow Rental Manager. Plus, with online applications, you can quickly screen prospective tenants – for free.

    Learn more

    $3,383/mo

    Rent Zestimate®

    Refinance and save

    $177/mo

    Est. payment

    Refinancing to a lower rate could help reduce your monthly payments and save thousands over the life of the loan.

    See today's rates

    $177/mo

    Est. payment

    Explore your selling options

    Work with a Zillow partner agent

    Leverage their expertise and Zillow's premium Showcase listings to get your home seen by more buyers.

    Get started

    List with your own agent

    Get your home in front of millions of buyers by listing it on Zillow.

    Learn how to do it

    Sell it yourself

    Take full control of how buyers see your home on Zillow by listing For Sale by Owner (FSBO).

    List your home

    What's special

    Welcome to your dream home! This beautifully updated residence features an open concept kitchen with custom quartz countertops and is perfect for entertaining and daily living. The primary bathroom is a dream come true, with a frameless glass shower, freestanding tub, and the luxurious touch of LED spa mirrors. New flooring throughout the home and fresh paint inside and outside create a fresh and inviting atmosphere. Stay comfortable year-round with the new HVAC system. Brand-new custom privacy fence and an epoxy coated garage floor adds durability and style. All new stainless steel appliances, custom white shaker cabinetry, brand new fixtures throughout. The kitchen and bathrooms are truly a showplace. This sought after community is in PISD and includes a large and well maintained community pool. This home has been meticulously upgraded to offer the best in comfort and style. Don't miss your chance to call it yours!

    Zillow last checked:

    Listing updated:

    Listed by:

    Hilary Schultz 0682791 469-294-0006,

    NextHome On Main 469-476-2660

    Bought with:

    Nebil Mohammed

    Texan Realty LLC

    Source: NTREIS,MLS#: 20666535

    Facts & features

    Interior

    Bedrooms & bathrooms
    • Bedrooms: 5
    • Bathrooms: 3
    • Full bathrooms: 2
    • 1/2 bathrooms: 1
    Primary bedroom
    • Features: En Suite Bathroom
    • Level: First
    Dining room
    • Level: First
    Living room
    • Features: Fireplace
    • Level: First
    Heating
    • Central
    Cooling
    • Central Air, Ceiling Fan(s)
    Appliances
    • Included: Dishwasher, Electric Oven, Electric Range, Disposal
    • Laundry: Washer Hookup, Electric Dryer Hookup
    Features
    • Kitchen Island
    • Flooring: Luxury Vinyl Plank
    • Has basement: No
    • Number of fireplaces: 1
    • Fireplace features: Gas
    Interior area
    • Total interior livable area: 2,706 sqft

    Property

    Parking
    • Total spaces: 2
    • Parking features: Garage
    • Attached garage spaces: 2
    Features
    • Levels: Two
    • Stories: 2
    • Pool features: None, Community
    • Fencing: Perimeter
    Lot
    • Size: 9,147 Square Feet
    Details
    • Parcel number: R350900A04101

    Construction

    Type & style
    • Home type: SingleFamily
    • Architectural style: Detached
    • Property subtype: Single Family Residence
    Condition
    • Year built: 1997

    Utilities & green energy

    • Sewer: Public Sewer
    • Water: Public
    • Utilities for property: Cable Available, Electricity Available, Sewer Available, Water Available

    Community & HOA

    Community
    • Features: Pool
    • Subdivision: Breckinridge Park Estates Ph 2
    HOA
    • Has HOA: Yes
    • Services included: All Facilities
    • HOA fee: $177 quarterly
    • HOA name: Breckinridge Park HOA
    • HOA phone: 972-918-0781
    Location
    • Region: Richardson

    Financial & listing details

    • Tax assessed value: $544,203
    • Annual tax amount: $8,655
    • Date on market: 7/6/2024
    • Cumulative days on market: 13 days
    • Listing terms: Cash,Conventional,FHA
    • Electric utility on property: Yes

    Price history

    DateEventPrice
    8/23/2024Sold--
    Source: NTREIS #20666535 Report a problem
    8/6/2024Listed for sale$549,500$203/sqft
    Source: NextHome #20666535 Report a problem
    7/24/2024Pending sale$549,500$203/sqft
    Source: NTREIS #20666535 Report a problem
    7/18/2024Contingent$549,500$203/sqft
    Source: NTREIS #20666535 Report a problem
    7/6/2024Listed for sale$549,500$203/sqft
    Source: NTREIS #20666535 Report a problem
    12/2/2019Listing removed$2,150$1/sqft
    Source: Nations Realty Network #14159691 Report a problem
    9/3/2019Listed for rent$2,150+19.4%$1/sqft
    Source: Nations Realty Network #14159691 Report a problem
    1/1/2016Listing removed$1,800$1/sqft
    Source: Nations Realty Network #13277830 Report a problem
    12/11/2015Price change$1,800-7.7%$1/sqft
    Source: Nations Realty Network #13277830 Report a problem
    12/2/2015Price change$1,950-11.4%$1/sqft
    Source: Nations Realty Network #13277830 Report a problem
    11/25/2015Listed for rent$2,200$1/sqft
    Source: Nations Realty Network #13277830 Report a problem

    Public tax history

    YearProperty taxesTax assessment
    2025$8,278 +1.6%$544,203 +21.2%
    2024$8,148 -5.9%$448,867 -3.1%
    2023$8,655 -2.4%$463,000 +7.3%
    2022$8,865 +26%$431,535 +34.1%
    2021$7,034 0%$321,868 +0.8%
    2020$7,037 -1.2%$319,467 -0.5%
    2019$7,121 +2.6%$320,968 +7.5%
    2018$6,943 +8.5%$298,490 +6.7%
    2017$6,398 $279,650 +2.9%
    2016$6,398 +22%$271,813 +10.5%
    2015$5,244 $245,874 +12.5%
    2014$5,244 $218,504 +4%
    2013-- $210,026 +0.1%
    2012-- $209,781 +2%
    2011-- $205,631 -1.4%
    2010-- $208,618 -0.1%
    2009-- $208,903 +0.5%
    2008-- $207,777 -0.2%
    2007-- $208,249 +2%
    2006-- $204,092 +10.1%
    2005-- $185,440 0%
    2004-- $185,529 -6.6%
    2003-- $198,740 +9.3%
    2002-- $181,806 +6.8%
    2001-- $170,188 +6.1%
    2000-- $160,425
    Find assessor info on the county website

    Neighborhood: Breckinridge Park Estates

    Nearby schools

    GreatSchools rating
    Schools provided by the listing agent
    • Elementary: Miller
    • Middle: Murphy
    • High: Mcmillen
    • District: Plano ISD

    Source: NTREIS. This data may not be complete. We recommend contacting the local school district to confirm school assignments for this home.

    Get a cash offer in 3 minutes
    Find out how much your home could sell for in as little as 3 minutes with a no-obligation cash offer.
    Estimated market value
    $536,000
    Get a cash offer in 3 minutes
    Find out how much your home could sell for in as little as 3 minutes with a no-obligation cash offer.
    Estimated market value
    $536,000