A rare offering, this exceptional residence blends timeless architecture with striking, design-forward interiors in one of Raleigh's most sought-after locations. Offering 5 bedrooms, 6 full bathrooms, and 2 powder rooms across more than 7,500 square feet, including a detached guest house, the home delivers both scale and intention in every space. The brick exterior, copper gas lanterns, bluestone walkways, and private courtyard create a sense of arrival that is both elegant and understated. Inside, the home unfolds with a layered, highly curated aesthetic, where custom millwork, marble surfaces, designer lighting, and bold yet refined selections come together seamlessly. At the center of the home, the kitchen is as functional as it is beautiful, anchored by custom cabinetry, marble countertops, a Wolf range, and Sub-Zero refrigeration, with a fully equipped scullery and wine cellar tucked just beyond. A dramatic cocktail bar adds a distinctive focal point, designed for both everyday living and elevated entertaining. The main level owner's suite is quietly set apart, offering a private retreat with direct access to the veranda, a beautifully finished bath, and expansive walk-in closets. Formal and informal living spaces are thoughtfully balanced, creating a home that lives comfortably while still impressing at every turn. Upstairs, generously sized en suite bedrooms, a media and bonus room with bar, and additional laundry and storage continue the home's commitment to both comfort and functionality. The outdoor living experience is equally considered, with a covered veranda featuring retractable screens and ceiling heaters, a built-in grilling area, and a fireside lounge. The heated saltwater pool and spa overlook the grounds, while the detached guest house offers a private space complete with kitchenette, living area, and full bath. Meticulously maintained and executed with an exceptional level of detail, this is a home that stands apart, offering a refined and highly intentional living experience.
For sale
$5,500,000
2809 Grant Ave, Raleigh, NC 27607
5beds
6,925sqft
Single Family Residence
Built in 2022
0.32 Acres Lot
$-- Zestimate®
$794/sqft
$-- HOA
What's special
Beautifully finished bathDramatic cocktail barCustom millworkCopper gas lanternsDesigner lightingPrivate courtyardBrick exterior
- 178 days
- 1,599
- 84
Zillow last checked:
Listing updated:
Listed by:
Christina Valkanoff 919-345-4538,
Christina Valkanoff Realty Group
Source: Doorify MLS,MLS#: 10154044
Facts & features
Interior
Bedrooms & bathrooms
- Bedrooms: 5
- Bathrooms: 8
- Full bathrooms: 6
- 1/2 bathrooms: 2
- Main level bedrooms: 1
Primary bedroom
- Level: First
- Area: 264 Square Feet
- Dimensions: 16 x 16.5
Bedroom 2
- Level: Second
- Area: 219.2 Square Feet
- Dimensions: 13.7 x 16
Bedroom 3
- Level: Second
- Area: 276 Square Feet
- Dimensions: 13.8 x 20
Bedroom 4
- Level: Second
- Area: 260.8 Square Feet
- Dimensions: 16 x 16.3
Bonus room
- Level: Second
- Area: 481.75 Square Feet
- Dimensions: 20.5 x 23.5
Breakfast room
- Level: First
- Area: 188.1 Square Feet
- Dimensions: 11.4 x 16.5
Dining room
- Level: First
- Area: 239.75 Square Feet
- Dimensions: 13.7 x 17.5
Other
- Level: First
- Area: 65.6 Square Feet
- Dimensions: 8 x 8.2
Exercise room
- Level: Second
- Area: 304 Square Feet
- Dimensions: 15.2 x 20
Family room
- Level: First
- Area: 485.85 Square Feet
- Dimensions: 20.5 x 23.7
Kitchen
- Level: First
- Area: 221.2 Square Feet
- Dimensions: 14 x 15.8
Laundry
- Level: First
- Area: 123.2 Square Feet
- Dimensions: 8.8 x 14
Media room
- Level: Second
- Area: 330.88 Square Feet
- Dimensions: 17.6 x 18.8
Mud room
- Level: First
- Area: 84 Square Feet
- Dimensions: 6 x 14
Office
- Level: First
- Area: 158.4 Square Feet
- Dimensions: 12 x 13.2
Office
- Level: First
- Area: 82.6 Square Feet
- Dimensions: 7 x 11.8
Office
- Level: Second
- Area: 108 Square Feet
- Dimensions: 8 x 13.5
Other
- Description: Scullery
- Level: First
- Area: 129.78 Square Feet
- Dimensions: 6.3 x 20.6
Other
- Description: Hobby/Storage
- Level: Second
- Area: 253.45 Square Feet
- Dimensions: 13.7 x 18.5
Other
- Description: ADU
- Level: Additional
- Area: 195 Square Feet
- Dimensions: 13 x 15
Heating
- Forced Air, Natural Gas, Zoned
Cooling
- Central Air, Electric, Zoned
Appliances
- Included: Bar Fridge, Built-In Refrigerator, Dryer, Double Oven, Dishwasher, ENERGY STAR Qualified Dishwasher, Free-Standing Gas Range, Free-Standing Refrigerator, Freezer, Gas Range, Gas Water Heater, Instant Hot Water, Ice Maker, Microwave, Range, Refrigerator, Range Hood, Stainless Steel Appliance(s), Tankless Water Heater, Washer, Wine Cooler, Washer/Dryer, Washer/Dryer Stacked, Warming Drawer, Wine Refrigerator, Wall Oven
- Laundry: Laundry Room, Main Level, Multiple Locations, Sink, Upper Level
Features
- Bar, Breakfast Bar, Built-in Features, Bookcases, Ceiling Fan(s), Chandelier, Crown Molding, Double Vanity, Entrance Foyer, Eat-in Kitchen, High Ceilings, His and Hers Closets, High Speed Internet, Kitchen Island, Pantry, Primary Downstairs, Recessed Lighting, Smart Home, Smart Thermostat, Sound System, Storage, Wet Bar, Walk-In Closet(s), Wired for Data, Wired for Sound, Butler's Pantry, Shower Only, Separate Shower, Walk-In Shower, Water Closet, Quartz Counters, Smooth Ceilings
- Flooring: Carpet, Ceramic Tile, Hardwood, Marble, Tile
- Doors: Sliding Doors
- Windows: Blinds
- Basement: Crawl Space
- Number of fireplaces: 2
- Fireplace features: Family Room, Outside
Interior area
- Total structure area: 6,925
- Total interior livable area: 6,925 sqft
- Finished area above ground: 6,925
- Finished area below ground: 0
Property
Parking
- Total spaces: 3
- Parking features: Attached, Detached, Driveway, Garage Faces Side, Garage, On Street, Parking Pad
- Garage spaces: 3
- Has uncovered spaces: Yes
Accessibility
- Accessibility features: Smart Technology
Features
- Levels: Two
- Stories: 2
- Patio & porch: Covered, Front Porch, Rear Porch, Screened, Side Porch
- Exterior features: Built-in Barbecue, Courtyard, Garden, Lighting, Outdoor Grill, Outdoor Kitchen, Private Entrance, Rain Gutters, Smart Irrigation, Fenced Yard
- Has private pool: Yes
- Pool features: Fenced, Gunite, Heated, In Ground, Outdoor Pool, Private, Pool/Spa Combo, Salt Water, Waterfall
- Has spa: Yes
- Spa features: Heated, In Ground, Private
- Fencing: Back Yard
Lot
- Size: 0.32 Acres
- Features: Back Yard, Corner Lot, Garden, Landscaped
Details
- Additional structures: Garage(s), Guest House, Pool House, Second Garage
- Parcel number: 079411772187000 0006749
- Zoning: R-6
- Special conditions: Standard
- Other equipment: Generator, Irrigation Equipment
Construction
Type & style
- Home type: SingleFamily
- Architectural style: French Provincial,Transitional
- Property subtype: Single Family Residence
Materials
- Brick, Brick Veneer
- Foundation: Crawlspace
- Roof: Asphalt,Shingle,Architectural Shingle
Condition
- New construction: No
- Year built: 2022
Details
- Builder name: Tripp Loyd Builders
Utilities & green energy
- Sewer: Public Sewer
- Water: Public
- Utilities for property: Cable Connected, Electricity Connected, Natural Gas Connected, Sewer Connected, Water Connected
Community & HOA
Community
- Security: Security System
- Subdivision: Sunset Hills
HOA
- Has HOA: No
- Amenities included: None
Location
- Region: Raleigh
Financial & listing details
- Price per square foot: $794/sqft
- Tax assessed value: $3,018,553
- Annual tax amount: $26,364
- Date on market: 3/19/2026
- Listing agreement: Exclusive Right To Sell
- Listing terms: Cash,Conventional
Estimated market value
Not available
Estimated sales range
Not available
Not available
Price history
| Date | Event | Price |
|---|---|---|
| 3/19/2026 | Listed for sale | $5,500,000+1567.2%$794/sqft |
Source:  Doorify MLS #10154044 Report a problem Doorify MLS #10154044 Report a problem | ||
| 1/17/2013 | Listing removed | $329,900$48/sqft |
Source: L and F/Fonville Morisey Realty #1814068 Report a problem | ||
| 6/20/2012 | Price change | $329,900-2.9%$48/sqft |
Source: L and F/Fonville Morisey Realty #1814068 Report a problem | ||
| 4/28/2012 | Price change | $339,900-2.9%$49/sqft |
Source: L and F/Fonville Morisey Realty #1814068 Report a problem | ||
| 12/23/2011 | Listed for sale | $349,900-16.7%$51/sqft |
Source: L and F/Fonville Morisey Realty #1814068 Report a problem | ||
| 5/1/2009 | Listing removed | $419,900$61/sqft |
Source: Listhub #1660950 Report a problem | ||
| 4/29/2009 | Listed for sale | $419,900-1.2%$61/sqft |
Source: Listhub #1660950 Report a problem | ||
| 2/1/2009 | Listing removed | $425,000$61/sqft |
Source: Listhub #1620501 Report a problem | ||
| 8/30/2008 | Listed for sale | $425,000+54.5%$61/sqft |
Source: Listhub #1620501 Report a problem | ||
| 1/9/2005 | Sold | $275,000$40/sqft |
Source: Doorify MLS #777889 Report a problem | ||
Public tax history
| Year | Property taxes | Tax assessment |
|---|---|---|
| 2016 | $3,377 +8.5% | $327,560 +10.4% |
| 2015 | $3,113 | $296,809 |
| 2014 | -- | $296,809 |
| 2013 | -- | $296,809 |
| 2012 | -- | $296,809 |
| 2011 | -- | $296,809 |
| 2010 | -- | $296,809 |
| 2009 | -- | $296,809 |
| 2008 | -- | -- |
| 2007 | -- | -- |
| 2006 | -- | -- |
| 2005 | -- | -- |
| 2004 | -- | -- |
| 2003 | -- | -- |
| 2002 | -- | -- |
| 2001 | -- | -- |
Find assessor info on the county website
Monthly payment
Est. payment
Payment breakdown
Explore the cost of this home by adjusting the details. Changes won't be saved.Climate risks
Neighborhood: Wade
Nearby schools
Schools provided by the listing agent
- Elementary: Wake - Lacy Elementary
- Middle: Wake - Martin Middle
- High: Wake - Needham Broughton High
Source: Doorify MLS. This data may not be complete. We recommend contacting the local school district to confirm school assignments for this home.
Similar homes
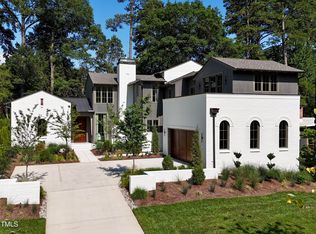
- $4,850,0004 bd6 ba6.1k sqft2125 Buckingham Rd, Raleigh, NC 27607New Construction

 MLS ID #10192137, Jeremy Gage. Doorify MLS
 - $4,200,0006 bd7 ba5.9k sqft1716 Nottingham Rd, Raleigh, NC 27607For Sale
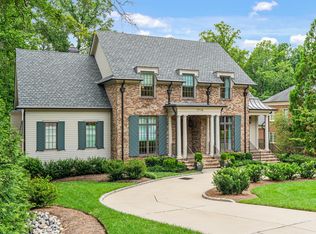 MLS ID #10185959, Anne Godwin. Doorify MLS
 - $5,499,0006 bd7 ba10k sqft3309 White Oak Rd, Raleigh, NC 27609For Sale
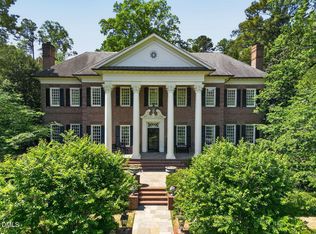 MLS ID #10163428, Graham Young. Doorify MLS
 - $5,200,0005 bd7 ba5.6k sqft1817 Hunting Ridge Rd, Raleigh, NC 27615For Sale
 MLS ID #10192089, Mollie Owen. Doorify MLS
 - $4,995,0005 bd6 ba6k sqft117 Dartmouth Rd, Raleigh, NC 27609New ConstructionMLS ID #10192489, Jared Cozart. Doorify MLS
- $2,800,0005 bd6 ba5.5k sqft2123 Saint Marys St, Raleigh, NC 27608For SaleMLS ID #10191566, Theo Highsmith. Doorify MLS
- $3,300,0003 bd4 ba4.2k sqft1312 Duplin Rd, Raleigh, NC 27607For SaleMLS ID #10156346, Dell Paschal. Doorify MLS
- $4,195,0006 bd7 ba8.1k sqft308 Marlowe Rd, Raleigh, NC 27609For SaleMLS ID #10167038, Christina Valkanoff. Doorify MLS
- $4,249,0004 bd7 ba7k sqft508 Ramblewood Dr, Raleigh, NC 27609For SaleMLS ID #10165768, Jared Cozart. Doorify MLS
- $2,750,0005 bd6 ba7.5k sqft2658 Davis St, Raleigh, NC 27608For SaleMLS ID #10076825, Martin Verdi. Doorify MLS
- $5,850,0004 bd6 ba6.4k sqft5301 Inglewood Ln, Raleigh, NC 27609New ConstructionMLS ID #10176606, Jenny Hensley. Doorify MLS
- $2,890,0005 bd6 ba6.2k sqft117 Hillcrest Rd, Raleigh, NC 27605For SaleMLS ID #10154452, Megan Hackley. Doorify MLS
- $2,950,0004 bd6 ba5.2k sqft3438 Leonard St, Raleigh, NC 27607New ConstructionMLS ID #10157697, Jeremy Gage. Doorify MLS
- $6,250,0005 bd8 ba7.2k sqftPinnacle of North Hills, Raleigh, NC 27609New ConstructionMLS ID #10135318, Eric Mikus. Doorify MLS
- $2,850,0005 bd6 ba4.7k sqft3422 Redbud Ln, Raleigh, NC 27607New ConstructionMLS ID #10142151, Jim Allen. Doorify MLS
- $2,750,0006 bd8 ba5.4k sqft1807 Stillwater Dr, Raleigh, NC 27607New ConstructionMLS ID #10146122, Laurie Evans. Doorify MLS
- $6,250,0005 bd7 ba7k sqft1132 Wimbleton Dr, Raleigh, NC 27609New ConstructionMLS ID #10100186, Stacey Jacobs. Doorify MLS
- $3,295,0004 bd6 ba5.3k sqft3431 Bradley Pl, Raleigh, NC 27607New ConstructionMLS ID #10161485, Dana Ellington. Doorify MLS
- $4,250,0005 bd6 ba6.2k sqft842 Manchester Dr, Raleigh, NC 27609New ConstructionMLS ID #10184474, Jim Allen. Doorify MLS
- $4,500,0005 bd5 ba5.3k sqft4210 White Pine Dr, Raleigh, NC 27612New ConstructionMLS ID #10188763, Bryan Sinnett. Doorify MLS
