Skip main navigation
Off market
  • $603,200

    2809 Grey Eagle Pass, Minot, ND 58703

    5beds
    3,600sqft
    SingleFamily
    Built in 2014
    9,583 Square Feet Lot
    $603,200 Zestimate®
    $168/sqft
    $3,511 Estimated rent

    Home value

    $603,200

    $573,000 - $633,000

    $3,511/mo

    Zestimate® history
    Loading
    Loading...

    Owner options

    List your home for rent

    $3,511/mo

    Rent Zestimate®

    Find your next renter with Zillow Rental Manager. Plus, with online applications, you can quickly screen prospective tenants – for free.

    Learn more

    $3,511/mo

    Rent Zestimate®

    Refinance and save

    $3,178/mo

    Est. payment

    Refinancing to a lower rate could help reduce your monthly payments and save thousands over the life of the loan.

    See today's rates

    $3,178/mo

    Est. payment

    Explore your selling options

    Work with a Zillow partner agent

    Leverage their expertise and Zillow's premium Showcase listings to get your home seen by more buyers.

    Get started

    List with your own agent

    Get your home in front of millions of buyers by listing it on Zillow.

    Learn how to do it

    Sell it yourself

    Take full control of how buyers see your home on Zillow by listing For Sale by Owner (FSBO).

    List your home

    What's special

    Contemporary styleCovered porchDual sinksGrocery storeHeated and insulated garageWet bar fridgeGlass tile backsplash

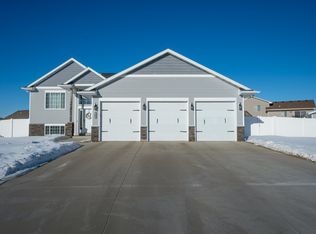
    Luxury Living with plenty of room for the entire family! This 5 bedroom, 3.5 bathroom home in Eagles Landing fits your family's needs in every way with beauty and contemporary style in every direction. Greet your guests in the stunning 2-story entry off the covered porch. Walk into the spacious living area with a gas fireplace and three huge windows offering tons of natural light. Columns and a sprawling archway define the space and lead to the dining area with access to the large no maintenance deck and fully fenced backyard. The sprinkler system keeps your grass green all summer long. The eat-in kitchen has stainless-steel appliances, functional layout, large island, walk-in pantry with lots of storage and a beautiful glass tile backsplash. Off the kitchen is a half bath, mudroom with custom bench and shelving, main floor laundry and walk in closet just inside from the three-stall heated and insulated garage with epoxy floors, floor drain, hot/cold spigot and ample overhead storage. Upstairs, the entire family will rest easy with four bedrooms all on one level! The children will enjoy their own bathroom, while the master suite boasts a soaker tub with a tile surround, vanity with dual sinks, extra storage for linens and a walk-in closet. The lower level is an entertainers dream. A large family room with fireplace with stone surround and built in cabinets gives you a comfortable place to lounge while the wet bar with granite counter tops and heated floors is the perfect place to entertain. Additionally the guest suite includes a private bedroom, ¾ bathroom with tiled step in shower and heated floor. Eagles Landing is a desirable, family-friendly neighborhood with easy access to the bypass, new high school, grocery store and much more. Listed homes have been going quick, so don't miss the opportunity to see this dream home. * Will work with buyer’ agents, but any fees associated with buying will be the responsibility of the buyer. *Items available to sell- washer/dryer, wet bar fridge.

    This property is off market, which means it's not currently listed for sale or rent on Zillow. This may be different from what's available on other websites or public sources.

    Facts & features

    Interior

    Bedrooms & bathrooms
    • Bedrooms: 5
    • Bathrooms: 3
    • Full bathrooms: 2
    • 3/4 bathrooms: 1
    • 1/2 bathrooms: 1
    Heating
    • Forced air, Gas
    Cooling
    • Central
    Appliances
    • Included: Dishwasher, Garbage disposal, Microwave, Range / Oven, Refrigerator
    Features
    • Flooring: Tile, Carpet, Laminate
    • Basement: Finished
    • Has fireplace: Yes
    Interior area
    • Total interior livable area: 3,600 sqft

    Property

    Parking
    • Parking features: Garage - Attached
    Features
    • Exterior features: Vinyl
    Lot
    • Size: 9,583 sqft
    Details
    • Parcel number: MI15C470801430
    • Zoning: R1

    Construction

    Type & style
    • Home type: SingleFamily
    Materials
    • Foundation: Concrete
    • Roof: Asphalt
    Condition
    • Year built: 2014

    Utilities & green energy

    • Sewer: City

    Community & neighborhood

    Location
    • Region: Minot

    Other

    Other facts
    • Zoning: R1
    • City Limits Y/N: Yes
    • DRIVEWAY: Concrete
    • POSSESSION: COE
    • SEWER: City
    • WATER: City
    • Dining Room Level: Main
    • Kitchen Level: Main
    • FOUNDATION: Concrete
    • Bedroom 3 Level: Upper
    • Style: 2
    • BASEMENT: Full, Finished
    • Bedroom 2 Level: Upper
    • Master Bedroom Level: Upper
    • Full Bath 1 Level: Upper
    • EXTERIOR: Fence, Deck, Porch, Shed, Sprinkler
    • APPLIANCES: Dishwasher, Refrigerator, Range/Oven, Microwave, Garbage Disposal
    • HEAT: Forced Air, Natural Gas
    • MISC.: Cable T.V., Security System
    • Bedroom 4 Level: Upper
    • Full Bath 2 Level: Upper
    • Approx SqFt Above Ground: 2001-3000
    • Family Room Level: Basement
    • 1/2 Bath 1 Level: Main
    • Full Bath 3 Level: Basement
    • Bedroom 5 Level: Basement
    • AIR CONDITIONING: Central
    • FIREPLACE: Electric
    • FIREPLACE LOCATION: Basement

    Price history

    DateEventPrice
    6/15/2022Sold--
    Source: Agent Provided Report a problem
    4/10/2022Pending sale$545,000$151/sqft
    Source: Owner Report a problem
    4/5/2022Listed for sale$545,000+18.7%$151/sqft
    Source: Owner Report a problem
    10/4/2019Sold--
    Source: Public Record Report a problem
    10/3/2019Pending sale$459,000$128/sqft
    Source: CENTURY 21, ACTION REALTORS #191456 Report a problem
    8/26/2019Listed for sale$459,000$128/sqft
    Source: CENTURY 21 Action Realtors #191456 Report a problem
    8/20/2019Pending sale$459,000$128/sqft
    Source: CENTURY 21 Action Realtors #191456 Report a problem
    7/11/2019Price change$459,000-2.3%$128/sqft
    Source: CENTURY 21 Action Realtors #191456 Report a problem
    6/21/2019Listed for sale$469,900$131/sqft
    Source: CENTURY 21, ACTION REALTORS #191456 Report a problem

    Public tax history

    YearProperty taxesTax assessment
    2025-- $508,000 -1.6%
    2024$7,539 -7.5%$516,000 -1.1%
    2023$8,154 $522,000 +13%
    2022-- $462,000 +4.8%
    2021$6,321 +4.8%$441,000
    2019$6,033 -3.3%--
    2018$6,238 +25.3%$197,000 +15.5%
    2017$4,980 +22.1%$170,500 -6.3%
    2016$4,077 $182,000
    2015-- $182,000 +420%
    2014-- $35,000

    Find assessor info on the county website

    Neighborhood: 58703

    Nearby schools

    GreatSchools rating
    Schools provided by the listing agent
    • District: Bel Air

    Source: The MLS. This data may not be complete. We recommend contacting the local school district to confirm school assignments for this home.

    Get pre-qualified for a loan
    At Zillow Home Loans, we can pre-qualify you in as little as 5 minutes with no impact to your credit score.

    An equal housing lender. NMLS #10287.