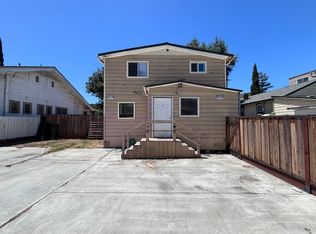
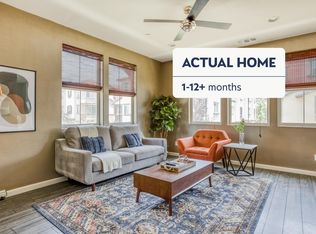
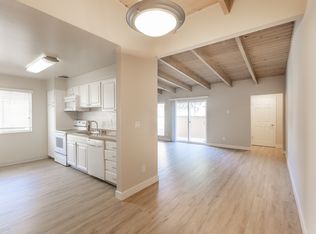
Beautifully upgraded 3-bedroom home available for rent in a family-friendly neighborhood, offering modern finishes, smart upgrades, and exceptional indoor-outdoor living.
The home features hardwood flooring throughout, an upgraded TV feature wall, and a bright, open living space perfect for families or entertaining. The kitchen is equipped with premium Miele appliances, combining performance and style for everyday cooking.
Bathrooms have been tastefully remodeled with modern finishes, and the home includes smart switches for added convenience and energy efficiency.
A standout feature is the fully upgraded garage converted into a stylish man cave, complete with hexagonal LED lighting and modular flooring, making it perfect for a home gym, entertainment space, or hobby area while still remaining functional.
The property also offers a spacious backyard with mature fruit trees, including orange, apple, and pomegranate, along with an automatic sprinkler system. The primary bedroom opens directly to the patio, creating a relaxing indoor-outdoor connection.
Current tenants are still occupying the home. Showings will be available by appointment starting July 13. The property will be available for move-in beginning August 6 after the current tenants have moved out. Please do not disturb the current occupants.
Highlights
Upgraded man cave garage with hex LED lighting & modular flooring
Hardwood flooring throughout
Premium Miele kitchen appliances
Remodeled bathrooms
Smart home switches installed
Spacious backyard with mature fruit trees
Automatic sprinkler system
Upgraded TV feature wall
Private patio access from the primary bedroom
Quiet, desirable, family-friendly neighborhood
Renters pay Gas, Electric, water and for any backyard cleaning services
House for rent
Accepts Zillow applications
$4,500/moFees may apply
2809 Hamrick Ct, San Jose, CA 95121
3beds
1,391sqft
Price may not include required fees and charges. Price shown reflects the lease term provided. Learn more|
Single family residence
Available Thu Aug 6 2026
No pets
Air conditioner, central air
In unit laundry
Attached garage parking
Central, forced air
What's special
Modern finishesHardwood flooring throughoutBright open living spaceAutomatic sprinkler systemHexagonal led lightingPremium miele kitchen appliancesModular flooring
- 14 days |
- -- |
- -- |
Zillow last checked:
Listing updated:
Travel times
Facts & features
Interior
Bedrooms & bathrooms
- Bedrooms: 3
- Bathrooms: 2
- Full bathrooms: 2
Heating
- Central, Forced Air
Cooling
- Air Conditioner, Central Air
Appliances
- Included: Dishwasher, Freezer, Microwave Oven, Oven, Refrigerator
- Laundry: In Unit
Features
- Flooring: Hardwood
Interior area
- Total interior livable area: 1,391 sqft
Property
Parking
- Parking features: Attached, Garage
- Has attached garage: Yes
- Details: Contact manager
Details
- Additional structures: Garage(s)
- Parcel number: 67032035
Construction
Type & style
- Home type: SingleFamily
- Property subtype: Single Family Residence
Community & HOA
Location
- Region: San Jose
Financial & listing details
- Lease term: 1 Year
Nearby apartments for rent
Price history
| Date | Event | Price |
|---|---|---|
| 7/10/2026 | Listed for rent | $4,500+7.1%$3/sqft |
Source: Zillow Rentals Report a problem | ||
| 2/10/2026 | Listing removed | $4,200$3/sqft |
Source: Zillow Rentals Report a problem | ||
| 2/5/2026 | Listed for rent | $4,200$3/sqft |
Source: Zillow Rentals Report a problem | ||
| 5/5/2017 | Sold | $770,000+5.5%$554/sqft |
Source: Public Record Report a problem | ||
| 4/13/2017 | Pending sale | $729,888$525/sqft |
Source: Intero Real Estate Services #ML81645664 Report a problem | ||
| 4/6/2017 | Listed for sale | $729,888+21.6%$525/sqft |
Source: Intero Real Estate Services #ML81645664 Report a problem | ||
| 4/6/2015 | Sold | $600,000$431/sqft |
Source: Public Record Report a problem | ||
Neighborhood: East San Jose
Nearby schools
GreatSchools rating
- 3/10O. B. Whaley Elementary SchoolGrades: K-6Distance: 0.4 mi
- 6/10George V. Leyva Intermediate SchoolGrades: 7-8Distance: 0.4 mi
- 9/10Silver Creek High SchoolGrades: 9-12Distance: 1 mi