Welcome to this beautifully refreshed one-story home in the sought-after Sundown Ranch community! Offering 4 bedrooms, 2 baths, and a desirable split bedroom floor plan, this home is designed for comfortable everyday living with plenty of space to spread out. Recent updates make this home truly move in ready, including new countertops and backsplash, SS appliances fresh interior paint, updated fixtures, a new HVAC system and 2020 roof! The kitchen features stainless steel appliances, a gas cooktop, and a functional layout that opens to the heart of the home. LVP flooring adds a stylish, low-maintenance touch throughout the main living spaces and bedrooms making this a carpet free home! The formal dining room provides the perfect setting for holiday gatherings and entertaining, while the inviting living area features a cozy fireplace. Step outside to enjoy the covered back patio which is ideal for morning coffee, weekend gatherings, or relaxing evenings. Enjoy all that Sundown Ranch has to offer, including a community rec area, pool, indoor and outdoor basketball court, playground, stocked pond and within proximity to the restaurants, movie theater, and walking paths of Unicorn Lake, Bucees, Medical City Denton, and I-35.
Sold
Price Unknown
2809 Hollow Ridge Dr, Denton, TX 76210
4beds
2,171sqft
Single Family Residence
Built in 2001
7,056 Square Feet Lot
$345,400 Zestimate®
$--/sqft
$2,500 Estimated rent
Home value
$345,400
$328,000 - $363,000
$2,500/mo
Zestimate® history
Owner options
List your home for rent
$2,500/mo
Rent Zestimate®
Find your next renter with Zillow Rental Manager. Plus, with online applications, you can quickly screen prospective tenants – for free.
$2,500/mo
Rent Zestimate®
Refinance and save
$350/mo
Est. payment
Refinancing to a lower rate could help reduce your monthly payments and save thousands over the life of the loan.
$350/mo
Est. payment
Explore your selling options
Work with a Zillow partner agent
Leverage their expertise and Zillow's premium Showcase listings to get your home seen by more buyers.
Get startedList with your own agent
Get your home in front of millions of buyers by listing it on Zillow.
Learn how to do itSell it yourself
Take full control of how buyers see your home on Zillow by listing For Sale by Owner (FSBO).
List your homeWhat's special
Carpet free homeStainless steel appliancesNew countertops and backsplashBeautifully refreshed one-story homeGas cooktop
Zillow last checked:
Listing updated:
Listed by:
Carissa Acker 0521741 (940)484-9411,
Keller Williams Realty 940-484-9411,
Niki Barnes 0579363 940-368-0626,
Keller Williams Realty
Bought with:
Amber Purcell, 0805195
Monument Realty
Source: NTREIS,MLS#: 21375844
Facts & features
Interior
Bedrooms & bathrooms
- Bedrooms: 4
- Bathrooms: 2
- Full bathrooms: 2
Primary bedroom
- Features: Ceiling Fan(s), Dual Sinks, En Suite Bathroom, Garden Tub/Roman Tub, Separate Shower, Walk-In Closet(s)
- Level: First
- Dimensions: 17 x 13
Bedroom
- Features: Ceiling Fan(s)
- Level: First
- Dimensions: 11 x 11
Bedroom
- Features: Ceiling Fan(s)
- Level: First
- Dimensions: 10 x 10
Bedroom
- Features: Ceiling Fan(s)
- Level: First
- Dimensions: 11 x 11
Primary bathroom
- Features: Dual Sinks, En Suite Bathroom, Granite Counters, Garden Tub/Roman Tub
- Level: First
- Dimensions: 14 x 8
Breakfast room nook
- Features: Eat-in Kitchen
- Level: First
- Dimensions: 10 x 8
Dining room
- Level: First
- Dimensions: 12 x 11
Other
- Features: Granite Counters
- Level: First
- Dimensions: 10 x 5
Kitchen
- Features: Breakfast Bar, Built-in Features, Eat-in Kitchen, Granite Counters, Pantry
- Level: First
- Dimensions: 16 x 13
Living room
- Features: Ceiling Fan(s), Fireplace
- Level: First
- Dimensions: 18 x 15
Utility room
- Features: Utility Room
- Level: First
- Dimensions: 9 x 5
Heating
- Central, Fireplace(s), Natural Gas
Cooling
- Central Air, Ceiling Fan(s), Electric
Appliances
- Included: Dishwasher, Disposal, Gas Range, Gas Water Heater, Microwave
- Laundry: Washer Hookup, Dryer Hookup, Laundry in Utility Room
Features
- Built-in Features, Walk-In Closet(s)
- Flooring: Ceramic Tile, Luxury Vinyl Plank
- Has basement: No
- Number of fireplaces: 1
- Fireplace features: Living Room, Wood Burning
Interior area
- Total interior livable area: 2,171 sqft
Property
Parking
- Total spaces: 2
- Parking features: Door-Single, Driveway, Enclosed, Garage Faces Front, Garage, Garage Door Opener
- Attached garage spaces: 2
Features
- Levels: One
- Stories: 1
- Patio & porch: Patio, Covered
- Exterior features: Rain Gutters
- Pool features: None, Community
- Fencing: Back Yard,Wood
Lot
- Size: 7,056 Square Feet
- Features: Interior Lot, Landscaped, Subdivision, Sprinkler System, Few Trees
Details
- Parcel number: R221842
Construction
Type & style
- Home type: SingleFamily
- Architectural style: Traditional,Detached
- Property subtype: Single Family Residence
Materials
- Brick
- Foundation: Slab
- Roof: Composition
Condition
- Resale
- Year built: 2001
Utilities & green energy
- Sewer: Public Sewer
- Water: Public
- Utilities for property: Cable Available, Electricity Available, Natural Gas Available, Sewer Available, Separate Meters, Water Available
Community & HOA
Community
- Features: Clubhouse, Fishing, Lake, Other, Playground, Park, Pool, Curbs, Sidewalks
- Security: Smoke Detector(s)
- Subdivision: Sundown Ranch Ph 2
HOA
- Has HOA: Yes
- Services included: All Facilities, Association Management
- HOA fee: $350 semi-annually
- HOA name: Texas Star Community Management
- HOA phone: 469-899-1000
Location
- Region: Denton
Financial & listing details
- Tax assessed value: $424,412
- Annual tax amount: $8,438
- Date on market: 9/30/2026
- Cumulative days on market: 18 days
- Listing terms: Cash,Conventional,FHA,VA Loan
Price history
| Date | Event | Price |
|---|---|---|
| 11/2/2026 | Sold | -- |
Source: NTREIS #21375844 Report a problem | ||
| 10/23/2026 | Pending sale | $350,000$161/sqft |
Source: NTREIS #21375844 Report a problem | ||
| 10/19/2026 | Contingent | $350,000$161/sqft |
Source: NTREIS #21375844 Report a problem | ||
| 10/14/2026 | Price change | $350,000-1.4%$161/sqft |
Source: NTREIS #21375844 Report a problem | ||
| 9/30/2026 | Listed for sale | $355,000+139.9%$164/sqft |
Source: NTREIS #21375844 Report a problem | ||
| 7/15/2019 | Listing removed | $1,795$1/sqft |
Source: H & Y Real Estate, LLC. #14131822 Report a problem | ||
| 7/4/2019 | Listed for rent | $1,795+12.5%$1/sqft |
Source: H & Y Real Estate, LLC. #14131822 Report a problem | ||
| 8/2/2013 | Listing removed | $1,595$1/sqft |
Source: H & Y Real Estate, Llc. #11986488 Report a problem | ||
| 7/11/2013 | Listed for rent | $1,595+2.9%$1/sqft |
Source: H & Y Real Estate, LLC. #11986488 Report a problem | ||
| 6/25/2012 | Listing removed | $1,550$1/sqft |
Source: Sunet Group #11789793 Report a problem | ||
| 6/18/2012 | Listed for rent | $1,550$1/sqft |
Source: Sunet Group #11789793 Report a problem | ||
| 5/4/2012 | Listing removed | $148,000$68/sqft |
Source: Fathom Realty #11720651 Report a problem | ||
| 4/6/2012 | Price change | $148,000-1.3%$68/sqft |
Source: Fathom Realty #11720651 Report a problem | ||
| 2/12/2012 | Listed for sale | $149,900$69/sqft |
Source: Fathom Realty #11720651 Report a problem | ||
Public tax history
| Year | Property taxes | Tax assessment |
|---|---|---|
| 2025 | $8,438 +6.1% | $424,412 +3% |
| 2024 | $7,950 +6.7% | $411,871 +5.6% |
| 2023 | $7,448 -5% | $390,070 +5.6% |
| 2022 | $7,840 +29.5% | $369,342 +31.8% |
| 2021 | $6,055 +7.2% | $280,222 +10.2% |
| 2020 | $5,650 -0.5% | $254,175 +2.3% |
| 2019 | $5,676 +5.2% | $248,343 +9.8% |
| 2018 | $5,398 +11.1% | $226,259 +8.3% |
| 2017 | $4,857 | $208,956 +6.3% |
| 2016 | $4,857 +17.7% | $196,506 +19.1% |
| 2015 | $4,128 | $165,000 |
| 2014 | $4,128 | $165,000 +7.5% |
| 2013 | $4,128 | $153,553 +5.9% |
| 2012 | -- | $145,000 -15.8% |
| 2011 | -- | $172,234 +7.1% |
| 2010 | -- | $160,806 -0.8% |
| 2009 | -- | $162,079 -0.6% |
| 2007 | -- | $163,023 -0.4% |
| 2006 | $4,142 -3.6% | $163,751 +3.5% |
| 2005 | $4,297 | $158,153 -1.1% |
| 2004 | -- | $159,877 +3.4% |
| 2003 | -- | $154,613 -4.8% |
| 2002 | -- | $162,489 |
Find assessor info on the county website
Neighborhood: Sundown Ranch
Nearby homes
- $370,2003 bd2 ba2.3k sqft2805 Hollow Ridge Dr, Denton, TX 76210Off Market
- $288,5003 bd2 ba1.5k sqft2813 Hollow Ridge Dr, Denton, TX 76210Off Market
- $443,9004 bd3 ba3k sqft2808 Hereford Rd, Denton, TX 76210Off Market
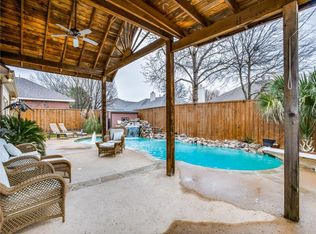
- $318,8003 bd2 ba1.6k sqft2801 Hollow Ridge Dr, Denton, TX 76210Off Market

- $338,3003 bd2 ba2k sqft2817 Hollow Ridge Dr, Denton, TX 76210Off Market
- $340,8003 bd2 ba1.9k sqft2804 Hereford Rd, Denton, TX 76210Off Market
- $--4 bd2 ba2.1k sqft2812 Hereford Rd, Denton, TX 76210Sold
- $321,1003 bd2 ba1.7k sqft2800 Hereford Rd, Denton, TX 76210Off Market
Nearby schools
GreatSchools rating
- 7/10Houston Elementary SchoolGrades: PK-5Distance: 0.9 mi
- 5/10McMath Middle SchoolGrades: 6-8Distance: 2 mi
- 5/10Denton High SchoolGrades: 9-12Distance: 6.7 mi
Schools provided by the listing agent
- Elementary: Houston
- Middle: Mcmath
- High: Denton
- District: Denton ISD
Source: NTREIS. This data may not be complete. We recommend contacting the local school district to confirm school assignments for this home.
Get a cash offer in 3 minutes
Find out how much your home could sell for in as little as 3 minutes with a no-obligation cash offer.
Estimated market value
$345,400
Get a cash offer in 3 minutes
Find out how much your home could sell for in as little as 3 minutes with a no-obligation cash offer.
Estimated market value
$345,400
- Texas
- Denton County
- Denton
- 76210
- Sundown Ranch
- 2809 Hollow Ridge Dr
