Wonderful opportunity in Wellington West! Beautiful 4 bedroom home in this desirable, quiet neighborhood close to Wood Park, Pomona Swim Club, Moorestown Tennis Club and shopping in Moorestown! Great space in this home will be a pleasant surprise. First floor has a great circular flow- perfect for entertaining and daily life. Big living room is beautiful with built-in bookshelves, a picturesque fireplace with mantel, and original oak floors in excellent condition. Flowing right into the dining room and kitchen, what a great place for the holidays. Eat-in kitchen has been updated with granite counters and has a pass-thru opening into the family room! Large mudroom and laundry room connects the attached garage to the kitchen so you don't need to suffer in inclement weather, nor drag any mess into the main house. Second floor boasts 4 big bedrooms with good closet space, and original oak floors. Primary suite has a full bath and the hall bathroom has double sinks and a tub. So much space and tons of potential to make this your own! Basement is a big bonus with high ceilings and work bench. The property is a huge plus, too, with a covered back patio, bluestone walkway and huge backyard with professional plantings and replacement windows throughout. All this in a brick home in Wellington West- hard to beat!
Sold for $502,500
$502,500
2809 Hunterdon Dr, Cinnaminson, NJ 08077
4beds
2,060sqft
Single Family Residence
Built in 1965
0.36 Acres Lot
$605,200 Zestimate®
$244/sqft
$3,693 Estimated rent
Home value
$605,200
$569,000 - $648,000
$3,693/mo
Zestimate® history
Owner options
List your home for rent
$3,693/mo
Rent Zestimate®
Find your next renter with Zillow Rental Manager. Plus, with online applications, you can quickly screen prospective tenants – for free.
$3,693/mo
Rent Zestimate®
Refinance and save
$3,582/mo
Est. payment
Refinancing to a lower rate could help reduce your monthly payments and save thousands over the life of the loan.
$3,582/mo
Est. payment
Explore your selling options
Work with a Zillow partner agent
Leverage their expertise and Zillow's premium Showcase listings to get your home seen by more buyers.
Get startedList with your own agent
Get your home in front of millions of buyers by listing it on Zillow.
Learn how to do itSell it yourself
Take full control of how buyers see your home on Zillow by listing For Sale by Owner (FSBO).
List your homeWhat's special
Original oak floorsCovered back patioPicturesque fireplace with mantelUpdated with granite countersGood closet spaceBuilt-in bookshelvesBluestone walkway
Zillow last checked:
Listing updated:
Listed by:
Jeanne Wolschina 856-261-5202,
Lisa Wolschina & Associates, Inc.
Bought with:
Christopher Valianti, 561482
RE/MAX Preferred - Mullica Hill
Source: Bright MLS,MLS#: NJBL2084074
Facts & features
Interior
Bedrooms & bathrooms
- Bedrooms: 4
- Bathrooms: 3
- Full bathrooms: 2
- 1/2 bathrooms: 1
- Main level bathrooms: 1
Rooms
- Room types: Living Room, Dining Room, Primary Bedroom, Bedroom 2, Bedroom 3, Bedroom 4, Kitchen, Study, Laundry, Primary Bathroom
Primary bedroom
- Features: Attached Bathroom
- Level: Upper
- Area: 182 Square Feet
- Dimensions: 14 x 13
Bedroom 2
- Level: Upper
- Area: 132 Square Feet
- Dimensions: 12 x 11
Bedroom 3
- Level: Upper
- Area: 120 Square Feet
- Dimensions: 12 x 10
Bedroom 4
- Level: Upper
- Area: 150 Square Feet
- Dimensions: 15 x 10
Primary bathroom
- Level: Upper
Dining room
- Level: Main
- Area: 120 Square Feet
- Dimensions: 12 x 10
Kitchen
- Level: Main
- Area: 154 Square Feet
- Dimensions: 14 x 11
Laundry
- Level: Main
- Area: 49 Square Feet
- Dimensions: 7 x 7
Living room
- Features: Fireplace - Wood Burning
- Level: Main
- Area: 360 Square Feet
- Dimensions: 30 x 12
Study
- Level: Main
- Area: 132 Square Feet
- Dimensions: 12 x 11
Heating
- Forced Air, Natural Gas
Cooling
- Central Air, Electric
Appliances
- Included: Gas Water Heater
- Laundry: Washer In Unit, Dryer In Unit, Main Level, Laundry Room
Features
- Bathroom - Tub Shower, Breakfast Area, Built-in Features, Family Room Off Kitchen, Formal/Separate Dining Room, Eat-in Kitchen, Kitchen - Table Space, Primary Bath(s), Upgraded Countertops
- Flooring: Wood, Tile/Brick, Carpet
- Windows: Replacement
- Basement: Connecting Stairway,Interior Entry,Partial,Unfinished
- Number of fireplaces: 1
- Fireplace features: Wood Burning, Mantel(s)
Interior area
- Total structure area: 2,060
- Total interior livable area: 2,060 sqft
- Finished area above ground: 2,060
- Finished area below ground: 0
Property
Parking
- Total spaces: 6
- Parking features: Garage Faces Side, Inside Entrance, Attached, Driveway
- Attached garage spaces: 2
- Uncovered spaces: 4
Accessibility
- Accessibility features: None
Features
- Levels: Two
- Stories: 2
- Patio & porch: Patio
- Exterior features: Lighting
- Pool features: None
Lot
- Size: 0.36 Acres
- Dimensions: 105.00 x 150.00
Details
- Additional structures: Above Grade, Below Grade
- Parcel number: 080320600005
- Zoning: RES
- Special conditions: Standard
Construction
Type & style
- Home type: SingleFamily
- Architectural style: Traditional
- Property subtype: Single Family Residence
Materials
- Frame
- Foundation: Block
Condition
- Very Good
- New construction: No
- Year built: 1965
Utilities & green energy
- Sewer: Public Sewer
- Water: Public
Community & HOA
Community
- Subdivision: Wellington West
HOA
- Has HOA: No
Location
- Region: Cinnaminson
- Municipality: CINNAMINSON TWP
Financial & listing details
- Price per square foot: $244/sqft
- Tax assessed value: $233,200
- Annual tax amount: $8,881
- Date on market: 4/2/2025
- Listing agreement: Exclusive Right To Sell
- Inclusions: All Existing Appliances And Fixtures
- Ownership: Fee Simple
Price history
| Date | Event | Price |
|---|---|---|
| 5/22/2025 | Sold | $502,500+5.8%$244/sqft |
Source:  Bright MLS #NJBL2084074 Report a problem Bright MLS #NJBL2084074 Report a problem | ||
| 4/12/2025 | Pending sale | $475,000$231/sqft |
Source: Bright MLS #NJBL2084074 Report a problem | ||
| 4/8/2025 | Contingent | $475,000$231/sqft |
Source: Bright MLS #NJBL2084074 Report a problem | ||
| 4/2/2025 | Listed for sale | $475,000$231/sqft |
Source: Bright MLS #NJBL2084074 Report a problem | ||
Public tax history
| Year | Property taxes | Tax assessment |
|---|---|---|
| 2025 | $8,883 +2.5% | $233,200 |
| 2024 | $8,668 | $233,200 |
| 2023 | -- | $233,200 |
| 2022 | $8,479 +0.8% | $233,200 |
| 2021 | $8,412 +2.4% | $233,200 |
| 2020 | $8,213 +0.7% | $233,200 |
| 2019 | $8,155 +1% | $233,200 |
| 2018 | $8,071 +1.4% | $233,200 |
| 2017 | $7,959 +3.3% | $233,200 |
| 2016 | $7,707 +5% | $233,200 |
| 2015 | $7,339 -8.2% | $233,200 |
| 2014 | $7,997 +1.6% | $233,200 -26.1% |
| 2013 | $7,874 +1.8% | $315,700 |
| 2012 | $7,738 +0.7% | $315,700 |
| 2011 | $7,684 +4.9% | $315,700 |
| 2010 | $7,327 +4.7% | $315,700 |
| 2009 | $6,999 +3.5% | $315,700 +1.5% |
| 2008 | $6,761 +4.9% | $310,900 +103.5% |
| 2007 | $6,444 +6.8% | $152,800 |
| 2006 | $6,036 +5.3% | $152,800 |
| 2005 | $5,733 +3.4% | $152,800 |
| 2004 | $5,547 | $152,800 |
| 2003 | -- | $152,800 |
| 2002 | -- | $152,800 |
| 2001 | -- | $152,800 |
Find assessor info on the county website
Neighborhood: 08077
Nearby homes
- $545,1504 bd4 ba2.8k sqft2807 Hunterdon Dr, Cinnaminson, NJ 08077Sold
- $591,000-- bd-- ba2.8k sqft2811 Hunterdon Dr, Cinnaminson, NJ 08077Off Market
- $598,7003 bd2 ba2.2k sqft2810 Hunterdon Dr, Cinnaminson, NJ 08077Off Market
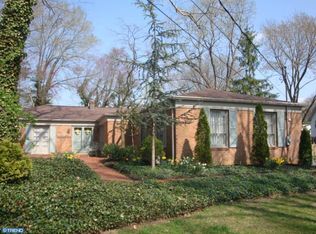
- $690,4004 bd4 ba2.8k sqft2808 Hunterdon Dr, Cinnaminson, NJ 08077Off Market
- $594,800-- bd-- ba2.4k sqft2806 Hunterdon Dr, Cinnaminson, NJ 08077Off Market
- $573,000-- bd-- ba2.4k sqft2813 Hunterdon Dr, Cinnaminson, NJ 08077Off Market
- $535,0004 bd3 ba2.8k sqft2805 Hunterdon Dr, Cinnaminson, NJ 08077Sold
- $641,9004 bd3 ba2.6k sqft2812 Hunterdon Dr, Cinnaminson, NJ 08077Off Market
Nearby schools
GreatSchools rating
- NANew Albany Elementary SchoolGrades: K-2Distance: 0.9 mi
- 6/10Cinnaminson Middle SchoolGrades: 6-8Distance: 0.9 mi
- 6/10Cinnaminson High SchoolGrades: 9-12Distance: 1.8 mi
Schools provided by the listing agent
- District: Cinnaminson Township Public Schools
Source: Bright MLS. This data may not be complete. We recommend contacting the local school district to confirm school assignments for this home.
Get a cash offer in 3 minutes
Find out how much your home could sell for in as little as 3 minutes with a no-obligation cash offer.
Estimated market value
$605,200
Get a cash offer in 3 minutes
Find out how much your home could sell for in as little as 3 minutes with a no-obligation cash offer.
Estimated market value
$605,200
- New Jersey
- Burlington County
- Cinnaminson Township
- 08077
- 2809 Hunterdon Dr
Nearby cities
Nearby zip codes
Other Cinnaminson Township Topics
- Apartments for Rent in 08077
- Houses for Sale in 08077
- Houses for Rent in 08077
- 08077 Real Estate
- Cinnaminson Township Condos
- Houses for Sale in Cinnaminson Township
- Newest Listings in Cinnaminson Township
- Cinnaminson Township Home Values
- Cinnaminson Township Real Estate Agents
- Cinnaminson Township Refinance
- Cinnaminson Township Mortgage Rates
