Home is where the heart is and you're about to leave yours here.
Fully remodeled from the decomposed granite landscaping, double front doors, open entry way that leads you into the living room, kitchen, dining room and family room.
Take a moment to appreciate the vast staircase that leads you to your primary retreat.
Luxury vinyl flooring, recessed lighting, marble waterfall island, bedrooms on the first and second floor.
Custom kitchen and thoughtfully designed layout from slow closing cupboards, drawers and beautiful quality appliances to compliment this luxury kitchen.
Memories are made at islands like these especially when it opens up to dining-rooms made for dinners with those you love.
Enter into the primary suite where you have a large custom walk in closet, a private balcony with French doors, a fireplace facing your bedroom and bathroom a step in shower and a soaking tub that is waiting for you to unwind.
As if this home had not already been designed ever so perfectly it also boasts of a laundry space on both the first and second floor.
Step outside to your outdoor space, two car garage, abundant driveway and located in a neighborhood that is welcoming your summer evening get togethers.
We warned you… Your heart is home.
Sold for $1,556,000
Listed by: Keller Williams Pacific Estate • Katie Reid • Contact: 310-990-2542
Bought with: Keller Williams Pacific Estate
$1,556,000
2809 Josie Ave, Long Beach, CA 90815
5beds
2,770sqft
Single Family Residence
Built in 1951
5,454 Square Feet Lot
$1,599,500 Zestimate®
$562/sqft
$6,565 Estimated rent
Home value
$1,599,500
$1.52M - $1.71M
$6,565/mo
Zestimate® history
Owner options
List your home for rent
$6,565/mo
Rent Zestimate®
Find your next renter with Zillow Rental Manager. Plus, with online applications, you can quickly screen prospective tenants – for free.
$6,565/mo
Rent Zestimate®
Refinance and save
$10,148/mo
Est. payment
Refinancing to a lower rate could help reduce your monthly payments and save thousands over the life of the loan.
$10,148/mo
Est. payment
Explore your selling options
Work with a Zillow partner agent
Leverage their expertise and Zillow's premium Showcase listings to get your home seen by more buyers.
Get startedList with your own agent
Get your home in front of millions of buyers by listing it on Zillow.
Learn how to do itSell it yourself
Take full control of how buyers see your home on Zillow by listing For Sale by Owner (FSBO).
List your homeWhat's special
Vast staircasePrivate balconyCustom kitchenMarble waterfall islandOpen entry wayPrimary suiteOutdoor space
Zillow last checked:
Listing updated:
Listed by:
Katie Reid DRE #02063789 310-990-2542,
Keller Williams Pacific Estate
Bought with:
Brian Jensen, DRE #02184309
Keller Williams Pacific Estate
Katie Reid, DRE #02063789
Keller Williams Pacific Estate
Source: CRMLS,MLS#: PW23151383 Originating MLS: California Regional MLS
Originating MLS: California Regional MLSFacts & features
Interior
Bedrooms & bathrooms
- Bedrooms: 5
- Bathrooms: 3
- Full bathrooms: 3
- Main level bathrooms: 2
- Main level bedrooms: 3
Rooms
- Room types: Bedroom, Entry/Foyer, Family Room, Kitchen, Laundry, Living Room, Primary Bathroom, Primary Bedroom, Other, Dining Room
Primary bedroom
- Features: Primary Suite
Bedroom
- Features: Bedroom on Main Level
Bathroom
- Features: Bathroom Exhaust Fan, Bathtub, Dual Sinks, Low Flow Plumbing Fixtures, Quartz Counters, Remodeled, Soaking Tub, Separate Shower, Tub Shower, Upgraded
Kitchen
- Features: Built-in Trash/Recycling, Kitchen Island, Kitchen/Family Room Combo, Pots & Pan Drawers, Stone Counters, Remodeled, Self-closing Cabinet Doors, Self-closing Drawers, Updated Kitchen, Utility Sink
Heating
- Central, Fireplace(s)
Cooling
- Central Air, Dual
Appliances
- Included: 6 Burner Stove, Built-In Range, Convection Oven, Dishwasher, Freezer, Gas Cooktop, Disposal, Gas Oven, Gas Range, Gas Water Heater, Ice Maker, Refrigerator, Water To Refrigerator, Water Heater
- Laundry: Common Area, Washer Hookup, Gas Dryer Hookup, Laundry Closet, Laundry Room, Upper Level
Features
- Wet Bar, Breakfast Bar, Balcony, Ceiling Fan(s), Crown Molding, Separate/Formal Dining Room, Eat-in Kitchen, In-Law Floorplan, Open Floorplan, Pull Down Attic Stairs, Quartz Counters, Recessed Lighting, Storage, Bedroom on Main Level, Primary Suite, Walk-In Closet(s)
- Flooring: Tile, Vinyl, Wood
- Doors: Double Door Entry, ENERGY STAR Qualified Doors, Mirrored Closet Door(s), Sliding Doors
- Windows: Screens, Shutters
- Has fireplace: Yes
- Fireplace features: Bath, Family Room, Living Room, Primary Bedroom
- Common walls with other units/homes: No Common Walls
Interior area
- Total interior livable area: 2,770 sqft
Property
Parking
- Total spaces: 5
- Parking features: Driveway, Garage
- Garage spaces: 2
- Uncovered spaces: 3
Accessibility
- Accessibility features: Safe Emergency Egress from Home
Features
- Levels: One,Two
- Stories: 1
- Entry location: Front
- Patio & porch: Front Porch, Patio, Porch
- Exterior features: Rain Gutters
- Pool features: None
- Spa features: None
- Fencing: Block,Brick
- Has view: Yes
- View description: Neighborhood
Lot
- Size: 5,454 Square Feet
- Features: Back Yard, Front Yard, Yard
Details
- Parcel number: 7233004014
- Zoning: LBR1N
- Special conditions: Standard
Construction
Type & style
- Home type: SingleFamily
- Property subtype: Single Family Residence
Materials
- Foundation: Raised
- Roof: Shingle
Condition
- Updated/Remodeled
- New construction: No
- Year built: 1951
Utilities & green energy
- Electric: 220 Volts
- Sewer: Public Sewer
- Water: Public
- Utilities for property: Electricity Available, Natural Gas Available, Sewer Available, Water Available
Community & HOA
Community
- Features: Biking, Curbs, Dog Park, Golf, Street Lights, Sidewalks
- Security: Prewired, Security System, Smoke Detector(s)
- Subdivision: Plaza South Of Spring (Pzs)
Location
- Region: Long Beach
Financial & listing details
- Price per square foot: $562/sqft
- Tax assessed value: $1,587,120
- Annual tax amount: $20,705
- Date on market: 8/16/2023
- Cumulative days on market: 94 days
- Listing terms: Cash,Conventional,FHA,VA Loan
- Road surface type: Paved
Price history
| Date | Event | Price |
|---|---|---|
| 12/15/2023 | Sold | $1,556,000-2.7%$562/sqft |
Source:  CRMLS #PW23151383 Report a problem CRMLS #PW23151383 Report a problem | ||
| 11/19/2023 | Contingent | $1,599,000$577/sqft |
Source: CRMLS #PW23151383 Report a problem | ||
| 9/28/2023 | Price change | $1,599,000-3.1%$577/sqft |
Source: CRMLS #PW23151383 Report a problem | ||
| 8/16/2023 | Listed for sale | $1,650,000+50%$596/sqft |
Source: CRMLS #PW23151383 Report a problem | ||
| 7/11/2023 | Sold | $1,100,000$397/sqft |
Source: eXp Realty #114180735 Report a problem | ||
| 5/28/2023 | Pending sale | $1,100,000$397/sqft |
Source: CRMLS #SW23059488 Report a problem | ||
| 5/19/2023 | Price change | $1,100,000-11.8%$397/sqft |
Source: CRMLS #SW23059488 Report a problem | ||
| 5/1/2023 | Price change | $1,246,500-4.1%$450/sqft |
Source: CRMLS #SW23059488 Report a problem | ||
| 4/13/2023 | Listed for sale | $1,300,000$469/sqft |
Source: CRMLS #SW23059488 Report a problem | ||
Public tax history
| Year | Property taxes | Tax assessment |
|---|---|---|
| 2025 | $20,705 +4.4% | $1,587,120 +2% |
| 2024 | $19,829 +318.3% | $1,556,000 +343.2% |
| 2023 | $4,740 +6.3% | $351,088 +2% |
| 2022 | $4,460 +2.2% | $344,205 +2% |
| 2021 | $4,364 +0.4% | $337,457 +1% |
| 2020 | $4,349 | $333,998 +2% |
| 2019 | $4,349 +5.9% | $327,450 +2% |
| 2018 | $4,106 | $321,030 +2% |
| 2017 | $4,106 +1.2% | $314,736 +2% |
| 2016 | $4,058 +8.2% | $308,566 +1.5% |
| 2015 | $3,752 +4.8% | $303,932 +2% |
| 2014 | $3,582 | $297,979 +3.7% |
| 2012 | -- | $287,289 +2% |
| 2011 | -- | $281,656 +0.8% |
| 2010 | -- | $279,552 -0.2% |
| 2009 | -- | $280,217 +2% |
| 2008 | -- | $274,723 +2% |
| 2007 | -- | $269,337 +2% |
| 2006 | -- | $264,057 |
| 2005 | -- | $264,057 +4% |
| 2004 | -- | $253,806 +1.9% |
| 2003 | -- | $249,155 +2% |
| 2002 | -- | $244,271 +54% |
| 2000 | -- | $158,624 |
Find assessor info on the county website
Neighborhood: The Plaza
Nearby homes
- $987,0003 bd2 ba1.5k sqft2815 Josie Ave, Long Beach, CA 90815Off Market

- $952,0003 bd2 ba1.4k sqft2803 Josie Ave, Long Beach, CA 90815Sold

- $1,040,0003 bd2 ba1.2k sqft2806 Iroquois Ave, Long Beach, CA 90815Off Market
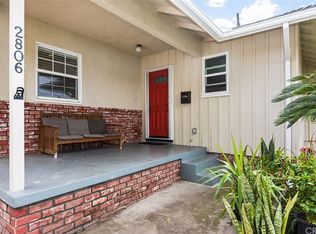
- $1,177,1004 bd2 ba2k sqft2819 Josie Ave, Long Beach, CA 90815Off Market

- $877,6002 bd1 ba939 sqft2763 Josie Ave, Long Beach, CA 90815Off Market
- $1,100,0002 bd2 ba1.5k sqft2812 Iroquois Ave, Long Beach, CA 90815Sold
- $972,5003 bd1 ba1.2k sqft2802 Iroquois Ave, Long Beach, CA 90815Sold
- $923,3002 bd2 ba1.1k sqft2818 Iroquois Ave, Long Beach, CA 90815Off Market
Nearby schools
GreatSchools rating
- 8/10Emerson Parkside AcademyGrades: K-5Distance: 0.2 mi
- 7/10Stanford Middle SchoolGrades: 6-8Distance: 0.9 mi
- 8/10Millikan High SchoolGrades: 9-12Distance: 0.2 mi
Schools provided by the listing agent
- Elementary: Emerson
- Middle: Stanford
- High: Millikan
Source: CRMLS. This data may not be complete. We recommend contacting the local school district to confirm school assignments for this home.
Get a cash offer in 3 minutes
Find out how much your home could sell for in as little as 3 minutes with a no-obligation cash offer.
Estimated market value
$1,599,500
Get a cash offer in 3 minutes
Find out how much your home could sell for in as little as 3 minutes with a no-obligation cash offer.
Estimated market value
$1,599,500
- California
- Los Angeles County
- Long Beach
- 90815
- The Plaza
- 2809 Josie Ave
Nearby cities
Nearby neighborhoods
Nearby zip codes
Other Long Beach Topics
