Save up to 1% of your loan amount as a closing cost credit when you use seller's suggested lender! This thoughtfully upgraded home offers the perfect blend of comfort, space, and convenience in desirable Thompson’s Station. Enjoy the convenience of being just minutes from shopping and dining in both Spring Hill and Thompson’s Station, with quick access to I-65 and under an hour to Downtown Nashville. This spacious home boasts thoughtful updates throughout, including a new roof, new HVAC system with a separate zone for the primary suite, new toilets, repainted kitchen and primary bath cabinets, new stainless steel appliances, extensive recessed lighting, and a covered concrete patio and pad. Washer and dryer remain with the home. Step inside to an inviting open floor plan featuring a dedicated dining room and a private office with French doors. The living room flows seamlessly into the breakfast nook and updated kitchen, which offers granite countertops, ample cabinetry, a tile backsplash, butler’s pantry, large island, and a built-in workspace—perfect for remote work or homework stations. The spacious primary suite includes an ensuite bath with double vanities, a soaking tub, tiled walk-in shower, and his and hers walk-in closets. Three additional bedrooms all feature walk-in closets and share a second full bathroom. A large bonus room upstairs offers flexible space for a playroom or media room. Enjoy outdoor living with a covered back patio that overlooks a fenced-in backyard with mature trees and plenty of space to play or entertain. A rare 4-car garage with built-in shelving adds storage and functionality. Located in a desirable community with two pools, this home has it all!
Closed
$710,000
2809 Kaye Dr, Thompsons Station, TN 37179
4beds
3,042sqft
Single Family Residence, Residential
Built in 2015
0.29 Acres Lot
$731,000 Zestimate®
$233/sqft
$3,710 Estimated rent
Home value
$731,000
$687,000 - $775,000
$3,710/mo
Zestimate® history
Owner options
List your home for rent
$3,710/mo
Rent Zestimate®
Find your next renter with Zillow Rental Manager. Plus, with online applications, you can quickly screen prospective tenants – for free.
$3,710/mo
Rent Zestimate®
Refinance and save
$4,082/mo
Est. payment
Refinancing to a lower rate could help reduce your monthly payments and save thousands over the life of the loan.
$4,082/mo
Est. payment
Explore your selling options
Work with a Zillow partner agent
Leverage their expertise and Zillow's premium Showcase listings to get your home seen by more buyers.
Get startedList with your own agent
Get your home in front of millions of buyers by listing it on Zillow.
Learn how to do itSell it yourself
Take full control of how buyers see your home on Zillow by listing For Sale by Owner (FSBO).
List your homeWhat's special
Large islandFenced-in backyardMature treesNew roofNew hvac systemNew toiletsInviting open floor plan
Zillow last checked:
Listing updated:
Listed by:
Chelsea Hawkins 864-704-3265,
Keller Williams Realty Mt. Juliet,
Christian LeMere 615-593-8090,
Keller Williams Realty Mt. Juliet
Bought with:
Darya Borst, 364639
Benchmark Realty, LLC
Source: RealTracs MLS as distributed by MLS GRID,MLS#: 2978729
Facts & features
Interior
Bedrooms & bathrooms
- Bedrooms: 4
- Bathrooms: 3
- Full bathrooms: 2
- 1/2 bathrooms: 1
Heating
- Central
Cooling
- Central Air, Electric
Appliances
- Included: Built-In Electric Oven, Gas Range, Dishwasher, Disposal, Dryer, Microwave, Stainless Steel Appliance(s), Washer
- Laundry: Electric Dryer Hookup, Washer Hookup
Features
- Built-in Features, Ceiling Fan(s), Open Floorplan, Pantry, Walk-In Closet(s)
- Flooring: Carpet, Wood, Tile
- Basement: None
- Number of fireplaces: 1
- Fireplace features: Gas, Living Room
Interior area
- Total structure area: 3,042
- Total interior livable area: 3,042 sqft
- Finished area above ground: 3,042
Property
Parking
- Total spaces: 4
- Parking features: Garage Door Opener, Garage Faces Front
- Attached garage spaces: 4
Features
- Levels: Two
- Stories: 2
- Patio & porch: Patio, Covered, Porch
- Pool features: Association
- Fencing: Back Yard
Lot
- Size: 0.29 Acres
- Dimensions: 100 x 127
- Features: Level
- Topography: Level
Details
- Parcel number: 094154P F 00200 00011154P
- Special conditions: Standard
Construction
Type & style
- Home type: SingleFamily
- Property subtype: Single Family Residence, Residential
Materials
- Brick
- Roof: Asphalt
Condition
- New construction: No
- Year built: 2015
Utilities & green energy
- Sewer: Public Sewer
- Water: Public
- Utilities for property: Electricity Available, Water Available
Community & HOA
Community
- Security: Fire Alarm, Smoke Detector(s)
- Subdivision: Brixworth Ph 1 Sec 2
HOA
- Has HOA: Yes
- Amenities included: Pool
- Services included: Maintenance Grounds, Recreation Facilities
- HOA fee: $37 monthly
Location
- Region: Thompsons Station
Financial & listing details
- Price per square foot: $233/sqft
- Tax assessed value: $718,900
- Annual tax amount: $2,896
- Date on market: 8/21/2025
- Electric utility on property: Yes
Price history
| Date | Event | Price |
|---|---|---|
| 10/3/2025 | Sold | $710,000-2.1%$233/sqft |
Source:  RealTracs MLS as distributed by MLS GRID #2978729 Report a problem RealTracs MLS as distributed by MLS GRID #2978729 Report a problem | ||
| 9/8/2025 | Contingent | $725,000$238/sqft |
Source: RealTracs MLS as distributed by MLS GRID #2978729 Report a problem | ||
| 8/21/2025 | Listed for sale | $725,000-3.3%$238/sqft |
Source: RealTracs MLS as distributed by MLS GRID #2978729 Report a problem | ||
| 8/15/2025 | Listing removed | $749,900$247/sqft |
Source: RealTracs MLS as distributed by MLS GRID #2906587 Report a problem | ||
| 7/7/2025 | Price change | $749,900-2%$247/sqft |
Source: RealTracs MLS as distributed by MLS GRID #2906587 Report a problem | ||
| 6/13/2025 | Listed for sale | $765,000+112%$251/sqft |
Source: RealTracs MLS as distributed by MLS GRID #2906587 Report a problem | ||
| 7/28/2015 | Sold | $360,825$119/sqft |
Source: Public Record Report a problem | ||
Public tax history
| Year | Property taxes | Tax assessment |
|---|---|---|
| 2025 | $3,611 +24.7% | $179,725 +59.4% |
| 2024 | $2,896 | $112,725 |
| 2023 | $2,896 | $112,725 |
| 2022 | $2,896 -2.1% | $112,725 |
| 2021 | $2,957 +4.8% | $112,725 +26.6% |
| 2020 | $2,822 +3% | $89,025 |
| 2019 | $2,739 +12% | $89,025 |
| 2018 | $2,446 | $89,025 |
| 2017 | $2,446 | $89,025 |
| 2016 | -- | $89,025 +125.7% |
| 2015 | -- | $39,450 +250.7% |
| 2014 | -- | $11,250 |
| 2013 | -- | $11,250 |
| 2012 | -- | $11,250 |
| 2011 | -- | $11,250 |
| 2007 | -- | $11,250 |
Find assessor info on the county website
Neighborhood: 37179
Nearby homes
- $949,2006 bd5 ba4.2k sqft2811 Kaye Dr, Thompsons Station, TN 37179Off Market
- $828,3005 bd3 ba3.5k sqft2807 Kaye Dr, Thompsons Station, TN 37179Off Market
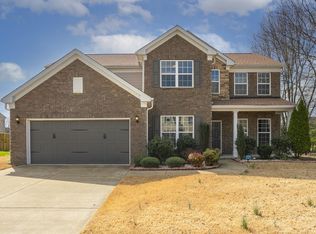
- $965,400-- bd-- ba3.3k sqft404 Sina Ct, Thompsons Station, TN 37179Off Market
- $868,500-- bd3 ba3k sqft402 Sina Ct, Thompsons Station, TN 37179Off Market
- $761,6004 bd3 ba3k sqft402 Sina, Thompsons Station, TN 37179Off Market
- $772,200-- bd4 ba3.3k sqft2808 Kaye Dr, Thompsons Station, TN 37179Off Market
- $737,9006 bd4 ba3.3k sqft2808 Kaye Dr #24-LOT 24, Thompsons Station, TN 37179Off Market
- $443,3004 bd2 ba1.7k sqft2805 Kaye Dr, Thompsons Station, TN 37179Off Market
Nearby schools
GreatSchools rating
- 7/10Heritage Elementary SchoolGrades: K-5Distance: 1.3 mi
- 9/10Heritage Middle SchoolGrades: 6-8Distance: 1.5 mi
- 10/10Independence High SchoolGrades: 9-12Distance: 3.3 mi
Schools provided by the listing agent
- Elementary: Heritage Elementary
- Middle: Heritage Middle
- High: Independence High School
Source: RealTracs MLS as distributed by MLS GRID. This data may not be complete. We recommend contacting the local school district to confirm school assignments for this home.
Get a cash offer in 3 minutes
Find out how much your home could sell for in as little as 3 minutes with a no-obligation cash offer.
Estimated market value
$731,000
Get a cash offer in 3 minutes
Find out how much your home could sell for in as little as 3 minutes with a no-obligation cash offer.
Estimated market value
$731,000
- Tennessee
- Williamson County
- Spring Hill
- 37179
- 2809 Kaye Dr
Nearby cities
Nearby zip codes
Other Spring Hill Topics
