Discover this beautifully renovated home offering 3 spacious bedrooms plus a huge living room and an additional family room, perfect as a cozy den, playroom, or potential 4th bedroom. Relax on the covered front porch or entertain on the back porch while enjoying your large, privacy-fenced yard with mature shade trees and a handy 14x8 storage shed. The brand-new kitchen features crisp white cabinetry, modern knobs, and stainless steel appliances, making it a joy to cook and gather in. Throughout the home, you’ll find fresh flooring, stylish beaded ceiling fans, designer light fixtures, and a completely updated bathroom with a gorgeous new shower, vanity, and mirror. Inspections welcome, sold as-is. Everything has been thoughtfully redone — just move in and make it yours!
Closed
$195,000
2809 Longlois Dr, Lafayette, IN 47904
3beds
992sqft
Single Family Residence
Built in 1951
5,967 Square Feet Lot
$204,000 Zestimate®
$--/sqft
$1,418 Estimated rent
Home value
$204,000
$184,000 - $226,000
$1,418/mo
Zestimate® history
Owner options
List your home for rent
$1,418/mo
Rent Zestimate®
Find your next renter with Zillow Rental Manager. Plus, with online applications, you can quickly screen prospective tenants – for free.
$1,418/mo
Rent Zestimate®
Refinance and save
$1,249/mo
Est. payment
Refinancing to a lower rate could help reduce your monthly payments and save thousands over the life of the loan.
$1,249/mo
Est. payment
Explore your selling options
Work with a Zillow partner agent
Leverage their expertise and Zillow's premium Showcase listings to get your home seen by more buyers.
Get startedList with your own agent
Get your home in front of millions of buyers by listing it on Zillow.
Learn how to do itSell it yourself
Take full control of how buyers see your home on Zillow by listing For Sale by Owner (FSBO).
List your homeWhat's special
Privacy-fenced yardBack porchBeaded ceiling fansCovered front porchDesigner light fixturesCrisp white cabinetryMature shade trees
Zillow last checked:
Listing updated:
Listed by:
Rebecca Johnson Agt:765-426-2083,
RE/MAX At The Crossing,
Erika Fultz,
RE/MAX At The Crossing
Bought with:
Joseph Spivey Jr., RB18002085
Real Broker, LLC
Source: IRMLS,MLS#: 202527534
Facts & features
Interior
Bedrooms & bathrooms
- Bedrooms: 3
- Bathrooms: 1
- Full bathrooms: 1
- Main level bedrooms: 3
Bedroom 1
- Level: Main
Bedroom 2
- Level: Main
Kitchen
- Level: Main
- Area: 210
- Dimensions: 15 x 14
Living room
- Level: Main
- Area: 192
- Dimensions: 16 x 12
Heating
- Natural Gas, Forced Air
Cooling
- Central Air
Appliances
- Included: Refrigerator, Electric Oven, Gas Water Heater
- Laundry: Electric Dryer Hookup, Main Level, Washer Hookup
Features
- Laminate Counters, Open Floorplan, Tub/Shower Combination
- Flooring: Carpet, Vinyl
- Has basement: No
- Has fireplace: No
- Fireplace features: None
Interior area
- Total structure area: 992
- Total interior livable area: 992 sqft
- Finished area above ground: 992
- Finished area below ground: 0
Property
Features
- Levels: One
- Stories: 1
- Fencing: Full,Privacy,Wood
Lot
- Size: 5,967 Square Feet
- Dimensions: 120x50
- Features: Level, City/Town/Suburb, Landscaped
Details
- Additional structures: Shed
- Parcel number: 790715305020.000004
Construction
Type & style
- Home type: SingleFamily
- Architectural style: Ranch
- Property subtype: Single Family Residence
Materials
- Vinyl Siding
- Foundation: Slab
Condition
- New construction: No
- Year built: 1951
Utilities & green energy
- Sewer: City
- Water: City
- Utilities for property: Cable Connected
Community & HOA
Community
- Subdivision: Vinton Homes
Location
- Region: Lafayette
Financial & listing details
- Tax assessed value: $104,900
- Annual tax amount: $1,586
- Date on market: 7/15/2025
- Listing terms: Cash,Conventional,FHA,VA Loan
Price history
| Date | Event | Price |
|---|---|---|
| 9/2/2025 | Sold | $195,000 |
Source:  IRMLS #202527534 Report a problem IRMLS #202527534 Report a problem | ||
| 7/19/2025 | Pending sale | $195,000 |
Source: IRMLS #202527534 Report a problem | ||
| 7/15/2025 | Listed for sale | $195,000+50% |
Source: IRMLS #202527534 Report a problem | ||
| 12/20/2024 | Sold | $130,000-3.7% |
Source: IRMLS #202443711 Report a problem | ||
| 12/15/2024 | Pending sale | $135,000 |
Source: IRMLS #202443711 Report a problem | ||
| 12/11/2024 | Listed for sale | $135,000 |
Source: IRMLS #202443711 Report a problem | ||
| 11/13/2024 | Pending sale | $135,000 |
Source: IRMLS #202443711 Report a problem | ||
| 11/11/2024 | Listed for sale | $135,000 |
Source: IRMLS #202443711 Report a problem | ||
| 10/9/2014 | Listing removed | $750$1/sqft |
Source: Postlets Report a problem | ||
| 7/29/2014 | Listed for rent | $750$1/sqft |
Source: Postlets Report a problem | ||
| 6/27/2014 | Listing removed | $750$1/sqft |
Source: Postlets Report a problem | ||
| 6/26/2014 | Listed for rent | $750$1/sqft |
Source: Postlets Report a problem | ||
Public tax history
| Year | Property taxes | Tax assessment |
|---|---|---|
| 2025 | $1,868 +17.7% | $104,900 +12.4% |
| 2024 | $1,587 +10% | $93,300 +17.8% |
| 2023 | $1,443 +11.8% | $79,200 +10% |
| 2022 | $1,290 +15% | $72,000 +12% |
| 2021 | $1,121 +1.9% | $64,300 |
| 2020 | $1,100 0% | -- |
| 2019 | $1,100 +0.5% | $54,800 |
| 2018 | $1,094 +1% | $54,800 +0.6% |
| 2017 | $1,083 | $54,500 +0.9% |
| 2016 | $1,083 +1.5% | $54,000 -7.7% |
| 2014 | $1,067 -0.3% | $58,500 +9.8% |
| 2013 | $1,070 | $53,300 -9.4% |
| 2012 | -- | $58,800 +9700% |
| 2011 | -- | $600 -99.1% |
| 2010 | -- | $65,200 -5.1% |
| 2009 | $2,753 | $68,700 |
Find assessor info on the county website
Neighborhood: Vinton
Nearby homes
- $197,900-- bd1 ba1k sqft2805 Longlois Dr, Lafayette, IN 47904Off Market
- $160,400-- bd1 ba672 sqft2813 Longlois Dr, Lafayette, IN 47904Off Market
- $180,0002 bd1 ba924 sqft2801 Longlois Dr, Lafayette, IN 47904Sold
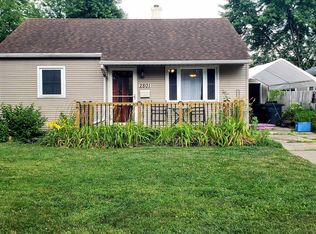
- $158,6002 bd1 ba698 sqft2901 Longlois Dr, Lafayette, IN 47904Off Market
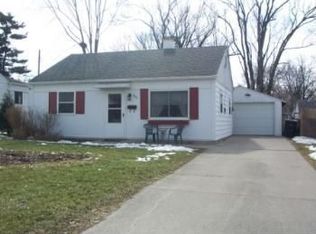
- $217,0003 bd2 ba1.1k sqft2723 Longlois Dr, Lafayette, IN 47904Off Market
- $187,5002 bd1 ba821 sqft2808 Longlois Dr, Lafayette, IN 47904Sold
- $171,400-- bd1 ba672 sqft2904 Prairie Ln, Lafayette, IN 47904Off Market
- $216,400-- bd1 ba1.1k sqft2804 Longlois Dr, Lafayette, IN 47904Off Market
Nearby schools
GreatSchools rating
- 7/10Vinton Elementary SchoolGrades: K-4Distance: 0.2 mi
- 4/10Lafayette Tecumseh Jr High SchoolGrades: 7-8Distance: 2.8 mi
- 3/10Jefferson High SchoolGrades: 9-12Distance: 2.7 mi
Schools provided by the listing agent
- Elementary: Vinton
- Middle: Sunnyside/Tecumseh
- High: Jefferson
- District: Lafayette
Source: IRMLS. This data may not be complete. We recommend contacting the local school district to confirm school assignments for this home.


Get pre-qualified for a loan
At Zillow Home Loans, we can pre-qualify you in as little as 5 minutes with no impact to your credit score.An equal housing lender. NMLS #10287.
- Indiana
- Tippecanoe County
- Lafayette
- 47904
- Vinton
- 2809 Longlois Dr
Nearby cities
Nearby neighborhoods
Nearby zip codes
Other Lafayette Topics
