Exquisite brick home providing a luxurious living experience with extensive upgrades throughout. Spanning over 6,500 square feet, this property features 5 bedrooms and 4.5 bathrooms, ensuring ample space for comfortable living and entertaining. Expansive open floor plan, adorned with Anderson Tuftex engineered hardwood floors that stretch throughout the home. Beautifully updated chef's kitchen, with oversized island and quartz countertops. Tons of kitchen cabinet space with a large pantry. Updated stainless steel appliances, including smart refrigerator. Family room boasts tall ceilings and an abundance of natural light. Two main level sunrooms offer serene spaces filled with natural light, ideal for quiet moments or enjoying the views. Main level office with beautiful backyard views. Oversized master bedroom with peaceful sitting area and walk in closets. Fully updated master “spa” bathroom with soaking tub and glass encased shower. Oversized secondary bedrooms all have access to a full bathroom. Fully updated Jack n Jill bathroom. Convenient upstairs laundry room. Carpet recently replaced in secondary bedrooms. The fully improved basement is a standout feature, equipped with a workout room, movie theater, oversized bedroom, a full bathroom, and a kitchenette, providing an additional level of luxury and convenience for residents and guests alike. Expansive outdoor space, with a beautiful large flat lot! Large spacious deck with trex, walk out basement with brick patio which is perfect for entertaining guests. Presenting like a model home, this Oakton masterpiece combines functionality with elegance, making it a perfect sanctuary for those seeking a blend of luxury, comfort, and contemporary living.
Sold for $1,751,795
Street View
$1,751,795
2809 Madison Meadows Ln, Oakton, VA 22124
5beds
6,627sqft
Single Family Residence
Built in 2004
0.83 Acres Lot
$1,974,300 Zestimate®
$264/sqft
$7,489 Estimated rent
Home value
$1,974,300
$1.88M - $2.09M
$7,489/mo
Zestimate® history
Owner options
List your home for rent
$7,489/mo
Rent Zestimate®
Find your next renter with Zillow Rental Manager. Plus, with online applications, you can quickly screen prospective tenants – for free.
$7,489/mo
Rent Zestimate®
Refinance and save
$10,649/mo
Est. payment
Refinancing to a lower rate could help reduce your monthly payments and save thousands over the life of the loan.
$10,649/mo
Est. payment
Explore your selling options
Work with a Zillow partner agent
Leverage their expertise and Zillow's premium Showcase listings to get your home seen by more buyers.
Get startedList with your own agent
Get your home in front of millions of buyers by listing it on Zillow.
Learn how to do itSell it yourself
Take full control of how buyers see your home on Zillow by listing For Sale by Owner (FSBO).
List your homeWhat's special
Zillow last checked:
Listing updated:
Listed by:
Sue Rasoul 703-713-2579,
Real Broker, LLC,
Listing Team: Dwellus
Bought with:
Tom Bauer, 0225099536
Deb Frank Homes, Inc.
Source: Bright MLS,MLS#: VAFX2172004
Facts & features
Interior
Bedrooms & bathrooms
- Bedrooms: 5
- Bathrooms: 5
- Full bathrooms: 4
- 1/2 bathrooms: 1
- Main level bathrooms: 1
Basement
- Area: 2317
Heating
- Heat Pump, Natural Gas
Cooling
- Central Air, Electric
Appliances
- Included: Built-In Range, Down Draft, Dishwasher, Disposal, Dryer, Energy Efficient Appliances, Ice Maker, Double Oven, Refrigerator, Stainless Steel Appliance(s), Washer, Water Heater, Gas Water Heater
- Laundry: Upper Level
Features
- Breakfast Area, Double/Dual Staircase, Crown Molding, Family Room Off Kitchen, Open Floorplan, Formal/Separate Dining Room, Kitchen Island, Kitchen - Gourmet, Pantry, Recessed Lighting, Soaking Tub, Sound System, Upgraded Countertops, Walk-In Closet(s)
- Flooring: Wood
- Windows: Window Treatments
- Basement: Finished
- Number of fireplaces: 2
- Fireplace features: Corner, Gas/Propane
Interior area
- Total structure area: 6,694
- Total interior livable area: 6,627 sqft
- Finished area above ground: 4,377
- Finished area below ground: 2,250
Property
Parking
- Total spaces: 3
- Parking features: Garage Faces Side, Asphalt, Concrete, Attached
- Attached garage spaces: 3
- Has uncovered spaces: Yes
Accessibility
- Accessibility features: Accessible Entrance
Features
- Levels: Three
- Stories: 3
- Patio & porch: Deck, Patio
- Pool features: None
- Fencing: Partial
Lot
- Size: 0.83 Acres
- Features: Front Yard, Open Lot, Rear Yard, Private
Details
- Additional structures: Above Grade, Below Grade
- Parcel number: 0364 29 0001A
- Zoning: 110
- Special conditions: Standard
Construction
Type & style
- Home type: SingleFamily
- Architectural style: Traditional
- Property subtype: Single Family Residence
Materials
- Brick
- Foundation: Slab
Condition
- New construction: No
- Year built: 2004
Utilities & green energy
- Sewer: Private Septic Tank
- Water: Public
Community & HOA
Community
- Subdivision: None Available
HOA
- Has HOA: No
Location
- Region: Oakton
Financial & listing details
- Price per square foot: $264/sqft
- Tax assessed value: $1,570,080
- Annual tax amount: $17,718
- Date on market: 4/18/2024
- Listing agreement: Exclusive Right To Sell
- Ownership: Fee Simple
Price history
| Date | Event | Price |
|---|---|---|
| 5/24/2024 | Sold | $1,751,795-2.6%$264/sqft |
Source:  Bright MLS #VAFX2172004 Report a problem Bright MLS #VAFX2172004 Report a problem | ||
| 5/4/2024 | Pending sale | $1,799,000$271/sqft |
Source: Bright MLS #VAFX2172004 Report a problem | ||
| 5/3/2024 | Price change | $1,799,000-2.8%$271/sqft |
Source: Bright MLS #VAFX2172004 Report a problem | ||
| 4/18/2024 | Listed for sale | $1,850,000+56%$279/sqft |
Source: Bright MLS #VAFX2172004 Report a problem | ||
| 6/25/2014 | Sold | $1,186,000-5%$179/sqft |
Source: Public Record Report a problem | ||
| 5/9/2014 | Pending sale | $1,248,500$188/sqft |
Source: Coldwell Banker Residential Brokerage - Vienna #FX8309242 Report a problem | ||
| 4/4/2014 | Price change | $1,248,500-3.9%$188/sqft |
Source: Coldwell Banker Residential Brokerage - Vienna #FX8309242 Report a problem | ||
| 2/21/2014 | Listed for sale | $1,298,500+1325.4%$196/sqft |
Source: Coldwell Banker Residential Brokerage - Vienna #FX8309242 Report a problem | ||
| 4/14/2004 | Sold | $91,100$14/sqft |
Source: Public Record Report a problem | ||
Public tax history
| Year | Property taxes | Tax assessment |
|---|---|---|
| 2025 | $20,129 +10.7% | $1,741,300 +10.9% |
| 2024 | $18,189 +2.7% | $1,570,080 |
| 2023 | $17,718 +8.6% | $1,570,080 +10.1% |
| 2022 | $16,310 | $1,426,350 +8.8% |
| 2021 | -- | $1,311,430 +10.9% |
| 2020 | $13,992 +8.8% | $1,182,220 +8.8% |
| 2019 | $12,856 -12.8% | $1,086,240 -12.8% |
| 2018 | $14,748 +1.9% | $1,246,150 |
| 2017 | $14,468 +0.2% | $1,246,150 |
| 2016 | $14,437 +16.1% | $1,246,150 +11.9% |
| 2015 | $12,429 -7% | $1,113,740 -7.2% |
| 2014 | $13,363 | $1,200,120 +8% |
| 2013 | -- | $1,111,070 |
| 2012 | -- | $1,111,070 +5.8% |
| 2011 | -- | $1,049,860 |
| 2010 | -- | $1,049,860 +8.8% |
| 2009 | -- | $964,870 -12% |
| 2008 | -- | $1,096,450 |
| 2007 | -- | $1,096,450 |
Find assessor info on the county website
Neighborhood: Difficult Run
Nearby homes
- $1,980,0004 bd4 ba5k sqft2805 Madison Meadows Ln, Oakton, VA 22124Off Market
- $1,271,7004 bd4 ba4.2k sqft11204 Vale Rd, Oakton, VA 22124Off Market
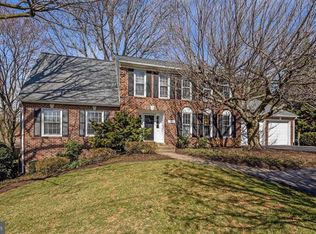
- $1,787,1004 bd4 ba4.4k sqft2801 Madison Meadows Ln, Oakton, VA 22124Off Market
- $1,077,2004 bd2 ba2.4k sqft11208 Vale Rd, Oakton, VA 22124Off Market
- $1,136,1005 bd4 ba3.4k sqft11206 Vale Rd, Oakton, VA 22124Off Market
- $2,064,4004 bd6 ba5.3k sqft2701 Silkwood Ct, Oakton, VA 22124Off Market
- $1,650,0005 bd5 ba6.1k sqft2710 Green Holly Springs Ct, Oakton, VA 22124Sold
- $1,141,1004 bd4 ba2.3k sqft2740 Linda Marie Dr, Oakton, VA 22124Off Market
Nearby schools
GreatSchools rating
- 10/10Flint Hill Elementary SchoolGrades: PK-6Distance: 2.6 mi
- 9/10Thoreau Middle SchoolGrades: 7-8Distance: 5.1 mi
- 9/10Madison High SchoolGrades: 9-12Distance: 2.9 mi
Schools provided by the listing agent
- Elementary: Flint Hill
- Middle: Thoreau
- High: Madison
- District: Fairfax County Public Schools
Source: Bright MLS. This data may not be complete. We recommend contacting the local school district to confirm school assignments for this home.
Get a cash offer in 3 minutes
Find out how much your home could sell for in as little as 3 minutes with a no-obligation cash offer.
Estimated market value
$1,974,300
Get a cash offer in 3 minutes
Find out how much your home could sell for in as little as 3 minutes with a no-obligation cash offer.
Estimated market value
$1,974,300
- Virginia
- Fairfax County
- Oakton
- 22124
- Difficult Run
- 2809 Madison Meadows Ln
Nearby cities
Nearby neighborhoods
Nearby zip codes
Other Oakton Topics
