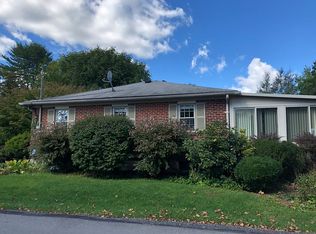
Welcome to the Home you've been waiting for! 2809 Mary Street in Palmer Township is a beloved 3 bedroom, 1-1/2 bath Cape Cod, within walking distance to a community park and just minutes away from major routes, health networks, shopping, athletic fields and all the amenities Palmer has to offer. This meticulously maintained property boasts ample room sizes for a Cape and has plenty of storage in the eaves, the huge walkout basement, and the oversized 1 car garage! There is a large driveway area to accommodate your guests and a nice sized back yard featuring a segmental block retaining wall and mature Arborvitae. Recent improvements include Pella tilt-in windows, an updated bathroom with HCP accompaniments, an enclosed front porch and fully enclosed/screened back Trex deck with roll up shades and a beautiful view of the back of the property. This low maintenance home features an updated oil furnace with brand new oil tank, central air, and a backup propane heat stove as well as the addition of a new GENERAC generator for peace of mind in the worst of conditions! Too good to be true? Schedule your showing and come see for yourself!
Sold for $366,000
$366,000
2809 Mary St, Easton, PA 18045
3beds
1,585sqft
Single Family Residence
Built in 1950
8,232 Square Feet Lot
$367,300 Zestimate®
$231/sqft
$2,648 Estimated rent
Home value
$367,300
Estimated sales range
Not available
$2,648/mo
Zestimate® history
Owner options
List your home for rent
$2,648/mo
Rent Zestimate®
Find your next renter with Zillow Rental Manager. Plus, with online applications, you can quickly screen prospective tenants – for free.
$2,648/mo
Rent Zestimate®
Refinance and save
$2,461/mo
Est. payment
Refinancing to a lower rate could help reduce your monthly payments and save thousands over the life of the loan.
$2,461/mo
Est. payment
Explore your selling options
Work with a Zillow partner agent
Leverage their expertise and Zillow's premium Showcase listings to get your home seen by more buyers.
Get startedList with your own agent
Get your home in front of millions of buyers by listing it on Zillow.
Learn how to do itSell it yourself
Take full control of how buyers see your home on Zillow by listing For Sale by Owner (FSBO).
List your homeWhat's special
Huge walkout basementPella tilt-in windowsSegmental block retaining wallAmple room sizesUpdated oil furnaceEnclosed front porchCentral air
Zillow last checked:
Listing updated:
Listed by:
Brian Golas 610-867-1551,
Grace Realty Co Inc
Bought with:
Brian Golas, RS281841
Grace Realty Co Inc
Source: GLVR,MLS#: 774579 Originating MLS: Lehigh Valley MLS
Originating MLS: Lehigh Valley MLSFacts & features
Interior
Bedrooms & bathrooms
- Bedrooms: 3
- Bathrooms: 2
- Full bathrooms: 1
- 1/2 bathrooms: 1
Rooms
- Room types: Sunroom, Three Season
Bedroom
- Description: h/w, lighted ceiling fan, dbl closet
- Level: First
- Dimensions: 11.00 x 13.00
Bedroom
- Description: h/w, lighted ceiling fan, dbl closet
- Level: First
- Dimensions: 11.00 x 13.00
Bedroom
- Description: vinyl tile flr, lighted ceiling fan, 2 closets
- Level: Second
- Dimensions: 32.00 x 16.00
Dining room
- Level: First
- Dimensions: 14.00 x 10.00
Other
- Description: lam flr, HCP shower/tub
- Level: First
- Dimensions: 10.00 x 5.50
Half bath
- Level: Basement
- Dimensions: 6.00 x 6.00
Kitchen
- Level: First
- Dimensions: 11.00 x 9.00
Living room
- Description: h/w flooring
- Level: First
- Dimensions: 19.00 x 12.00
Sunroom
- Description: wall of screened, operable windows
- Level: First
- Dimensions: 19.50 x 6.50
Heating
- Forced Air, Propane, Oil
Cooling
- Central Air, Ceiling Fan(s)
Appliances
- Included: Dishwasher, Electric Dryer, Electric Oven, Electric Range, Microwave, Oil Water Heater, Refrigerator, Washer
- Laundry: Washer Hookup, Dryer Hookup, ElectricDryer Hookup, Lower Level
Features
- Attic, Dining Area, Kitchen Island, Storage, Traditional Floorplan
- Flooring: Flagstone, Hardwood, Laminate, Resilient, Vinyl
- Windows: Replacement Windows, Screens
- Basement: Daylight,Exterior Entry,Full,Sump Pump,Walk-Out Access
Interior area
- Total interior livable area: 1,585 sqft
- Finished area above ground: 1,585
- Finished area below ground: 0
Property
Parking
- Total spaces: 1
- Parking features: Driveway, Detached, Garage, Garage Door Opener
- Garage spaces: 1
- Has uncovered spaces: Yes
Features
- Levels: One and One Half
- Stories: 1.5
- Patio & porch: Covered, Deck, Enclosed, Porch
- Exterior features: Deck, Fence, Propane Tank - Owned
- Fencing: Yard Fenced
Lot
- Size: 8,232 Square Feet
- Dimensions: 140 x 60
- Features: Flat
Details
- Parcel number: L8SE210110324
- Zoning: Mdr-medium density reside
- Special conditions: None
Construction
Type & style
- Home type: SingleFamily
- Architectural style: Cape Cod
- Property subtype: Single Family Residence
Materials
- Brick
- Foundation: Block
- Roof: Asphalt,Fiberglass
Condition
- Unknown
- Year built: 1950
Utilities & green energy
- Electric: 200+ Amp Service, Circuit Breakers, Generator
- Sewer: Public Sewer
- Water: Public
- Utilities for property: Cable Available
Community & HOA
Community
- Security: Security System, Smoke Detector(s)
- Subdivision: Palmer Heights
Location
- Region: Easton
Financial & listing details
- Price per square foot: $231/sqft
- Tax assessed value: $52,700
- Annual tax amount: $4,998
- Date on market: 4/8/2026
- Cumulative days on market: 9 days
- Ownership type: Fee Simple
- Road surface type: Paved
Price history
| Date | Event | Price |
|---|---|---|
| 5/29/2026 | Sold | $366,000+3.1%$231/sqft |
Source:  GLVR #774579 Report a problem GLVR #774579 Report a problem | ||
| 4/17/2026 | Pending sale | $354,900$224/sqft |
Source: GLVR #774579 Report a problem | ||
| 4/8/2026 | Listed for sale | $354,900$224/sqft |
Source: GLVR #774579 Report a problem | ||
Public tax history
| Year | Property taxes | Tax assessment |
|---|---|---|
| 2026 | $4,998 +4% | $52,700 |
| 2025 | $4,804 +2.9% | $52,700 |
| 2024 | $4,670 +1.8% | $52,700 |
| 2023 | $4,587 | $52,700 |
| 2022 | $4,587 +637.6% | $52,700 |
| 2021 | $622 | $52,700 |
| 2020 | $622 | $52,700 |
| 2018 | $622 | $52,700 |
| 2017 | -- | $52,700 |
| 2016 | -- | $52,700 |
| 2015 | -- | $52,700 |
| 2014 | -- | $52,700 |
| 2013 | -- | $52,700 |
| 2012 | -- | $52,700 |
| 2011 | -- | $52,700 +8% |
| 2010 | -- | $48,800 |
| 2004 | -- | $48,800 |
| 2003 | -- | $48,800 |
| 2002 | -- | $48,800 |
| 2000 | -- | $48,800 |
Find assessor info on the county website
Neighborhood: Palmer Heights
Nearby homes
- $326,0003 bd2 ba1.3k sqft2645 Broad St, Easton, PA 18045Off Market
- $306,3002 bd1 ba1k sqft2709 Mary St, Easton, PA 18045Off Market
- $351,4004 bd2 ba1.1k sqft2650 Broad St, Easton, PA 18045Off Market
- $265,3002 bd1 ba825 sqft2711 Mary St, Easton, PA 18045Off Market
- $378,0003 bd2 ba1.8k sqft2648 Broad St, Easton, PA 18045Sold
- $520,6005 bd4 ba3.2k sqft2643 Broad St, Easton, PA 18045Off Market
- $360,0003 bd2 ba1.1k sqft2700 Broad St, Easton, PA 18045Off Market
- $325,0003 bd1 ba1.2k sqft2715 Mary St, Easton, PA 18045Off Market
Nearby schools
GreatSchools rating
- 7/10Palmer Elementary SchoolGrades: K-5Distance: 0.5 mi
- 4/10Easton Area Middle SchoolGrades: 6-8Distance: 1.9 mi
- 4/10Easton Area High SchoolGrades: 9-12Distance: 0.6 mi
Schools provided by the listing agent
- Elementary: Palmer
- Middle: Easton Area
- High: Easton Area
- District: Easton
Source: GLVR. This data may not be complete. We recommend contacting the local school district to confirm school assignments for this home.
Get a cash offer in 3 minutes
Find out how much your home could sell for in as little as 3 minutes with a no-obligation cash offer.
Estimated market value
$367,300
Get a cash offer in 3 minutes
Find out how much your home could sell for in as little as 3 minutes with a no-obligation cash offer.
Estimated market value
$367,300
