**Charming Wylie Home with Spacious Interiors and Outdoor Retreat** This charming 3-bedroom, 2-bath residence offers an idyllic blend of comfort and style. Perfectly positioned in a quiet neighborhood, this home boasts a thoughtfully designed layout with modern updates and a delightful outdoor space. Step inside to discover a beautifully updated interior where fresh finishes and contemporary touches create a warm, inviting ambiance. The open-concept living area is perfect for relaxing and entertaining, featuring ample natural light and flowing seamlessly into the dining space. The tastefully updated kitchen is equipped with sleek countertops, ample cabinetry, and modern appliances, providing the perfect setup for culinary adventures. The home offers three generously sized bedrooms, including a serene primary suite with an updated ensuite bath designed for relaxation. Each bedroom features generous closet space, ensuring ample storage for personal belongings. The additional bathroom is equally well-appointed with modern fixtures and finishes. Venture outside to appreciate the expansive yard, enclosed by a board-on-board fence, providing privacy and security. This outdoor haven is a dream for those who love spending time outside, offering plenty of room for play or gardening. The 16x10 enclosed porch adds an extra layer of versatility, perfect for year-round enjoyment, whether hosting summer barbecues or enjoying a peaceful morning coffee. In addition to its aesthetic appeal, the home includes practical features such as a two-car garage, adding even more convenience to everyday living. Embrace the charm and comfort of this Wylie gem, where every detail has been carefully considered to create an environment that caters to both relaxation and entertainment.
Sold
Price Unknown
2809 Meadow Bluff Dr, Wylie, TX 75098
3beds
1,934sqft
Single Family Residence
Built in 2006
7,797 Square Feet Lot
$295,100 Zestimate®
$--/sqft
$2,259 Estimated rent
Home value
$295,100
$280,000 - $310,000
$2,259/mo
Zestimate® history
Owner options
List your home for rent
$2,259/mo
Rent Zestimate®
Find your next renter with Zillow Rental Manager. Plus, with online applications, you can quickly screen prospective tenants – for free.
$2,259/mo
Rent Zestimate®
Refinance and save
$150/mo
Est. payment
Refinancing to a lower rate could help reduce your monthly payments and save thousands over the life of the loan.
$150/mo
Est. payment
Explore your selling options
Work with a Zillow partner agent
Leverage their expertise and Zillow's premium Showcase listings to get your home seen by more buyers.
Get startedList with your own agent
Get your home in front of millions of buyers by listing it on Zillow.
Learn how to do itSell it yourself
Take full control of how buyers see your home on Zillow by listing For Sale by Owner (FSBO).
List your homeWhat's special
Zillow last checked:
Listing updated:
Listed by:
Lisa Henry-Weaver 0464702 972-839-7227,
Coldwell Banker Apex, REALTORS 972-442-7575,
Mike Weaver 0592233 972-567-7820,
Coldwell Banker Apex, REALTORS
Bought with:
Cynthia Hart, 0626976
Colleen Frost Real Estate Serv
Source: NTREIS,MLS#: 21314076
Facts & features
Interior
Bedrooms & bathrooms
- Bedrooms: 3
- Bathrooms: 2
- Full bathrooms: 2
Primary bedroom
- Features: Ceiling Fan(s), En Suite Bathroom, Separate Shower
- Level: First
- Dimensions: 15 x 13
Bedroom
- Level: First
- Dimensions: 12 x 12
Bedroom
- Level: First
- Dimensions: 12 x 12
Breakfast room nook
- Level: First
- Dimensions: 12 x 10
Dining room
- Features: Ceiling Fan(s)
- Level: First
- Dimensions: 17 x 15
Kitchen
- Features: Built-in Features, Solid Surface Counters, Walk-In Pantry
- Level: First
- Dimensions: 17 x 9
Living room
- Features: Ceiling Fan(s), Fireplace
- Level: First
- Dimensions: 17 x 15
Living room
- Features: Ceiling Fan(s)
- Level: First
- Dimensions: 12 x 12
Utility room
- Level: First
- Dimensions: 9 x 8
Heating
- Central, Electric
Cooling
- Central Air, Ceiling Fan(s), Electric
Appliances
- Included: Dishwasher, Disposal
Features
- Decorative/Designer Lighting Fixtures, High Speed Internet, Open Floorplan, Pantry, Cable TV, Walk-In Closet(s)
- Flooring: Carpet, Laminate, Tile
- Has basement: No
- Number of fireplaces: 1
- Fireplace features: Living Room
Interior area
- Total interior livable area: 1,934 sqft
Property
Parking
- Total spaces: 2
- Parking features: Driveway, Garage, Garage Door Opener
- Attached garage spaces: 2
Features
- Levels: One
- Stories: 1
- Pool features: None
- Fencing: Back Yard,Fenced,Wood
Lot
- Size: 7,797 Square Feet
Details
- Parcel number: 000000062903
- Other equipment: Other
Construction
Type & style
- Home type: SingleFamily
- Architectural style: Traditional,Detached
- Property subtype: Single Family Residence
- Attached to another structure: Yes
Materials
- Brick
- Foundation: Slab
- Roof: Composition
Condition
- Year built: 2006
Utilities & green energy
- Sewer: Public Sewer
- Water: Public
- Utilities for property: Sewer Available, Water Available, Cable Available
Community & HOA
Community
- Security: Smoke Detector(s)
- Subdivision: Pheasant Creek Add Ph 2
HOA
- Has HOA: Yes
- Services included: Association Management
- HOA fee: $150 semi-annually
- HOA name: Wylie Pheasant Creek
- HOA phone: 855-289-6007
Location
- Region: Wylie
Financial & listing details
- Tax assessed value: $345,918
- Annual tax amount: $6,439
- Date on market: 6/26/2026
- Cumulative days on market: 20 days
- Listing terms: Cash,Conventional,FHA,VA Loan
Price history
| Date | Event | Price |
|---|---|---|
| 7/28/2026 | Sold | -- |
Source: NTREIS #21314076 Report a problem | ||
| 7/22/2026 | Pending sale | $295,000$153/sqft |
Source: NTREIS #21314076 Report a problem | ||
| 6/29/2026 | Contingent | $295,000$153/sqft |
Source: NTREIS #21314076 Report a problem | ||
| 6/26/2026 | Price change | $295,000-9.2%$153/sqft |
Source: NTREIS #21314076 Report a problem | ||
| 6/16/2026 | Price change | $325,000-5.8%$168/sqft |
Source: NTREIS #21296334 Report a problem | ||
| 6/9/2026 | Listed for sale | $345,000+52%$178/sqft |
Source: NTREIS #21296334 Report a problem | ||
| 10/30/2019 | Sold | -- |
Source: Agent Provided Report a problem | ||
| 10/10/2019 | Pending sale | $227,000$117/sqft |
Source: EXP REALTY #14161642 Report a problem | ||
| 9/4/2019 | Price change | $227,000-1.3%$117/sqft |
Source: EXP REALTY #14161642 Report a problem | ||
| 8/12/2019 | Listed for sale | $230,000$119/sqft |
Source: EXP REALTY #14161642 Report a problem | ||
Public tax history
| Year | Property taxes | Tax assessment |
|---|---|---|
| 2025 | $736 -56.6% | $345,918 +9.8% |
| 2024 | $1,697 -0.2% | $314,967 +10% |
| 2023 | $1,700 -42% | $286,334 +10% |
| 2022 | $2,934 -0.1% | $260,304 +10% |
| 2021 | $2,936 -1% | $236,640 +1.2% |
| 2020 | $2,964 | $233,770 +3.6% |
| 2019 | -- | $225,560 +8.8% |
| 2018 | $3,120 -26.8% | $207,350 +10.2% |
| 2017 | $4,262 +23.5% | $188,080 +8.3% |
| 2016 | $3,451 | $173,670 +9.9% |
| 2015 | $3,451 | $158,040 +17% |
| 2014 | $3,451 | $135,070 +4.9% |
| 2013 | -- | $128,750 |
| 2012 | -- | $128,750 -0.8% |
| 2011 | -- | $129,820 -0.8% |
| 2010 | -- | $130,900 -0.8% |
| 2009 | -- | $131,960 -0.8% |
| 2008 | -- | $133,040 -5.6% |
| 2007 | -- | $140,970 |
Find assessor info on the county website
Neighborhood: 75098
Nearby homes
- $311,8003 bd2 ba1.8k sqft2807 Meadow Bluff Dr, Wylie, TX 75098Off Market
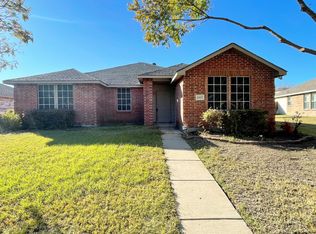
- $319,0003 bd2 ba1.7k sqft2811 Meadow Bluff Dr, Wylie, TX 75098Off Market

- $300,7003 bd2 ba1.6k sqft2813 Meadow Bluff Dr, Wylie, TX 75098Off Market
- $312,4004 bd2 ba2k sqft2805 Meadow Bluff Dr, Wylie, TX 75098Off Market
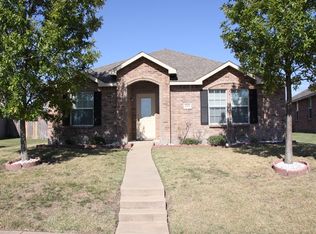
- $293,2003 bd2 ba1.8k sqft2808 Lake Vista Dr, Wylie, TX 75098Off Market
- $433,4005 bd4 ba3.9k sqft2806 Lake Vista Dr, Wylie, TX 75098Off Market
- $383,8005 bd4 ba2.6k sqft2810 Meadow Bluff Dr, Wylie, TX 75098Off Market
- $307,6003 bd2 ba2k sqft2810 Lake Vista Dr, Wylie, TX 75098Off Market
Nearby schools
GreatSchools rating
- 5/10Doris Cullins-Lake Pointe Elementary SchoolGrades: PK-6Distance: 4.8 mi
- 8/10J W Williams Middle SchoolGrades: 7-8Distance: 3.7 mi
- 9/10Rockwall High SchoolGrades: 9-12Distance: 6.2 mi
Schools provided by the listing agent
- Elementary: Doris Cullins-Lake Pointe
- Middle: JW Williams
- High: Rockwall
- District: Rockwall ISD
Source: NTREIS. This data may not be complete. We recommend contacting the local school district to confirm school assignments for this home.
Get a cash offer in 3 minutes
Find out how much your home could sell for in as little as 3 minutes with a no-obligation cash offer.
Estimated market value
$295,100
Get a cash offer in 3 minutes
Find out how much your home could sell for in as little as 3 minutes with a no-obligation cash offer.
Estimated market value
$295,100
- Texas
- Rockwall County
- Wylie
- 75098
- 2809 Meadow Bluff Dr
Nearby cities
Nearby neighborhoods
Nearby zip codes
Other Wylie Topics
