A complete transformation and thoughtfully designed, this fully renovated East Cobb residence showcases every element of modern living. Only 900 feet from Pope High School, this stunning home has been taken down to the studs and wholly reimagined. As you step inside, you'll be welcomed by a bright and spacious open floor plan that seamlessly connects the living, dining, and kitchen areas. The inviting living space is highlighted by large windows giving plenty of natural light and new solid red oak hardwoods that add warmth and elegance to the home. The stylish gourmet kitchen features upgraded KitchenAid appliances, 36" gas range, oversized Kohler work station sink, custom cabinet faces, walk in pantry, custom range hood, and luxurious quartz backsplash and countertops. Opposite the kitchen, don't miss the entirely rebuilt modern stairwell including the custom oak slat wall that provides natural light from skylight above. The updated primary suite (on main level) is a true oasis, complete with a walk-in closet, vaulted ceilings and a luxurious en-suite bathroom featuring a large soaking tub with skylight directly above. You'll also find a double vanity with quartz countertops, premium Kohler fixtures, new terrazzo and ceramic tile, a shower room with double shower heads and controls, frosted window, and a dedicated water closet. The other two bedrooms (also on main) are generously sized, offering new hardwoods, vaulted ceilings, large windows, and plenty of closet space. They share the second bathroom which has been renovated with sleek fixtures, quartz countertop and terrazzo floor. A fourth bonus room upstairs with new luxury carpet and dedicated HVAC system is perfect for a teen suite, guest room or home office. Relax and unwind in the beautifully landscaped backyard that provides the perfect place for barbecues and family gatherings. Enjoy the new additions including brand new front and back decks, retaining walls, newly laid sod, bushes, and fire pit complementing the new Hardie Plank siding and all new low-e vinyl windows and sliding doors. The new stylish lighting fixtures (each on Lutron dimmer), eight Velux skylights with remote controlled shades, new solid core doors and trim add to the modern interior. Experience year round comfort with the new variable speed and zoned HVAC system including all new ductwork. The majority of electrical and plumbing lines have been upgraded including sewer main and water heater. The lower level of the home also includes new luxury vinyl tile slate in the laundry room and mudroom, a 2-car garage providing ample space for storage and a workshop, along with additional driveway parking. Located in a desirable neighborhood, you are minutes away from shopping, dining, parks and entertainment options. Optional pool club in the neighborhood. No HOA. Don't miss the opportunity to experience unparalleled modern living, with every detail carefully selected and quality crafted, making it a must-see in East Cobb. Home has appraised for $700k.
Closed
$700,000
2809 Meadow Dr, Marietta, GA 30062
3beds
2,574sqft
Single Family Residence, Residential
Built in 1976
0.46 Acres Lot
$683,000 Zestimate®
$272/sqft
$2,957 Estimated rent
Home value
$683,000
$649,000 - $717,000
$2,957/mo
Zestimate® history
Owner options
List your home for rent
$2,957/mo
Rent Zestimate®
Find your next renter with Zillow Rental Manager. Plus, with online applications, you can quickly screen prospective tenants – for free.
$2,957/mo
Rent Zestimate®
Refinance and save
$4,218/mo
Est. payment
Refinancing to a lower rate could help reduce your monthly payments and save thousands over the life of the loan.
$4,218/mo
Est. payment
Explore your selling options
Work with a Zillow partner agent
Leverage their expertise and Zillow's premium Showcase listings to get your home seen by more buyers.
Get startedList with your own agent
Get your home in front of millions of buyers by listing it on Zillow.
Learn how to do itSell it yourself
Take full control of how buyers see your home on Zillow by listing For Sale by Owner (FSBO).
List your homeWhat's special
Modern livingRebuilt modern stairwellTeen suiteHome officeBack decksPlenty of natural lightGuest room
Zillow last checked:
Listing updated:
Listed by:
Lauren Schwartz,
Harry Norman Realtors
Bought with:
Lauren McLeroy, 376524
Atlanta Communities
Source: FMLS GA,MLS#: 7384917
Facts & features
Interior
Bedrooms & bathrooms
- Bedrooms: 3
- Bathrooms: 2
- Full bathrooms: 2
- Main level bathrooms: 2
- Main level bedrooms: 3
Rooms
- Room types: Bonus Room, Family Room, Great Room, Living Room
Primary bedroom
- Features: Master on Main
- Level: Master on Main
Bedroom
- Features: Master on Main
Primary bathroom
- Features: Double Vanity, Separate Tub/Shower, Soaking Tub
Dining room
- Features: Open Concept, Seats 12+
Kitchen
- Features: Cabinets Other, Eat-in Kitchen, Pantry, Pantry Walk-In, Stone Counters
Heating
- Central, Zoned
Cooling
- Central Air, Zoned
Appliances
- Included: Dishwasher, Disposal, Dryer, ENERGY STAR Qualified Appliances, Gas Cooktop, Gas Oven, Gas Range, Gas Water Heater, Microwave, Range Hood, Refrigerator, Washer
- Laundry: Laundry Room, Lower Level, Mud Room, Other
Features
- Beamed Ceilings, Double Vanity, Entrance Foyer 2 Story, High Ceilings 10 ft Main, High Speed Internet, Tray Ceiling(s), Vaulted Ceiling(s), Walk-In Closet(s)
- Flooring: Carpet, Hardwood, Terrazzo, Vinyl
- Windows: Double Pane Windows, Insulated Windows, Skylight(s)
- Basement: None
- Attic: Permanent Stairs
- Has fireplace: No
- Fireplace features: None
- Common walls with other units/homes: No Common Walls
Interior area
- Total structure area: 2,574
- Total interior livable area: 2,574 sqft
- Finished area above ground: 2,574
- Finished area below ground: 180
Property
Parking
- Total spaces: 2
- Parking features: Drive Under Main Level, Driveway, Garage, Garage Door Opener, Garage Faces Front, Level Driveway
- Attached garage spaces: 2
- Has uncovered spaces: Yes
Accessibility
- Accessibility features: None
Features
- Levels: Two
- Stories: 2
- Patio & porch: Deck
- Exterior features: Garden, No Dock
- Pool features: None
- Spa features: None
- Fencing: None
- Has view: Yes
- View description: Trees/Woods
- Waterfront features: None
- Body of water: None
Lot
- Size: 0.46 Acres
- Features: Back Yard, Landscaped, Level, Wooded
Details
- Additional structures: None
- Parcel number: 16053400100
- Other equipment: None
- Horse amenities: None
Construction
Type & style
- Home type: SingleFamily
- Architectural style: Contemporary
- Property subtype: Single Family Residence, Residential
Materials
- HardiPlank Type
- Foundation: Concrete Perimeter
- Roof: Shingle
Condition
- Updated/Remodeled
- New construction: No
- Year built: 1976
Utilities & green energy
- Electric: None
- Sewer: Public Sewer
- Water: Public
- Utilities for property: Cable Available, Electricity Available, Natural Gas Available, Phone Available, Sewer Available, Water Available
Green energy
- Energy efficient items: Appliances, HVAC, Lighting, Thermostat, Windows
- Energy generation: None
Community & HOA
Community
- Features: None
- Security: None
- Subdivision: Rising Sun
HOA
- Has HOA: No
Location
- Region: Marietta
Financial & listing details
- Price per square foot: $272/sqft
- Tax assessed value: $439,420
- Annual tax amount: $4,656
- Date on market: 5/10/2024
- Cumulative days on market: 3 days
- Listing terms: Cash,Conventional,FHA,VA Loan
- Ownership: Fee Simple
- Electric utility on property: Yes
- Road surface type: Asphalt
- Body type: Other
Price history
| Date | Event | Price |
|---|---|---|
| 6/10/2024 | Sold | $700,000+3.7%$272/sqft |
Source:  FMLS GA #7384917 Report a problem FMLS GA #7384917 Report a problem | ||
| 5/19/2024 | Pending sale | $675,000$262/sqft |
Source: FMLS GA #7384917 Report a problem | ||
| 5/13/2024 | Contingent | $675,000$262/sqft |
Source:  GAMLS #10297303 Report a problem GAMLS #10297303 Report a problem | ||
| 5/10/2024 | Listed for sale | $675,000+164.7%$262/sqft |
Source: FMLS GA #7384917 Report a problem | ||
| 7/3/2019 | Sold | $255,000-10.5%$99/sqft |
Source:  GAMLS #8588624 Report a problem GAMLS #8588624 Report a problem | ||
| 5/25/2019 | Pending sale | $285,000$111/sqft |
Source: Mark Spain Real Estate #6557296 Report a problem | ||
| 5/23/2019 | Listed for sale | $285,000$111/sqft |
Source: Mark Spain Real Estate #6557296 Report a problem | ||
Public tax history
| Year | Property taxes | Tax assessment |
|---|---|---|
| 2024 | $4,657 +13.2% | $175,768 |
| 2023 | $4,114 +2.8% | $175,768 +33.2% |
| 2022 | $4,004 +27% | $131,912 +27% |
| 2021 | $3,152 +2.8% | $103,860 +2.8% |
| 2020 | $3,065 +283% | $101,004 |
| 2019 | $800 | $101,004 |
| 2018 | $800 | $101,004 |
| 2017 | $800 +21.7% | $101,004 +21.5% |
| 2016 | $658 -6.2% | $83,160 |
| 2015 | $701 -1.7% | $83,160 |
| 2014 | $713 +5% | $83,160 +19.2% |
| 2013 | $680 +24.5% | $69,756 +24.4% |
| 2012 | $546 | $56,064 |
| 2011 | $546 +16.1% | $56,064 |
| 2010 | $470 | $56,064 |
| 2009 | $470 -23.2% | $56,064 -40.9% |
| 2006 | $612 -1.5% | $94,860 |
| 2005 | $621 +14.4% | $94,860 +35.9% |
| 2004 | $543 | $69,800 |
| 2003 | $543 +0.3% | $69,800 +1.3% |
| 2002 | $541 -6.7% | $68,920 |
| 2001 | $580 -3.6% | $68,920 |
| 2000 | $602 | $68,920 |
Find assessor info on the county website
Neighborhood: 30062
Nearby homes
- $550,2003 bd2 ba2.9k sqft2819 Meadow Dr, Marietta, GA 30062Off Market
- $549,7004 bd3 ba2.7k sqft2799 Meadow Dr, Marietta, GA 30062Off Market
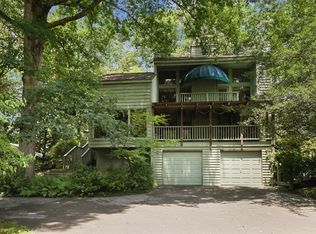
- $758,8005 bd2 ba2.6k sqft3610 Cherbourg Way, Marietta, GA 30062Off Market
- $498,3003 bd3 ba2.2k sqft2829 Meadow Dr, Marietta, GA 30062Off Market
- $735,0005 bd3 ba3.6k sqft3612 Cherbourg Way, Marietta, GA 30062Sold
- $423,9003 bd2 ba1.5k sqft2789 Meadow Dr, Marietta, GA 30062Off Market
- $686,8003 bd2 ba2.7k sqft3608 Cherbourg Way, Marietta, GA 30062Off Market
- $466,6003 bd2 ba2.3k sqft2810 Meadow Dr, Marietta, GA 30062Off Market
Nearby schools
GreatSchools rating
- 7/10Shallowford Falls Elementary SchoolGrades: PK-5Distance: 1.1 mi
- 7/10Hightower Trail Middle SchoolGrades: 6-8Distance: 0.7 mi
- 10/10Pope High SchoolGrades: 9-12Distance: 0.3 mi
Schools provided by the listing agent
- Elementary: Shallowford Falls
- Middle: Hightower Trail
- High: Pope
Source: FMLS GA. This data may not be complete. We recommend contacting the local school district to confirm school assignments for this home.
Get a cash offer in 3 minutes
Find out how much your home could sell for in as little as 3 minutes with a no-obligation cash offer.
Estimated market value
$683,000
Get a cash offer in 3 minutes
Find out how much your home could sell for in as little as 3 minutes with a no-obligation cash offer.
Estimated market value
$683,000
- Georgia
- Cobb County
- Marietta
- 30062
- 2809 Meadow Dr
Nearby cities
Nearby neighborhoods
Nearby zip codes
Other Marietta Topics
