Skip main navigation
Closed
  • $338,400

    2809 Meadow Lark Ct, Evansville, IN 47720

    5beds
    2,005sqft
    Single Family Residence
    Built in 1986
    0.27 Acres Lot
    $338,400 Zestimate®
    $--/sqft
    $2,482 Estimated rent

    Home value

    $338,400

    $321,000 - $355,000

    $2,482/mo

    Zestimate® history
    Loading
    Loading...

    Owner options

    List your home for rent

    $2,482/mo

    Rent Zestimate®

    Find your next renter with Zillow Rental Manager. Plus, with online applications, you can quickly screen prospective tenants – for free.

    Learn more

    $2,482/mo

    Rent Zestimate®

    Refinance and save

    $2,071/mo

    Est. payment

    Refinancing to a lower rate could help reduce your monthly payments and save thousands over the life of the loan.

    See today's rates

    $2,071/mo

    Est. payment

    Explore your selling options

    Work with a Zillow partner agent

    Leverage their expertise and Zillow's premium Showcase listings to get your home seen by more buyers.

    Get started

    List with your own agent

    Get your home in front of millions of buyers by listing it on Zillow.

    Learn how to do it

    Sell it yourself

    Take full control of how buyers see your home on Zillow by listing For Sale by Owner (FSBO).

    List your home

    What's special

    Electric fireplaceWalk-in closetBuilt-in vanityBeautiful landscapingLuxury vinyl flooringBuilt-in deskCovered back patio

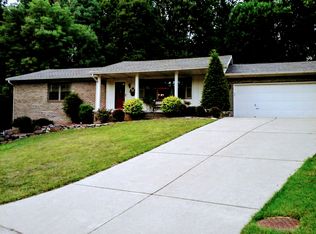
    Welcome to your dream ranch style home located on Evansville's west side! This stunning 5 bedroom, 3 bathroom home boasts excellent curb appeal with a large driveway leading to an attached, 2 car garage, beautiful landscaping, and a covered front porch perfect for enjoying your morning coffee. As you step inside, you'll be greeted by a spacious living room with a vaulted ceiling, luxury vinyl flooring, a large bay window, an electric fireplace, and built in storage - the perfect place for cozying up with family and friends. The eat-in kitchen, just off of the living room, features several modern updates including updated lighting, beautiful backsplash, stainless steel appliances, a breakfast bar, and a built-in desk, making meal prep and entertaining a breeze. The primary bedroom is a true retreat with plush carpeting, a walk-in closet, a built-in vanity, and an en-suite bathroom with a stand-up shower. The additional 4 bedrooms are equally spacious and offer carpeting, large windows, and ample closet space. In between two of the bedrooms, you'll find a Jack and Jill bathroom with double sink vanities and a shower tub combo. Another full-sized bathroom with a shower tub combo and a large laundry room with plenty of cabinet storage and workspace complete the interior of the home. Step outside onto the covered back patio, accessible through the kitchen, and enjoy the beautiful Indiana weather with the help of ceiling fans. The backyard is fully fenced in with a privacy fence, and features an above ground pool with a deck surrounding it, making it the perfect spot for hosting summer barbecues and pool parties. Additionally, you'll find a yard barn for extra storage. You don't want to miss out on this west side gem!

    This property is not currently displayed as for sale or rent on Zillow. This may be different from what's on other websites or public sources.

    Zillow last checked:

    Listing updated:

    Listed by:

    Trae Dauby Cell:812-777-4611,

    Dauby Real Estate

    Bought with:

    Audra Barbauld, RB20001983

    F.C. TUCKER EMGE

    Source: IRMLS,MLS#: 202312275MLS Logo

    Facts & features

    Interior

    Bedrooms & bathrooms
    • Bedrooms: 5
    • Bathrooms: 3
    • Full bathrooms: 3
    • Main level bedrooms: 5
    Bedroom 1
    • Level: Main
    Bedroom 2
    • Level: Main
    Kitchen
    • Level: Main
    • Area: 276
    • Dimensions: 12 x 23
    Living room
    • Level: Main
    • Area: 276
    • Dimensions: 23 x 12
    Heating
    • Forced Air
    Cooling
    • Central Air
    Appliances
    • Included: Dishwasher, Microwave, Washer, Dryer-Electric, Gas Oven, Gas Range
    • Laundry: Main Level
    Features
    • Breakfast Bar, Bookcases, Built-in Desk, Ceiling Fan(s), Vaulted Ceiling(s), Walk-In Closet(s), Laminate Counters, Eat-in Kitchen, Entrance Foyer, Open Floorplan, Split Br Floor Plan, Double Vanity, Stand Up Shower, Tub and Separate Shower, Tub/Shower Combination, Main Level Bedroom Suite
    • Flooring: Carpet, Tile, Vinyl
    • Basement: Crawl Space
    • Attic: Storage
    • Number of fireplaces: 1
    • Fireplace features: Living Room, Electric
    Interior area
    • Total structure area: 2,005
    • Total interior livable area: 2,005 sqft
    • Finished area above ground: 2,005
    • Finished area below ground: 0

    Property

    Parking
    • Total spaces: 2
    • Parking features: Attached, Concrete
    • Attached garage spaces: 2
    • Has uncovered spaces: Yes
    Features
    • Levels: One
    • Stories: 1
    • Patio & porch: Deck, Covered
    • Pool features: Above Ground
    • Fencing: Privacy,Wood
    Lot
    • Size: 0.27 Acres
    • Dimensions: 88X135
    • Features: Sloped, 0-2.9999, Landscaped
    Details
    • Additional structures: Barn
    • Parcel number: 820516007299.003024

    Construction

    Type & style
    • Home type: SingleFamily
    • Architectural style: Ranch
    • Property subtype: Single Family Residence
    Materials
    • Aluminum Siding, Brick
    Condition
    • New construction: No
    • Year built: 1986

    Utilities & green energy

    • Sewer: City
    • Water: City

    Community & HOA

    Community
    • Subdivision: West Haven Hills
    Location
    • Region: Evansville

    Financial & listing details

    • Tax assessed value: $295,000
    • Annual tax amount: $2,957
    • Date on market: 7/12/2023
    • Listing terms: Cash,Conventional,FHA,VA Loan

    Price history

    DateEventPrice
    7/11/2023Sold$294,000-1.3%
    Source: IRMLS #202312275 Report a problem
    5/22/2023Pending sale$297,900
    Source: IRMLS #202312275 Report a problem
    5/15/2023Price change$297,900-1.7%
    Source: IRMLS #202312275 Report a problem
    5/8/2023Price change$302,900-2.3%
    Source: IRMLS #202312275 Report a problem
    4/21/2023Listed for sale$309,900+29.1%
    Source: IRMLS #202312275 Report a problem
    3/24/2021Listing removed--
    Source: Owner Report a problem
    8/14/2020Listing removed$240,000$120/sqft
    Source: Owner Report a problem
    6/6/2020Pending sale$240,000$120/sqft
    Source: Owner Report a problem
    6/3/2020Listed for sale$240,000$120/sqft
    Source: Owner Report a problem
    4/17/2020Listing removed$240,000$120/sqft
    Source: Owner Report a problem
    4/14/2020Listed for sale$240,000+20%$120/sqft
    Source: Owner Report a problem
    4/29/2017Listing removed$200,000$100/sqft
    Source: Owner Report a problem
    4/29/2017Listed for sale$200,000+1%$100/sqft
    Source: Owner Report a problem
    3/1/2017Sold$198,000-1%$99/sqft
    Source: Agent Provided Report a problem
    2/4/2017Pending sale$200,000-4.8%$100/sqft
    Source: Owner Report a problem
    10/11/2016Listed for sale$210,000$105/sqft
    Source: Owner Report a problem

    Public tax history

    YearProperty taxesTax assessment
    2025$3,066 +3.9%$295,000 +0.9%
    2024$2,950 -0.2%$292,400 +3.1%
    2023$2,957 +15.8%$283,600 +5.9%
    2022$2,553 +112.9%$267,800 +18.4%
    2021$1,199 -3%$226,200 +15.9%
    2020$1,236 +4.3%$195,100 -0.3%
    2019$1,185 +40.8%$195,700 +1.5%
    2018$842 -47.9%$192,900 +15.3%
    2017$1,616 $167,300 -2.5%
    2016$1,616 +10.1%$171,600 +4.8%
    2014$1,469 -0.3%$163,700 -1%
    2013$1,473 +0.9%$165,300 +1.3%
    2012$1,460 +59.3%$163,100 +19.8%
    2011$917 +8.8%$136,100 +1%
    2010$843 +10.6%$134,800
    2009$762 $134,800 -0.5%
    2008-- $135,500 +1.4%
    2007-- $133,600
    2006-- --
    2003-- $55,470
    2001-- $55,470
    Find assessor info on the county website

    Neighborhood: 47720

    Nearby schools

    GreatSchools rating
    Schools provided by the listing agent
    • Elementary: West Terrace
    • Middle: Perry Heights
    • High: Francis Joseph Reitz
    • District: Evansville-Vanderburgh School Corp.

    Source: IRMLS. This data may not be complete. We recommend contacting the local school district to confirm school assignments for this home.

    Get pre-qualified for a loan
    At Zillow Home Loans, we can pre-qualify you in as little as 5 minutes with no impact to your credit score.

    An equal housing lender. NMLS #10287.

    Sell for more on Zillow
    Get a Zillow Showcase℠ listing at no additional cost and you could sell for .
    $338,400
    2% more
    +$6,768
    With Zillow Showcase(estimated)
    $345,168