Skip main navigation
Sold for $1,100,000
  • $1,100,000

    2809 Memorial St, Alexandria, VA 22306

    5beds
    3,303sqft
    Single Family Residence
    Built in 1952
    8,280 Square Feet Lot
    $1,118,800 Zestimate®
    $333/sqft
    $5,873 Estimated rent

    Home value

    $1,118,800

    $1.05M - $1.20M

    $5,873/mo

    Zestimate® history
    Loading
    Loading...

    Owner options

    List your home for rent

    $5,873/mo

    Rent Zestimate®

    Find your next renter with Zillow Rental Manager. Plus, with online applications, you can quickly screen prospective tenants – for free.

    Learn more

    $5,873/mo

    Rent Zestimate®

    Refinance and save

    $6,782/mo

    Est. payment

    Refinancing to a lower rate could help reduce your monthly payments and save thousands over the life of the loan.

    See today's rates

    $6,782/mo

    Est. payment

    Explore your selling options

    Work with a Zillow partner agent

    Leverage their expertise and Zillow's premium Showcase listings to get your home seen by more buyers.

    Get started

    List with your own agent

    Get your home in front of millions of buyers by listing it on Zillow.

    Learn how to do it

    Sell it yourself

    Take full control of how buyers see your home on Zillow by listing For Sale by Owner (FSBO).

    List your home

    What's special

    Home officeFamily roomFully finished basementLarge family roomFenced-in yardLong drivewayOpen floor plan
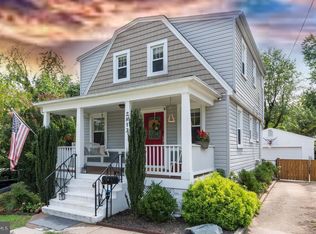
    Welcome to this expansive and beautifully designed 5-bedroom, 4.5-bathroom single-family home, offering modern living with thoughtful touches throughout. The main level features soaring 9-foot ceilings that enhance the open floor plan, creating a spacious and airy feel. A full bedroom on the main floor, complete with its own full bathroom and walk-in closet, offers flexibility for use as a guest suite, home office, or family room—ideal for those looking to avoid stairs. Upstairs, you’ll find three generously sized bedrooms, two full bathrooms, and a conveniently located laundry area. The kitchen is equipped with new cabinets, quartz countertops, and sleek stainless steel appliances, making meal prep a joy. The long island and 36" stove make cooking a breeze. The fully finished basement adds incredible functionality with a large family room, a full bedroom and bathroom, a second washer and dryer for added convenience, and a wet bar with a microwave—perfect for hosting gatherings or creating a private living space. This home has been professionally waterproofed for year-round peace of mind, keeping the entire house dry in all conditions. Outdoor living is just as impressive, featuring a new Trex deck, a fenced-in yard perfect for pets and entertaining, and a concrete patio offering additional space to relax and enjoy the outdoors. A long driveway accommodates multiple vehicles and includes a rough-in for an EV charger, ready for your electric vehicle. This home truly has it all—space, comfort, and modern convenience—all ready for you to move in and enjoy.

    Zillow last checked:

    Listing updated:

    Listed by:

    Miguel Jubiz 703-862-9005,

    EXP Realty, LLC

    Bought with:

    Gabriela Duarte Miranda, 0225092069

    Samson Properties

    Source: Bright MLS,MLS#: VAFX2225708MLS Logo

    Facts & features

    Interior

    Bedrooms & bathrooms
    • Bedrooms: 5
    • Bathrooms: 5
    • Full bathrooms: 4
    • 1/2 bathrooms: 1
    • Main level bathrooms: 2
    • Main level bedrooms: 1
    Basement
    • Area: 848
    Heating
    • Central, Electric
    Cooling
    • Central Air, Electric
    Appliances
    • Included: Microwave, Dishwasher, Disposal, Dryer, Dual Flush Toilets, ENERGY STAR Qualified Washer, ENERGY STAR Qualified Dishwasher, ENERGY STAR Qualified Freezer, ENERGY STAR Qualified Refrigerator, Exhaust Fan, Range Hood, Six Burner Stove, Water Heater, Electric Water Heater
    • Laundry: Upper Level, In Basement
    Features
    • Bathroom - Walk-In Shower, Bathroom - Tub Shower, Combination Dining/Living, Combination Kitchen/Dining, Dining Area, Open Floorplan, Kitchen - Gourmet, Pantry, Recessed Lighting, Sound System, Walk-In Closet(s), Bar
    • Flooring: Wood
    • Windows: Double Pane Windows
    • Basement: Finished
    • Number of fireplaces: 3
    • Fireplace features: Electric
    Interior area
    • Total structure area: 3,303
    • Total interior livable area: 3,303 sqft
    • Finished area above ground: 2,455
    • Finished area below ground: 848

    Property

    Parking
    • Parking features: Driveway
    • Has uncovered spaces: Yes
    Accessibility
    • Accessibility features: None
    Features
    • Levels: Three
    • Stories: 3
    • Exterior features: Rain Gutters
    • Pool features: None
    Lot
    • Size: 8,280 sqft
    Details
    • Additional structures: Above Grade, Below Grade
    • Parcel number: 0931 18K 0006
    • Zoning: 130
    • Special conditions: Standard

    Construction

    Type & style
    • Home type: SingleFamily
    • Architectural style: Colonial
    • Property subtype: Single Family Residence
    Materials
    • Fiber Cement
    • Foundation: Block, Crawl Space
    Condition
    • New construction: No
    • Year built: 1952
    • Major remodel year: 2025

    Utilities & green energy

    • Sewer: Public Sewer
    • Water: Public

    Community & neighborhood

    Location
    • Region: Alexandria
    • Subdivision: Memorial Heights

    Other

    Other facts
    • Listing agreement: Exclusive Right To Sell
    • Ownership: Fee Simple

    Price history

    DateEventPrice
    10/20/2025Sold$1,100,000-2.2%$333/sqft
    Source: Bright MLS #VAFX2225708 Report a problem
    9/8/2025Contingent$1,124,900$341/sqft
    Source: Bright MLS #VAFX2225708 Report a problem
    8/29/2025Price change$1,124,900-1.1%$341/sqft
    Source: Bright MLS #VAFX2225708 Report a problem
    8/8/2025Price change$1,137,500-1.1%$344/sqft
    Source: Bright MLS #VAFX2225708 Report a problem
    6/25/2025Listed for sale$1,150,000+187.5%$348/sqft
    Source: Bright MLS #VAFX2225708 Report a problem
    8/15/2024Sold$400,000+359.8%$121/sqft
    Source: Public Record Report a problem
    2/4/1998Sold$87,000$26/sqft
    Source: Public Record Report a problem

    Public tax history

    YearProperty taxesTax assessment
    2025$7,541 +8.9%$599,600 +9%
    2024$6,928 +2.4%$550,120 -1%
    2023$6,763 -1%$555,900
    2022$6,832 $555,900 +13.1%
    2021-- $491,550 +9.9%
    2020$5,662 +1.1%$447,120 +1.5%
    2019$5,599 +11.7%$440,570 +11.8%
    2018$5,015 +7.5%$394,140 +5.9%
    2017$4,665 +6.6%$372,130 +6.9%
    2016$4,377 +5.9%$348,040 +2.6%
    2015$4,132 +5.6%$339,370 +5.9%
    2014$3,912 $320,330 +5.9%
    2013-- $302,530 +9%
    2012-- $277,510 +17.8%
    2011-- $235,520 +4.3%
    2010-- $225,770 -25.4%
    2009-- $302,610 -29.3%
    2008-- $428,270 -4.3%
    2007-- $447,730 +120.7%
    2003-- $202,865 +16%
    2002-- $174,885

    Find assessor info on the county website

    Neighborhood: 22306

    Nearby schools

    GreatSchools rating
    Schools provided by the listing agent
    • District: Fairfax County Public Schools

    Source: Bright MLS. This data may not be complete. We recommend contacting the local school district to confirm school assignments for this home.

    Get a cash offer in 3 minutes
    Find out how much your home could sell for in as little as 3 minutes with a no-obligation cash offer.
    Estimated market value
    $1,118,800
    Get a cash offer in 3 minutes
    Find out how much your home could sell for in as little as 3 minutes with a no-obligation cash offer.
    Estimated market value
    $1,118,800