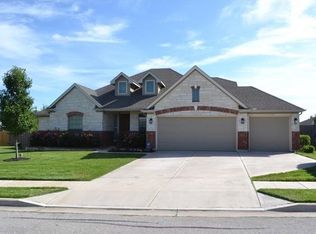
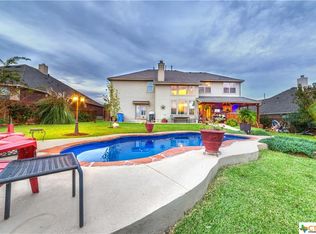
Open House Sunday, 28th 2-4pm. Nestled on a beautifully treed 1/3-acre lot in the prestigious Lakeside at Blackhawk, this exceptional Wilshire semi-custom home offers a rare blend of space, flexibility, and design. Impeccably maintained and filled with natural light, every room feels warm, spacious, and inviting. Designed for both everyday comfort and multi-gen living, the home features a private study just off the foyer and a formal dining room that invites large gatherings. The open-concept living, dining, and breakfast areas are ideal for entertaining and family life. The kitchen seamlessly adjoins an bright breakfast nook, enlarged to provide even more room for dining, conversation, and connection. Upstairs, the expansive primary suite is a true retreat, featuring an elegant arched entry leading to a charming sitting and library area. Three additional oversized bedrooms provide exceptional flexibility for family, guests, hobbies, or work-from-home needs. High ceilings on both floors enhance the home's open, airy feel, while thoughtful accessibility features, including 3-foot-wide interior and exterior doors on the main level, add comfort and convenience. The enlarged main-floor guest suite offers an outstanding multi-generational living option. This oversized retreat includes a large walk-in closet, a private bath with a full-size walk-in shower and grab bar, and direct access to the backyard patio, making it ideal for extended family or private guest quarters. Outside, mature trees and the oversized homesite provide beauty, shade, and privacy while still leaving ample room for a future pool, outdoor entertaining, or backyard football games. Enjoy parks, playgrounds, walking trails, resort-style pools, and Lake Pflugerville's fishing, kayaking, and recreation opportunities. Conveniently located near SH 130 and SH 45, you have quick access to Austin, Round Rock, employers, Costco, H-E-B, Stone Hill Town Center, shopping, entertainment, and Pflugerville ISD.
Active
$650,000
2809 Moving Water Ln, Pflugerville, TX 78660
5beds
3,611sqft
Single Family Residence
Built in 2007
0.3 Acres Lot
$-- Zestimate®
$180/sqft
$40/mo HOA
What's special
Filled with natural lightBright breakfast nookElegant arched entryLarge walk-in closetEnlarged main-floor guest suiteMature treesThree additional oversized bedrooms
- 19 days |
- 939 |
- 33 |
Likely to sell faster than
Zillow last checked:
Listing updated:
Listed by:
Janette Friend-Harrington (512) 844-3331,
eXp Realty, LLC (888) 519-7431
Source: Unlock MLS,MLS#: 7762143
Loading...
Facts & features
Interior
Bedrooms & bathrooms
- Bedrooms: 5
- Bathrooms: 4
- Full bathrooms: 4
- Main level bedrooms: 1
Primary bedroom
- Description: Primary Bedroom is truly a suite. Spacious sitting area, Double closets. Double vanities, Soaking tub and walk-in shower. Light and bright, Arched accents, Arched windows also. This one is on the 2nd floor. (another is on main floor)
- Features: Ceiling Fan(s), Double Vanity, High Ceilings, Sitting/Study Room, See Remarks, Separate Shower, Walk-In Closet(s), Walk-in Shower
- Level: Second
Primary bedroom
- Description: Oversized Main floor bedroom could also have room for sitting area. Excellent Multi-generation option, with private door to back patio. Huge walkin closet. Full-sized shower bath connects to bedroom.
- Features: Ceiling Fan(s), Full Bath, High Ceilings, See Remarks, Walk-In Closet(s), Walk-in Shower
- Level: Main
Heating
- Central, Natural Gas
Cooling
- Ceiling Fan(s), Central Air
Appliances
- Included: Built-In Oven(s), Dishwasher, Disposal, ENERGY STAR Qualified Appliances, Gas Cooktop, Microwave, Oven, RNGHD, Stainless Steel Appliance(s), Vented Exhaust Fan
Features
- See Remarks, 2 Primary Baths, 2 Primary Suites, Breakfast Bar, Built-in Features, Ceiling Fan(s), High Ceilings, Quartz Counters, Crown Molding, Double Vanity, Electric Dryer Hookup, Eat-in Kitchen, Entrance Foyer, High Speed Internet, In-Law Floorplan, Interior Steps, Kitchen Island, Multiple Dining Areas, Multiple Living Areas, Natural Woodwork, Open Floorplan, Pantry, Primary Bedroom on Main, Soaking Tub, Study/Home Office, Walk-In Closet(s), Washer Hookup
- Flooring: Carpet, Tile
- Windows: Blinds, Double Pane Windows
- Number of fireplaces: 1
- Fireplace features: Gas, Gas Log, Living Room
Interior area
- Total interior livable area: 3,611 sqft
Video & virtual tour
Property
Parking
- Total spaces: 3
- Parking features: Attached, Door-Multi, Garage, Garage Door Opener, Kitchen Level
- Attached garage spaces: 3
Accessibility
- Accessibility features: See Remarks, Accessible Bedroom, Central Living Area, Accessible Closets, Accessible Doors, Accessible Full Bath, Fully Accessible, Grip-Accessible Features, Accessible Hallway(s), Visitable, Visitor Bathroom
Features
- Levels: Two
- Stories: 2
- Patio & porch: Covered, Patio
- Exterior features: Exterior Steps, Gutters Full, Private Yard
- Pool features: None
- Spa features: None
- Fencing: Back Yard, Privacy, Wood
- Has view: Yes
- View description: Neighborhood, Trees/Woods
- Waterfront features: None
Lot
- Size: 0.3 Acres
- Dimensions: 75 x 151 x 107 x 144
- Features: Back Yard, Curbs, Front Yard, Interior Lot, Landscaped, Level, Sprinkler - Automatic, Sprinkler - Rain Sensor, Trees-Large (Over 40 Ft)
Details
- Additional structures: Shed(s)
- Parcel number: 02845509110000
- Special conditions: Standard
Construction
Type & style
- Home type: SingleFamily
- Property subtype: Single Family Residence
Materials
- Foundation: Slab
- Roof: Shingle
Condition
- Resale
- New construction: No
- Year built: 2007
Details
- Builder name: Wilshire
Utilities & green energy
- Sewer: Private Sewer
- Water: Private
- Utilities for property: Electricity Connected, Internet-Cable, Internet-Fiber, Natural Gas Connected, Phone Available, Sewer Connected, Underground Utilities, Water Connected
Community & HOA
Community
- Features: Clubhouse, Cluster Mailbox, Common Grounds, Curbs, Fitness Center, Golf, Google Fiber, High Speed Internet, Kitchen Facilities, Lake, Park, Pet Amenities, Picnic Area, Planned Social Activities, Playground, Sidewalks, Street Lights, Tennis Court(s), Underground Utilities
- Subdivision: Lakeside At Blackhawk Sec 04
HOA
- Has HOA: Yes
- Services included: See Remarks, Common Area Maintenance
- HOA fee: $121 quarterly
- HOA name: parklakesidehoa com
Location
- Region: Pflugerville
Financial & listing details
- Price per square foot: $180/sqft
- Tax assessed value: $601,466
- Annual tax amount: $13,607
- Date on market: 6/19/2026
- Listing terms: Cash,Conventional,FHA,VA Loan
- Electric utility on property: Yes
Estimated market value
Not available
Estimated sales range
Not available
Not available
Price history
| Date | Event | Price |
|---|---|---|
| 6/19/2026 | Listed for sale | $650,000$180/sqft |
Source: | ||
Public tax history
| Year | Property taxes | Tax assessment |
|---|---|---|
| 2025 | $11,501 +7.3% | $563,795 +10% |
| 2024 | $10,721 +12% | $512,541 +10% |
| 2023 | $9,576 -5.4% | $465,946 +10% |
| 2022 | $10,118 | $423,587 +10% |
| 2021 | -- | $385,079 +10% |
| 2020 | $9,727 -0.6% | $350,072 |
| 2019 | $9,789 -0.6% | $350,072 -1.2% |
| 2018 | $9,852 | $354,299 +3.5% |
| 2017 | $9,852 +23.3% | $342,232 +7.7% |
| 2016 | $7,991 | $317,685 +8% |
| 2015 | $7,991 | $294,191 +10% |
| 2014 | $7,991 | $267,446 +7.8% |
| 2013 | -- | $248,126 +1.4% |
| 2012 | -- | $244,786 +2.6% |
| 2011 | -- | $238,501 -0.9% |
| 2010 | -- | $240,608 -10.9% |
| 2009 | -- | $270,164 +7.1% |
| 2008 | -- | $252,284 |
Find assessor info on the county website
Monthly payment
Est. payment$--/mo
Payment breakdown
Explore the cost of this home by adjusting the details. Changes won't be saved.All calculations are estimates and provided by Zillow, Inc. for informational purposes only. Actual amounts may vary.
HOA fees may include property taxes on listings classified as Co-Ops. Contact the listing agent and/or owner for fee details.
Mortgage interest rates are dependent on a number of factors, including credit score, down payment, and repayment length. Interest rate data provided by Zillow Group Marketplace, Inc. as of 1/1/1970 from various mortgage lenders with which we have lead or other similar arrangements; the Estimated Payment is an average of those rates.
See how much you could borrow to make a competitive offer.
Climate risks
Neighborhood: The Park at Blackhawk
Nearby schools
GreatSchools rating
- 8/10Rowe Lane Elementary SchoolGrades: PK-5Distance: 0.5 mi
- 9/10Kelly Lane Middle SchoolGrades: 6-8Distance: 1.2 mi
- 7/10Hendrickson High SchoolGrades: 9-12Distance: 1.3 mi
Schools provided by the listing agent
- Elementary: Rowe Lane
- Middle: Kelly Lane
- High: Hendrickson
- District: Pflugerville ISD
Source: Unlock MLS. This data may not be complete. We recommend contacting the local school district to confirm school assignments for this home.
A local agent can set up tours, give advice and negotiate with sellers.
A local lender can help you make sure your offer is ready when you are.
- Texas
- Travis County
- Pflugerville
- 78660
- The Park at Blackhawk
- 2809 Moving Water Ln