Now is your chance to own in one of Tampa’s fastest-developing areas, just minutes from downtown. Welcome to 2809 N 21st Street, a beautifully designed 3 bedroom, 3 bathroom home offering 1,676 square feet of functional living space just north of historic Ybor. This modern residence blends comfort and style, featuring soaring 9'4" ceilings, recessed lighting, and durable luxury vinyl plank flooring throughout. The thoughtfully designed layout includes a full bedroom and bathroom on the main level, perfect for guests or multigenerational living. Upstairs, you’ll find a spacious secondary suite along with an impressive primary retreat complete with a large walk-in closet. Both upper-level bedrooms showcase elegant tray ceilings. The heart of the home is a designer-inspired kitchen complete with wood cabinetry, sleek quartz countertops, and stainless steel appliances, creating the ideal space for both everyday living and entertaining. Step outside to enjoy a fully fenced backyard with a covered patio, offering a private setting to relax or host gatherings. Built for peace of mind and efficiency, the home includes hurricane-impact windows and a dual-zone AC system to ensure personalized comfort on each floor. Located minutes from Downtown Tampa, you can explore Ybor’s vibrant dining, hop on the trolley to the Channel District, Water Street, or catch a concert or game at Benchmark International Arena, home of the Tampa Bay Lightning. With transformative projects like the 50-acre Gas Worx connecting Ybor to Downtown, this property is ideally positioned for continued growth and investment potential. Even better, there is no HOA, no CDD, and short-term rentals are permitted, offering incredible flexibility for homeowners and investors alike. The home can also be sold furnished, making it truly move-in or rental ready. Don’t miss this exceptional opportunity to own in one of Tampa’s most exciting and evolving areas.
Sold for $475,000
$475,000
2809 N 21ST STREET, TAMPA, FL 33605
3beds
1,676sqft
Single Family Residence
Built in 2022
3,603 Square Feet Lot
$473,400 Zestimate®
$283/sqft
$2,799 Estimated rent
Home value
$473,400
Estimated sales range
Not available
$2,799/mo
Zestimate® history
Owner options
List your home for rent
$2,799/mo
Rent Zestimate®
Find your next renter with Zillow Rental Manager. Plus, with online applications, you can quickly screen prospective tenants – for free.
$2,799/mo
Rent Zestimate®
Refinance and save
$3,317/mo
Est. payment
Refinancing to a lower rate could help reduce your monthly payments and save thousands over the life of the loan.
$3,317/mo
Est. payment
Explore your selling options
Work with a Zillow partner agent
Leverage their expertise and Zillow's premium Showcase listings to get your home seen by more buyers.
Get startedList with your own agent
Get your home in front of millions of buyers by listing it on Zillow.
Learn how to do itSell it yourself
Take full control of how buyers see your home on Zillow by listing For Sale by Owner (FSBO).
List your homeWhat's special
Sleek quartz countertopsDual-zone ac systemDesigner-inspired kitchenHurricane-impact windowsCovered patioRecessed lightingStainless steel appliances
Zillow last checked:
Listing updated:
Listed by:
Larissa Nowak 813-440-8218,
REAL BROKER, LLC 855-450-0442
Bought with:
Michelle Ward, 3272126
COMPASS FLORIDA LLC
Source: Stellar MLS,MLS#: TB8479996 Originating MLS: Orlando Regional
Originating MLS: Orlando Regional
Facts & features
Interior
Bedrooms & bathrooms
- Bedrooms: 3
- Bathrooms: 3
- Full bathrooms: 3
Primary bedroom
- Features: Ceiling Fan(s), En Suite Bathroom, Walk-In Closet(s)
- Level: Second
- Area: 165 Square Feet
- Dimensions: 15x11
Bedroom 2
- Features: Ceiling Fan(s), En Suite Bathroom, Built-in Closet
- Level: Second
- Area: 121 Square Feet
- Dimensions: 11x11
Bedroom 3
- Features: Ceiling Fan(s), Built-in Closet
- Level: First
- Area: 140 Square Feet
- Dimensions: 10x14
Bathroom 1
- Features: Dual Sinks, Stone Counters, Tub With Shower
- Level: Second
- Area: 55 Square Feet
- Dimensions: 11x5
Bathroom 2
- Features: Stone Counters, Tub With Shower
- Level: Second
- Area: 45 Square Feet
- Dimensions: 9x5
Bathroom 3
- Features: Shower No Tub, Stone Counters
- Level: First
- Area: 54 Square Feet
- Dimensions: 9x6
Kitchen
- Features: Pantry, Stone Counters, Storage Closet
- Level: First
- Area: 266 Square Feet
- Dimensions: 19x14
Living room
- Features: Ceiling Fan(s)
- Level: First
- Area: 240 Square Feet
- Dimensions: 15x16
Heating
- Central
Cooling
- Central Air
Appliances
- Included: Dishwasher, Disposal, Dryer, Microwave, Range, Refrigerator, Washer
- Laundry: Laundry Room
Features
- Ceiling Fan(s), High Ceilings, Kitchen/Family Room Combo, Living Room/Dining Room Combo, Open Floorplan, Stone Counters, Tray Ceiling(s)
- Flooring: Luxury Vinyl, Tile
- Windows: Hurricane Shutters/Windows
- Has fireplace: No
Interior area
- Total structure area: 2,112
- Total interior livable area: 1,676 sqft
Property
Parking
- Total spaces: 1
- Parking features: Driveway, Garage Door Opener
- Attached garage spaces: 1
- Has uncovered spaces: Yes
Features
- Levels: Two
- Stories: 2
- Patio & porch: Covered, Front Porch, Rear Porch
- Exterior features: Private Entrance, Private Mailbox, Private Yard, Rain Gutters, Sidewalk
- Fencing: Vinyl
Lot
- Size: 3,603 Square Feet
- Dimensions: 38 x 94.81
- Features: City Lot, Landscaped, Near Public Transit, Sidewalk
- Residential vegetation: Mature Landscaping, Trees/Landscaped
Details
- Parcel number: A0729194VJ00001300003.1
- Zoning: CN
- Special conditions: None
Construction
Type & style
- Home type: SingleFamily
- Architectural style: Contemporary
- Property subtype: Single Family Residence
Materials
- Block, Stucco
- Foundation: Slab
- Roof: Shingle
Condition
- Completed
- New construction: No
- Year built: 2022
Utilities & green energy
- Sewer: Public Sewer
- Water: Public
- Utilities for property: Cable Available, Electricity Available, Sewer Available, Water Available
Green energy
- Energy efficient items: Appliances
Community & HOA
Community
- Security: Fire Alarm, Security System
- Pet fee: $0 monthly
- Subdivision: BANZA BANZA
HOA
- Has HOA: No
Location
- Region: Tampa
Financial & listing details
- Price per square foot: $283/sqft
- Tax assessed value: $11,450
- Annual tax amount: $5,359
- Date on market: 3/1/2026
- Cumulative days on market: 51 days
- Listing terms: Cash,Conventional,FHA,VA Loan
- Ownership: Fee Simple
- Total actual rent: 0
- Electric utility on property: Yes
- Road surface type: Paved
Price history
| Date | Event | Price |
|---|---|---|
| 5/21/2026 | Sold | $475,000$283/sqft |
Source:  Stellar MLS #TB8479996 Report a problem Stellar MLS #TB8479996 Report a problem | ||
| 4/21/2026 | Pending sale | $475,000$283/sqft |
Source: Stellar MLS #TB8479996 Report a problem | ||
| 4/9/2026 | Price change | $475,000-2.9%$283/sqft |
Source: Stellar MLS #TB8479996 Report a problem | ||
| 3/2/2026 | Listed for sale | $489,000-1.2%$292/sqft |
Source: Stellar MLS #TB8479996 Report a problem | ||
| 12/29/2025 | Listing removed | $494,900$295/sqft |
Source: Stellar MLS #TB8395488 Report a problem | ||
| 11/5/2025 | Price change | $494,900-0.2%$295/sqft |
Source: Stellar MLS #TB8395488 Report a problem | ||
| 10/28/2025 | Price change | $495,900-0.2%$296/sqft |
Source: Stellar MLS #TB8395488 Report a problem | ||
| 10/22/2025 | Price change | $496,900-0.2%$296/sqft |
Source: Stellar MLS #TB8395488 Report a problem | ||
| 10/15/2025 | Price change | $497,900-0.2%$297/sqft |
Source: Stellar MLS #TB8395488 Report a problem | ||
| 10/7/2025 | Price change | $498,900-0.2%$298/sqft |
Source: Stellar MLS #TB8395488 Report a problem | ||
| 7/30/2025 | Price change | $499,900-2%$298/sqft |
Source: Stellar MLS #TB8395488 Report a problem | ||
| 7/4/2025 | Price change | $510,000-2.9%$304/sqft |
Source: Stellar MLS #TB8395488 Report a problem | ||
| 6/13/2025 | Listed for sale | $525,000+8.2%$313/sqft |
Source: Stellar MLS #TB8395488 Report a problem | ||
| 1/25/2024 | Sold | $485,000-7.6%$289/sqft |
Source: Stellar MLS #T3480581 Report a problem | ||
| 11/4/2023 | Pending sale | $525,000$313/sqft |
Source: Stellar MLS #T3480581 Report a problem | ||
| 10/24/2023 | Price change | $525,000+52%$313/sqft |
Source: Stellar MLS #T3480581 Report a problem | ||
| 10/18/2023 | Listing removed | -- |
Source: Stellar MLS #T3465174 Report a problem | ||
| 9/13/2023 | Price change | $3,650-5.2%$2/sqft |
Source: Stellar MLS #T3465174 Report a problem | ||
| 8/18/2023 | Listed for rent | $3,850$2/sqft |
Source: Stellar MLS #T3465174 Report a problem | ||
| 8/13/2021 | Pending sale | $345,500$206/sqft |
Source: Stellar MLS #U8133610 Report a problem | ||
| 8/13/2021 | Listed for sale | $345,500+360.7%$206/sqft |
Source: Stellar MLS #U8133610 Report a problem | ||
| 8/23/2019 | Listing removed | $75,000$45/sqft |
Source: Keller Williams Realty New Tampa #T3181399 Report a problem | ||
| 8/8/2019 | Pending sale | $75,000$45/sqft |
Source: Keller Williams Realty New Tampa #T3181399 Report a problem | ||
| 6/18/2019 | Listed for sale | $75,000-16.7%$45/sqft |
Source: KELLER WILLIAMS - NEW TAMPA #T3181399 Report a problem | ||
| 3/21/2019 | Listing removed | $90,000$54/sqft |
Source: Keller Williams Realty New Tampa #T3132341 Report a problem | ||
| 9/24/2018 | Listed for sale | $90,000$54/sqft |
Source: KELLER WILLIAMS - NEW TAMPA #T3132341 Report a problem | ||
Public tax history
| Year | Property taxes | Tax assessment |
|---|---|---|
| 2015 | $228 +11.8% | $10,729 +10% |
| 2014 | $204 +25.5% | $9,754 +27.8% |
| 2013 | $163 -7.6% | $7,633 -6.6% |
| 2012 | $176 -15.4% | $8,170 -15.8% |
| 2010 | $208 | $9,699 |
Find assessor info on the county website
Neighborhood: North Ybor
Nearby homes
- $475,000-- bd3 ba1.6k sqft2809 N 21st St, Tampa, FL 33605Sold
- $189,4002 bd1 ba720 sqft2811 N 21st St, Tampa, FL 33605Off Market
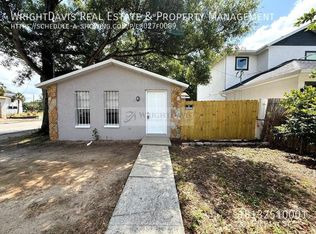
- $7,031-- bd-- ba-- sqft2805 N 21st St, Tampa, FL 33605Off Market
- $162,0003 bd1 ba902 sqft2104 17th Ave, Tampa, FL 33605Off Market
- $178,3002 bd1 ba892 sqft2102 E 17th Ave, Tampa, FL 33605Off Market
- $285,4002 bd2 ba3.5k sqft2812 N 22nd St, Tampa, FL 33605Off Market
- $611,0004 bd3 ba2k sqft2901 N 21st St, Tampa, FL 33605Sold
- $270,0003,610 Square Feet2901 N 21st St #10, Tampa, FL 33605Sold
Nearby schools
GreatSchools rating
- 4/10Oak Park Elementary SchoolGrades: PK-5Distance: 1.7 mi
- 4/10Stewart Middle Magnet SchoolGrades: 6-8Distance: 2.3 mi
- 4/10Middleton High SchoolGrades: 9-12Distance: 1.5 mi
Schools provided by the listing agent
- Elementary: Oak Park-HB
- Middle: Greco-HB
- High: Middleton-HB
Source: Stellar MLS. This data may not be complete. We recommend contacting the local school district to confirm school assignments for this home.
Get a cash offer in 3 minutes
Find out how much your home could sell for in as little as 3 minutes with a no-obligation cash offer.
Estimated market value
$473,400
Get a cash offer in 3 minutes
Find out how much your home could sell for in as little as 3 minutes with a no-obligation cash offer.
Estimated market value
$473,400
- Florida
- Hillsborough County
- Tampa
- 33605
- North Ybor
- 2809 N 21ST STREET
Nearby cities
Nearby neighborhoods
Nearby zip codes
Other Tampa Topics
