Step into the charming luxury of Landmark Village! This stunning 3-story townhome offers tree lined streets and the comfort of a gated community. With three bedrooms and two bathrooms, it boasts the largest floor plan of the Village! As you enter, you'll be greeted by a newly remodeled foyer, setting the tone for the elegance that awaits. The first floor offers an en-suite flex space. Use it as a third bedroom, in-law space, recreation room or office. It opens up to a pretty patio and a beautifully landscaped area of the association. Parking is abundant with an attached garage, driveway and neighborhood guest parking spaces. Ascending to the next level, you'll find yourself on the main living floor, which exudes an open and inviting atmosphere. Your feet glide over refinished hardwood floors as you make your way toward the family room, adorned with a magnificent mosaic marble, wood burning fireplace. This cozy haven opens up to a sprawling deck, offering the perfect setting for al fresco dining or leisurely gatherings with friends. On the opposite side of the floor, a spacious and custom-designed kitchen awaits. Completely updated in 2022, it offers gleaming quartz countertops, rich cabinets, fresh stainless steel appliances and brass details. It is a chef's dream come true. The flowing floor plan provides space for various seating options, including a dining table and countertop barstools. A convenient Juliet balcony in the kitchen, allows fresh air and sunlight to flow through the space. You'll be guided up to the third level by a bright skylight above. Two generously sized bedrooms await, boasting customized full-wall closets to accommodate your every storage need. Prepare to be pampered in the new bathroom (2022), adorned with exquisite tilework, featuring an oversized shower and double vanity with Brizzo and Jaclo brand faucets. Located in West Lakeview, the property is near famous Hamlin Park, top rated Jahn School District and public transportation. Welcome to a life of unparalleled comfort and quiet/charming luxury at Landmark Village. Indulge your senses and make this exceptional townhome your new haven.
Closed
$585,000
2809 N Wolcott Ave Unit G, Chicago, IL 60657
3beds
--sqft
Townhouse, Single Family Residence
Built in 1995
-- sqft lot
$719,900 Zestimate®
$--/sqft
$4,501 Estimated rent
Home value
$719,900
$684,000 - $756,000
$4,501/mo
Zestimate® history
Owner options
List your home for rent
$4,501/mo
Rent Zestimate®
Find your next renter with Zillow Rental Manager. Plus, with online applications, you can quickly screen prospective tenants – for free.
$4,501/mo
Rent Zestimate®
Refinance and save
$4,674/mo
Est. payment
Refinancing to a lower rate could help reduce your monthly payments and save thousands over the life of the loan.
$4,674/mo
Est. payment
Explore your selling options
Work with a Zillow partner agent
Leverage their expertise and Zillow's premium Showcase listings to get your home seen by more buyers.
Get startedList with your own agent
Get your home in front of millions of buyers by listing it on Zillow.
Learn how to do itSell it yourself
Take full control of how buyers see your home on Zillow by listing For Sale by Owner (FSBO).
List your homeWhat's special
Attached garageRefinished hardwood floorsOversized showerDouble vanityRich cabinetsBrass detailsTree lined streets
Zillow last checked:
Listing updated:
Listed by:
Olivia Carlson 812-631-4011,
@properties Christie's International Real Estate,
Paul Siebert 847-525-8287,
@properties Christie's International Real Estate
Bought with:
Melissa Siegal
@properties Christie's International Real Estate
Crosby Downey
@properties Christie's International Real Estate
Source: MRED as distributed by MLS GRID,MLS#: 11853689
Facts & features
Interior
Bedrooms & bathrooms
- Bedrooms: 3
- Bathrooms: 2
- Full bathrooms: 2
Rooms
- Room types: Foyer, Balcony/Porch/Lanai, Enclosed Balcony
Primary bedroom
- Features: Flooring (Hardwood)
- Level: Third
- Area: 182 Square Feet
- Dimensions: 13X14
Bedroom 2
- Features: Flooring (Hardwood)
- Level: Third
- Area: 143 Square Feet
- Dimensions: 13X11
Bedroom 3
- Features: Flooring (Hardwood)
- Level: Main
- Area: 169 Square Feet
- Dimensions: 13X13
Balcony porch lanai
- Level: Second
- Area: 80 Square Feet
- Dimensions: 10X8
Dining room
- Level: Second
- Area: 108 Square Feet
- Dimensions: 12X9
Other
- Level: Main
- Area: 56 Square Feet
- Dimensions: 8X7
Family room
- Features: Flooring (Hardwood)
- Level: Main
- Area: 156 Square Feet
- Dimensions: 12X13
Foyer
- Level: Main
- Area: 133 Square Feet
- Dimensions: 7X19
Kitchen
- Features: Kitchen (Eating Area-Breakfast Bar, Pantry-Closet), Flooring (Hardwood)
- Level: Second
- Area: 132 Square Feet
- Dimensions: 12X11
Living room
- Features: Flooring (Hardwood)
- Level: Second
- Area: 210 Square Feet
- Dimensions: 15X14
Heating
- Natural Gas, Forced Air
Cooling
- Central Air
Appliances
- Included: Range, Microwave, Dishwasher, Refrigerator, Washer, Dryer, Stainless Steel Appliance(s)
Features
- Windows: Skylight(s)
- Basement: None
- Number of fireplaces: 1
- Fireplace features: Wood Burning, Living Room
Interior area
- Total structure area: 0
Property
Parking
- Total spaces: 2
- Parking features: Asphalt, Garage Door Opener, On Site, Attached, Driveway, Garage
- Attached garage spaces: 1
- Has uncovered spaces: Yes
Accessibility
- Accessibility features: No Disability Access
Features
- Patio & porch: Deck, Patio
- Exterior features: Balcony
Details
- Parcel number: 14302221731130
- Special conditions: None
Construction
Type & style
- Home type: Townhouse
- Property subtype: Townhouse, Single Family Residence
Materials
- Brick
- Foundation: Concrete Perimeter
Condition
- New construction: No
- Year built: 1995
Utilities & green energy
- Electric: 100 Amp Service
- Sewer: Public Sewer
- Water: Lake Michigan, Public
Community & HOA
Community
- Security: Security System, Carbon Monoxide Detector(s)
- Subdivision: Landmark Village
HOA
- Has HOA: Yes
- Services included: Water, Parking, Insurance, Cable TV, Exterior Maintenance, Lawn Care, Scavenger, Snow Removal, Internet
- HOA fee: $494 monthly
Location
- Region: Chicago
Financial & listing details
- Tax assessed value: $523,870
- Annual tax amount: $9,048
- Date on market: 8/7/2023
- Listing terms: Conventional
- Ownership: Condo
Price history
| Date | Event | Price |
|---|---|---|
| 9/26/2023 | Sold | $585,000+3.5% |
Source:  MRED as distributed by MLS GRID #11853689 Report a problem MRED as distributed by MLS GRID #11853689 Report a problem | ||
| 9/22/2023 | Pending sale | $565,000 |
Source: MRED as distributed by MLS GRID #11853689 Report a problem | ||
| 8/11/2023 | Contingent | $565,000 |
Source: MRED as distributed by MLS GRID #11853689 Report a problem | ||
| 8/7/2023 | Listed for sale | $565,000+25.6% |
Source: MRED as distributed by MLS GRID #11853689 Report a problem | ||
| 7/13/2020 | Listing removed | $449,900 |
Source: Baird & Warner #10727649 Report a problem | ||
| 7/13/2020 | Listed for sale | $449,900 |
Source: Baird & Warner #10727649 Report a problem | ||
| 7/10/2020 | Sold | $449,900 |
Source: MRED as distributed by MLS GRID #10727649 Report a problem | ||
| 6/4/2020 | Pending sale | $449,900 |
Source: Baird & Warner #10727649 Report a problem | ||
| 5/28/2020 | Listed for sale | $449,900+12.5% |
Source: Baird & Warner #10727649 Report a problem | ||
| 8/6/2009 | Sold | $400,000+14.3% |
Source: Public Record Report a problem | ||
| 9/2/2003 | Sold | $350,000+68.7% |
Source: Public Record Report a problem | ||
| 6/12/1996 | Sold | $207,500 |
Source: Public Record Report a problem | ||
Public tax history
| Year | Property taxes | Tax assessment |
|---|---|---|
| 2024 | $10,222 +7.7% | $52,387 +16.4% |
| 2023 | $9,494 +2.6% | $44,999 |
| 2022 | $9,256 +2.3% | $44,999 |
| 2021 | $9,049 +10.8% | $44,999 +22.8% |
| 2020 | $8,165 +1.6% | $36,654 -8.4% |
| 2019 | $8,039 +1.7% | $40,011 |
| 2018 | $7,904 +2.5% | $40,011 +11.8% |
| 2017 | $7,708 +7.5% | $35,804 |
| 2016 | $7,171 +9.3% | $35,804 |
| 2015 | $6,561 +7.6% | $35,804 +9% |
| 2014 | $6,096 +2% | $32,854 |
| 2013 | $5,975 +1.4% | $32,854 |
| 2012 | $5,896 -4% | $32,854 -13.3% |
| 2011 | $6,138 -0.4% | $37,881 |
| 2010 | $6,164 +4.4% | $37,881 |
| 2009 | $5,907 +32.9% | $37,881 +10.8% |
| 2008 | $4,445 +3.2% | $34,180 |
| 2007 | $4,307 +0.8% | $34,180 |
| 2006 | $4,274 -5.1% | $34,180 +6.6% |
| 2005 | $4,506 +1.9% | $32,078 |
| 2004 | $4,422 +4.5% | $32,078 |
| 2003 | $4,233 -1.4% | $32,078 +20% |
| 2002 | $4,293 +0.3% | $26,731 |
| 2001 | $4,278 +22.2% | $26,731 |
| 2000 | $3,501 -0.3% | $26,731 +32.2% |
| 1999 | $3,512 | $20,223 |
Find assessor info on the county website
Neighborhood: Lake View
Nearby homes
- $623,6002 bd2 ba1.8k sqft2809 N Wolcott Ave UNIT A, Chicago, IL 60657Off Market

- $680,0002 bd2 ba-- sqft2809 N Wolcott Ave UNIT B, Chicago, IL 60657Off Market

- $660,0003 bd2 ba-- sqft2809 N Wolcott Ave UNIT C, Chicago, IL 60657Sold

- $637,0003 bd2 ba-- sqft2809 N Wolcott Ave UNIT D, Chicago, IL 60657Sold
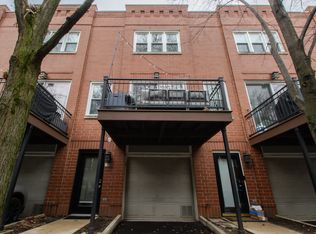
- $585,0002 bd1 ba-- sqft2809 N Wolcott Ave UNIT E, Chicago, IL 60657Sold
- $335,0001 bd1 ba-- sqft2809 N Wolcott Ave UNIT H, Chicago, IL 60657Sold
- $573,5002 bd1 ba1.3k sqft2809 N Wolcott Ave UNIT J, Chicago, IL 60657Off Market
- $4,4002 bd2 ba1.8k sqft2809 N Wolcott Ave UNIT F, Chicago, IL 60657For Rent
Nearby schools
GreatSchools rating
- 4/10Jahn Elementary SchoolGrades: PK-8Distance: 0.5 mi
- 3/10Lake View High SchoolGrades: 9-12Distance: 1.6 mi
Schools provided by the listing agent
- District: 299
Source: MRED as distributed by MLS GRID. This data may not be complete. We recommend contacting the local school district to confirm school assignments for this home.
Get a cash offer in 3 minutes
Find out how much your home could sell for in as little as 3 minutes with a no-obligation cash offer.
Estimated market value
$719,900
Get a cash offer in 3 minutes
Find out how much your home could sell for in as little as 3 minutes with a no-obligation cash offer.
Estimated market value
$719,900
- Illinois
- Cook County
- Chicago
- 60657
- Lake View
- 2809 N Wolcott Ave Unit G
Nearby cities
Nearby neighborhoods
Nearby zip codes
Other Chicago Topics
