Lots of homeowner pride. Move in ready! The exterior of the home is updated, and modernized with new stone and stucco facing, craftsman styling porch and wooden shutters. Interior has been updated in the last 5 years. New engineered flooring and new carpet, Replaced Knowles, railings, balusters, and banisters. The kitchen has SS appliances, a farm sink, custom cabinet doors, and granite countertops. All bathrooms have been updated with new toilets, vanities, flooring, exhaust fans, and lighting. The backyard offers 2 new decks with a built-in firepit for entertaining. Opportunity to create your family outdoor retreat with plenty of unlandscaped garden beds waiting for your inspiration. The garage will be a sight for sore eyes, it has tons of built-in storage cabinets, a wood shop for the novice, a deep sink, and brand-new garage doors with windows for extra light. The home is located in a small subdivision (Brittney Hills, No HOA) with a total of three cul-de-sacs. This house is located on the third and last street near the end of that cul-de-sac. Schools are very close. Three blocks to Middle school, Brittney Hill, and six and a half blocks to Elementary school, Lucy Franklin. The school bus meets elementary children at the top of the street for pick up and drop off. Location, location, and location! Come call this house your home!
Sold
Price Unknown
2809 NE Weston Cir, Blue Springs, MO 64014
4beds
2,342sqft
Single Family Residence
Built in 2001
8,771 Square Feet Lot
$390,200 Zestimate®
$--/sqft
$2,205 Estimated rent
Home value
$390,200
$371,000 - $410,000
$2,205/mo
Zestimate® history
Owner options
List your home for rent
$2,205/mo
Rent Zestimate®
Find your next renter with Zillow Rental Manager. Plus, with online applications, you can quickly screen prospective tenants – for free.
$2,205/mo
Rent Zestimate®
Refinance and save
Refinancing to a lower rate could help reduce your monthly payments and save thousands over the life of the loan.
Explore your selling options
Work with a Zillow partner agent
Leverage their expertise and Zillow's premium Showcase listings to get your home seen by more buyers.
Get startedList with your own agent
Get your home in front of millions of buyers by listing it on Zillow.
Learn how to do itSell it yourself
Take full control of how buyers see your home on Zillow by listing For Sale by Owner (FSBO).
List your homeWhat's special
Wood shopBrand-new garage doorsNew stoneSmall subdivisionFarm sinkExhaust fansBuilt-in storage cabinets
Zillow last checked:
Listing updated:
Listed by:
Tina Petersen 816-853-6244,
ReeceNichols - Eastland
Bought with:
Tina Petersen, 2020023301
ReeceNichols - Eastland
Source: Heartland MLS as distributed by MLS GRID,MLS#: 2448193
Facts & features
Interior
Bedrooms & bathrooms
- Bedrooms: 4
- Bathrooms: 3
- Full bathrooms: 2
- 1/2 bathrooms: 1
Primary bedroom
- Features: All Carpet, Ceiling Fan(s), Walk-In Closet(s)
- Level: Second
- Area: 216 Square Feet
- Dimensions: 13.5 x 16
Bedroom 2
- Features: All Carpet, Carpet, Ceiling Fan(s)
- Level: Second
- Area: 131.25 Square Feet
- Dimensions: 10.5 x 12.5
Bedroom 3
- Features: Luxury Vinyl
- Level: Second
- Area: 115.5 Square Feet
- Dimensions: 10.5 x 11
Bedroom 4
- Features: All Carpet, Ceiling Fan(s)
- Level: Third
- Area: 201.5 Square Feet
- Dimensions: 15.5 x 13
Primary bathroom
- Features: Ceramic Tiles, Double Vanity, Granite Counters
- Level: Second
- Area: 115.5 Square Feet
- Dimensions: 11 x 10.5
Basement
- Features: Luxury Vinyl
- Level: Basement
- Area: 370 Square Feet
- Dimensions: 18.5 x 20
Family room
- Features: Brick Floor, Built-in Features, Fireplace, Luxury Vinyl
- Level: Lower
- Area: 249.75 Square Feet
- Dimensions: 18.5 x 13.5
Kitchen
- Features: Granite Counters, Indirect Lighting, Luxury Vinyl
- Level: First
- Area: 280 Square Feet
- Dimensions: 20 x 14
Living room
- Features: Carpet, Luxury Vinyl
- Level: First
- Area: 202.5 Square Feet
- Dimensions: 15 x 13.5
Heating
- Natural Gas
Cooling
- Electric
Appliances
- Included: Dishwasher, Disposal, Humidifier, Microwave, Refrigerator, Built-In Electric Oven, Stainless Steel Appliance(s)
Features
- Ceiling Fan(s), Custom Cabinets, Pantry, Smart Thermostat, Vaulted Ceiling(s), Walk-In Closet(s)
- Flooring: Carpet, Ceramic Tile, Vinyl
- Windows: Window Coverings, Thermal Windows
- Basement: Concrete,Finished,Interior Entry,Sump Pump
- Number of fireplaces: 1
- Fireplace features: Family Room, Gas Starter, Insert
Interior area
- Total structure area: 2,342
- Total interior livable area: 2,342 sqft
- Finished area above ground: 1,862
- Finished area below ground: 480
Property
Parking
- Total spaces: 3
- Parking features: Attached, Garage Faces Front
- Attached garage spaces: 3
Features
- Patio & porch: Deck, Patio, Porch
- Exterior features: Dormer, Fire Pit
- Spa features: Bath
- Fencing: Wood
Lot
- Size: 8,771 Square Feet
- Dimensions: 8771
- Features: City Lot
Details
- Parcel number: 36310018000000000
- Special conditions: As Is
Construction
Type & style
- Home type: SingleFamily
- Architectural style: Craftsman,Traditional
- Property subtype: Single Family Residence
Materials
- Board & Batten Siding, Stone Trim
- Roof: Composition
Condition
- Year built: 2001
Utilities & green energy
- Sewer: Public Sewer
- Water: Public
Community & HOA
Community
- Security: Security System, Smoke Detector(s)
- Subdivision: Brittany Hills
HOA
- Has HOA: No
Location
- Region: Blue Springs
Financial & listing details
- Tax assessed value: $298,880
- Annual tax amount: $3,888
- Date on market: 8/3/2023
- Listing terms: Cash,Conventional,FHA,VA Loan
- Ownership: Private
Price history
| Date | Event | Price |
|---|---|---|
| 9/7/2023 | Sold | -- |
Source:  Heartland MLS as distributed by MLS GRID #2448193 Report a problem Heartland MLS as distributed by MLS GRID #2448193 Report a problem | ||
| 8/5/2023 | Pending sale | $369,000$158/sqft |
Source: Heartland MLS as distributed by MLS GRID #2448193 Report a problem | ||
| 8/3/2023 | Listed for sale | $369,000$158/sqft |
Source: Heartland MLS as distributed by MLS GRID #2448193 Report a problem | ||
Public tax history
| Year | Property taxes | Tax assessment |
|---|---|---|
| 2025 | $4,651 +2.1% | $56,787 +1.7% |
| 2024 | $4,554 +2% | $55,814 |
| 2023 | $4,466 +14.9% | $55,814 +30% |
| 2022 | $3,888 +0.1% | $42,940 |
| 2021 | $3,884 +8.9% | $42,940 +7.1% |
| 2020 | $3,567 +3.4% | $40,107 |
| 2019 | $3,448 | $40,107 +14.9% |
| 2018 | $3,448 +8% | $34,906 |
| 2017 | $3,192 +9.7% | $34,906 +6.7% |
| 2016 | $2,910 +2.2% | $32,699 +2.4% |
| 2014 | $2,847 +0.5% | $31,945 |
| 2013 | $2,832 +0.1% | $31,945 |
| 2012 | $2,829 +0.3% | $31,945 |
| 2011 | $2,820 +1.8% | $31,945 |
| 2010 | $2,770 -5.7% | $31,945 |
| 2009 | $2,937 +1.8% | $31,945 -6% |
| 2008 | $2,884 +1.6% | $33,985 |
| 2007 | $2,838 +0% | $33,985 +2% |
| 2006 | $2,837 +6.9% | $33,318 |
| 2005 | $2,652 -0.2% | $33,318 +8% |
| 2004 | $2,656 +10.2% | $30,850 |
| 2003 | $2,410 +404% | $30,850 +2.2% |
| 2002 | $478 +45.2% | $30,191 +586.9% |
| 2001 | $330 | $4,395 |
Find assessor info on the county website
Neighborhood: 64014
Nearby homes
- $355,0004 bd3 ba1.6k sqft2813 NE Weston Cir, Blue Springs, MO 64014Off Market
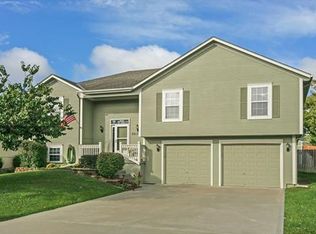
- $3,220-- bd-- ba-- sqft2813 NE Weston Cir, Blue Springs, MO 64014Off Market
- $3,790-- bd-- ba-- sqft2809 NE Weston Cir, Blue Springs, MO 64014Off Market
- $354,7003 bd2 ba1.8k sqft2808 NE Seth Ct, Blue Springs, MO 64014Off Market
- $327,3003 bd2 ba1.8k sqft2805 NE Weston Cir, Blue Springs, MO 64014Off Market
- $3,960-- bd-- ba-- sqft2805 NE Weston Cir, Blue Springs, MO 64014Off Market
- $340,8003 bd2 ba1.5k sqft2804 NE Seth Ct, Blue Springs, MO 64014Off Market
- $354,4004 bd2 ba1.3k sqft2812 NE Seth Ct, Blue Springs, MO 64014Off Market
Nearby schools
GreatSchools rating
- 7/10Lucy Franklin Elementary SchoolGrades: K-5Distance: 0.3 mi
- 7/10Brittany Hill Middle SchoolGrades: 6-8Distance: 0.2 mi
- 8/10Blue Springs High SchoolGrades: 9-12Distance: 2.2 mi
Schools provided by the listing agent
- Elementary: Lucy Franklin
- Middle: Brittany Hill
- High: Blue Springs
Source: Heartland MLS as distributed by MLS GRID. This data may not be complete. We recommend contacting the local school district to confirm school assignments for this home.
Get a cash offer in 3 minutes
Find out how much your home could sell for in as little as 3 minutes with a no-obligation cash offer.
Estimated market value
$390,200
Get a cash offer in 3 minutes
Find out how much your home could sell for in as little as 3 minutes with a no-obligation cash offer.
Estimated market value
$390,200
- Missouri
- Jackson County
- Blue Springs
- 64014
- 2809 NE Weston Cir
Nearby cities
Nearby zip codes
Other Blue Springs Topics
