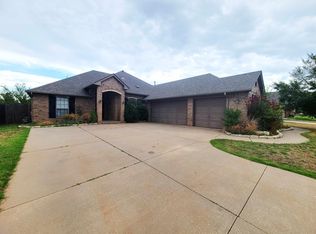
Welcome to this stunning four-bedroom, two-bath home located in the desirable Woodvine neighborhood of Edmond, Oklahoma! This move-in-ready property has been thoughtfully updated, featuring a new roof and new carpet installed in 2023. The spacious layout offers an inviting living area and a well-designed kitchen, perfect for everyday living, family gatherings, and entertaining guests.
In 2025, the home received additional upgrades, including fresh interior paint throughout and improvements to the backyard, creating an even more enjoyable outdoor space.
Situated in a peaceful, family-friendly community, this home is conveniently located just minutes from Edmond schools, parks, dining, and shopping. With its recent updates, functional layout, and prime location, this property is a fantastic opportunity you don’t want to miss. Schedule your private showing today!
Sold for $298,000
Zillow last checked:
Listing updated:
Bought with:
Mandy Gulley, 157382
C21 Judge Fite Co.-Choctaw/Harrah
Source: MLSOK/OKCMAR as distributed by MLS GRID,MLS#: 1226822
Price history
| Date | Event | Price |
|---|---|---|
| 7/7/2026 | Sold | $298,000-2.9%$144/sqft |
Source:  MLSOK/OKCMAR as distributed by MLS GRID #1226822 Report a problem MLSOK/OKCMAR as distributed by MLS GRID #1226822 Report a problem | ||
| 6/9/2026 | Pending sale | $307,000$148/sqft |
Source: MLSOK/OKCMAR as distributed by MLS GRID #1226822 Report a problem | ||
| 4/30/2026 | Listed for sale | $307,000+6.2%$148/sqft |
Source: MLSOK/OKCMAR as distributed by MLS GRID #1226822 Report a problem | ||
| 11/12/2024 | Sold | $289,000$139/sqft |
Source: MLSOK/OKCMAR as distributed by MLS GRID #1137323 Report a problem | ||
| 10/8/2024 | Pending sale | $289,000$139/sqft |
Source: MLSOK/OKCMAR as distributed by MLS GRID #1137323 Report a problem | ||
| 10/2/2024 | Listed for sale | $289,000-5.2%$139/sqft |
Source: MLSOK/OKCMAR as distributed by MLS GRID #1137323 Report a problem | ||
| 10/5/2023 | Listing removed | -- |
Source: MLSOK/OKCMAR as distributed by MLS GRID #1081147 Report a problem | ||
| 9/21/2023 | Listed for sale | $305,000+69.4%$147/sqft |
Source: MLSOK/OKCMAR as distributed by MLS GRID #1081147 Report a problem | ||
| 4/12/2012 | Sold | $180,000+2.9%$87/sqft |
Source: MLSOK/OKCMAR as distributed by MLS GRID #482941 Report a problem | ||
| 3/15/2012 | Listed for sale | $174,900+9.3%$84/sqft |
Source: Professional Realty Group, LLC #482941 Report a problem | ||
| 4/12/2004 | Sold | $160,000+540%$77/sqft |
Source: Public Record Report a problem | ||
| 6/18/2003 | Sold | $25,000$12/sqft |
Source: Public Record Report a problem | ||

Get a cash offer in 3 minutes
Find out how much your home could sell for in as little as 3 minutes with a no-obligation cash offer.
Estimated market value
$297,900
