Home is under-construction and the expected completion date is Sep 23. Discover your dream home with LGI Homes! The Avalon is a stunning single-story design featuring 3 spacious bedrooms and 2 luxurious bathrooms. The chef-inspired kitchen is fully upgraded, perfect for culinary adventures, while the expansive family room creates an inviting space for relaxation and entertaining. From the gorgeous primary bedroom retreat to the peaceful moments enjoyed on the covered back patio, every corner of this home is crafted to elevate your lifestyle and enhance every moment of your day.
Active
Price increase: $4K (7/2)
$341,900
2809 NW 27th Ave, Cape Coral, FL 33993
3beds
1,387sqft
:
Get pre-qualified$2,227/mo
Single Family Residence
Built in 2026
10,018 Square Feet Lot
$-- Zestimate®
$247/sqft
$-- HOA
What's special
Covered back patioChef-inspired kitchenExpansive family roomStunning single-story designGorgeous primary bedroom retreat
- 38 days |
- 21 |
- 0 |
Zillow last checked:
Listing updated:
Listed by:
Gayle Van Wagenen 904-449-3938,
LGI Realty- Florida, LLC
Source: Florida Gulf Coast MLS,MLS#: 2026026815 Originating MLS: Florida Gulf Coast
Originating MLS: Florida Gulf CoastFacts & features
Interior
Bedrooms & bathrooms
- Bedrooms: 3
- Bathrooms: 2
- Full bathrooms: 2
Rooms
- Room types: Bathroom, Guest Quarters, Great Room
Primary bedroom
- Description: Master Bedroom
- Dimensions: 15.00 x 13.00
Bedroom
- Description: Bedroom
- Dimensions: 10.00 x 11.00
Bedroom
- Description: Bedroom
- Dimensions: 10.00 x 11.00
Dining room
- Description: Dining Room
- Dimensions: 9.00 x 10.00
Garage
- Description: Garage
- Dimensions: 20.00 x 20.00
Kitchen
- Description: Kitchen
- Dimensions: 9.00 x 10.00
Living room
- Description: Living Room
- Dimensions: 15.00 x 13.00
Utility room
- Description: Utility Room
- Dimensions: 6.00 x 10.00
Heating
- Central, Electric
Cooling
- Central Air, Electric
Appliances
- Included: Dishwasher, Electric Cooktop, Disposal, Ice Maker, Microwave, Range, Refrigerator, RefrigeratorWithIce Maker
- Laundry: Washer Hookup, Dryer Hookup, Inside
Features
- Bedroom on Main Level, Living/Dining Room, Main Level Primary, Pantry, Tub Shower, Window Treatments, Bathroom, Guest Quarters, Great Room
- Flooring: Carpet, Tile
- Windows: Impact Glass, Window Coverings
Interior area
- Total structure area: 1,931
- Total interior livable area: 1,387 sqft
Video & virtual tour
Property
Parking
- Total spaces: 2
- Parking features: Attached, Driveway, Garage, Paved, Garage Door Opener
- Attached garage spaces: 2
- Has uncovered spaces: Yes
Features
- Stories: 1
- Patio & porch: Patio
- Exterior features: Security/High Impact Doors, Patio
- Has view: Yes
- View description: Landscaped
- Waterfront features: None
Lot
- Size: 10,018 Square Feet
- Dimensions: 80 x 120 x 80 x 120
- Features: Rectangular Lot
Details
- Parcel number: 294323C206159.0430
- Lease amount: $0
- Zoning description: R1-D
Construction
Type & style
- Home type: SingleFamily
- Architectural style: Other,Ranch,One Story
- Property subtype: Single Family Residence
Materials
- Block, Concrete, Stucco
- Roof: Shingle
Condition
- Under Construction
- New construction: Yes
- Year built: 2026
Utilities & green energy
- Sewer: Septic Tank
- Water: Well
- Utilities for property: Cable Available, High Speed Internet Available
Community & HOA
Community
- Features: Non-Gated
- Security: Smoke Detector(s)
- Condo and coop fee: $0
- Membership fee: $0
- Subdivision: CAPE CORAL
HOA
- Has HOA: No
- Amenities included: None
- Services included: None
Location
- Region: Cape Coral
Financial & listing details
- Price per square foot: $247/sqft
- Tax assessed value: $33,108
- Annual tax amount: $1,088
- Date on market: 6/18/2026
- Cumulative days on market: 39 days
- Listing terms: All Financing Considered,Cash,FHA,VA Loan
- Ownership: Single Family
- Road surface type: Paved
Estimated market value
Not available
Estimated sales range
Not available
Not available
Price history
| Date | Event | Price |
|---|---|---|
| 7/2/2026 | Price change | $341,900+1.2%$247/sqft |
Source:  Florida Gulf Coast MLS #2026026815 Report a problem Florida Gulf Coast MLS #2026026815 Report a problem | ||
| 6/18/2026 | Listed for sale | $337,900+762%$244/sqft |
Source: Florida Gulf Coast MLS #2026026815 Report a problem | ||
| 4/29/2022 | Sold | $39,200-1.3%$28/sqft |
Source: Florida Gulf Coast MLS #222018016 Report a problem | ||
| 3/16/2022 | Pending sale | $39,700$29/sqft |
Source:  Florida Gulf Coast MLS #222018016 Report a problem Florida Gulf Coast MLS #222018016 Report a problem | ||
| 3/16/2022 | Listed for sale | $39,700-19.8%$29/sqft |
Source: Florida Gulf Coast MLS #222018016 Report a problem | ||
| 6/11/2019 | Listing removed | $49,500$36/sqft |
Source: Suncoast Realty Solutions,LLC #216034863 Report a problem | ||
| 2/16/2018 | Price change | $49,500-0.8%$36/sqft |
Source: Schiff Realty, Inc #216034863 Report a problem | ||
| 4/26/2017 | Price change | $49,900+205.2%$36/sqft |
Source: Schiff Realty, Inc #216034863 Report a problem | ||
| 11/25/2016 | Price change | $16,350+2.2%$12/sqft |
Source: Schiff Realty, Inc #216034863 Report a problem | ||
| 5/20/2016 | Listed for sale | $16,000+50.9%$12/sqft |
Source: Schiff Realty, Inc #216034863 Report a problem | ||
| 3/6/2016 | Listing removed | $10,600$8/sqft |
Source: Owner Report a problem | ||
| 12/8/2015 | Listed for sale | $10,600$8/sqft |
Source: Owner Report a problem | ||
Public tax history
| Year | Property taxes | Tax assessment |
|---|---|---|
| 2025 | $1,088 +11.3% | $33,108 +6.9% |
| 2024 | $978 +11.3% | $30,965 +13.4% |
| 2023 | $879 +58.1% | $27,299 +250.9% |
| 2022 | $556 +13.1% | $7,780 +10% |
| 2021 | $492 +7.5% | $7,073 +10% |
| 2020 | $457 +4.8% | $6,430 -35.7% |
| 2019 | $436 | $10,000 |
| 2018 | $436 +1.9% | $10,000 -7.6% |
| 2017 | $428 +5.7% | $10,821 +35.3% |
| 2016 | $405 +12% | $8,000 +12.7% |
| 2015 | $362 +10.2% | $7,100 +18% |
| 2014 | $328 +0.4% | $6,016 +62.6% |
| 2013 | $327 +90.2% | $3,700 +23.3% |
| 2012 | $172 -19.4% | $3,000 -41.2% |
| 2011 | $213 -10.4% | $5,100 -13.6% |
| 2010 | $238 -2.1% | $5,900 -9.2% |
| 2009 | $243 -16.3% | $6,500 -50% |
| 2008 | $291 -65.7% | $13,000 -71.1% |
| 2007 | $848 -39.3% | $45,000 -39.2% |
| 2006 | $1,396 | $74,000 |
Find assessor info on the county website
Monthly payment
Est. payment
Payment breakdown
Explore the cost of this home by adjusting the details. Changes won't be saved.Climate risks
Neighborhood: 33993
Nearby schools
GreatSchools rating
- 3/10Hector A. Cafferata Jr Elementary SchoolGrades: PK-5Distance: 4.6 mi
- 4/10Mariner Middle SchoolGrades: 6-8Distance: 3.4 mi
- 3/10Mariner High SchoolGrades: 9-12Distance: 3.1 mi
- $325,9003 bd2 ba1.1k sqft2813 NW 27th Ave, Cape Coral, FL 33993New Construction
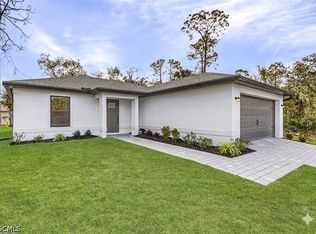
- $262,30010,001 Square Feet2805 NW 27th Ave, Cape Coral, FL 33993Off Market

- $299,9003 bd2 ba1.3k sqft2810 NW 26th Pl, Cape Coral, FL 33993New Construction

- $33,108-- bd-- ba-- sqft2814 NW 26th Pl, Cape Coral, FL 33993Off Market
- $33,108-- bd-- ba-- sqft2806 NW 26th Pl, Cape Coral, FL 33993Off Market
- $400,0004 bd3 ba2.3k sqft2817 NW 27th Ave, Cape Coral, FL 33993Sold
- $317,0004 bd2 ba1.8k sqft2801 NW 27th Ave, Cape Coral, FL 33993Off Market
- $413,2004 bd3 ba3k sqft2808 NW 27th Ave, Cape Coral, FL 33993Off Market
A local agent can set up tours, give advice and negotiate with sellers.
Similar homes
- $325,9003 bd2 ba1.1k sqft2813 NW 27th Ave, Cape Coral, FL 33993New Construction
 MLS ID #2026026811, Gayle Van Wagenen, LGI Realty- Florida, LLC. Florida Gulf Coast MLS
 - $329,0003 bd2 ba1.4k sqft2422 NW 21st Ave, Cape Coral, FL 33993For Sale
 MLS ID #2026021779, Yordana Saracione, RE/MAX Trend. Florida Gulf Coast MLS
 - $330,9003 bd2 ba1.2k sqft2612 NW 25th Ave, Cape Coral, FL 33993New Construction
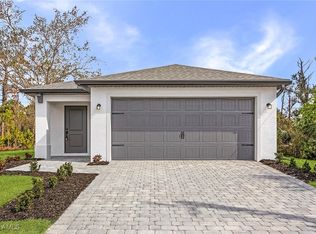 Florida Gulf Coast MLS
 - $348,0004 bd2 ba1.8k sqft1906 NW 28th Ave, Cape Coral, FL 33993New Construction
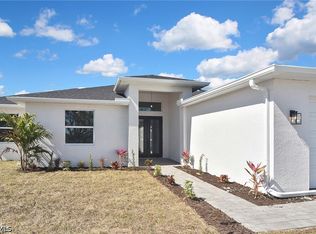 MLS ID #2026030204, Deborah Knight, Realty One Group MVP. Florida Gulf Coast MLS
 - $349,0004 bd2 ba1.7k sqft2432 NW 22nd Ter, Cape Coral, FL 33993For SaleMLS ID #2026000233, Sam Yaffey, Experience Real Estate Group. Florida Gulf Coast MLS
- $320,9003 bd2 ba1.1k sqft1909 NW 27th St, Cape Coral, FL 33993New ConstructionFlorida Gulf Coast MLS
- $357,9003 bd2 ba1.6k sqft2933 Van Buren Pkwy, Cape Coral, FL 33993New ConstructionMLS ID #2026029367, Martha Chacón, DCI Homes Realty Group LLC. Florida Gulf Coast MLS
- $363,9003 bd2 ba1.6k sqft2408 NW 24th Ter, Cape Coral, FL 33993New ConstructionFlorida Gulf Coast MLS
- $330,9003 bd2 ba1.2k sqft2508 NW 20th Ave, Cape Coral, FL 33993New ConstructionMLS ID #2026011256, Gayle Van Wagenen, LGI Realty- Florida, LLC. Florida Gulf Coast MLS
- $279,0003 bd2 ba1.2k sqft2809 NW 21st Ave, Cape Coral, FL 33993For SaleMLS ID #2026027374, Dilani Pompeus, Starlink Realty, Inc. Florida Gulf Coast MLS
- $347,9003 bd2 ba1.3k sqft1006 NW 21st Ter, Cape Coral, FL 33993For SaleMLS ID #2026015128, Gayle Van Wagenen, LGI Realty- Florida, LLC. Florida Gulf Coast MLS
- $358,9003 bd2 ba1.6k sqft2222 NW 24th Ter, Cape Coral, FL 33993New ConstructionFlorida Gulf Coast MLS
- $315,0003 bd2 ba1.6k sqft2433 NW 3rd Ter, Cape Coral, FL 33993For SaleMLS ID #2026016626, Kay Fullilove, Sellstate Max Performance. Florida Gulf Coast MLS
- $359,0003 bd2 ba1.6k sqft2716 Diplomat Pkwy W, Cape Coral, FL 33993For SaleMLS ID #2026025563, Ilan Kedem, Century 21 AllPoints Realty. Florida Gulf Coast MLS
- $379,9003 bd2 ba1.4k sqft2902 NW 6th AVE, CAPE CORAL, FL 33993For Sale
 MLS ID #226026073, Mack Elliott, Berkshire Hathaway FL Realty. SWFLMLS
 - $385,0003 bd2 ba1.6k sqft2026 NW 21st St, Cape Coral, FL 33993New ConstructionMLS ID #2026029254, Esther Ortiz, PES Homes Realty. Florida Gulf Coast MLS
- $289,5003 bd2 ba1.3k sqft2730 NW 19th Ave, Cape Coral, FL 33993New ConstructionFlorida Gulf Coast MLS
- $349,0003 bd2 ba2k sqft2807 NW 5th St, Cape Coral, FL 33993For SaleMLS ID #2026007734, Sam Yaffey, Experience Real Estate Group. Florida Gulf Coast MLS
- $365,0003 bd2 ba1.6k sqft403 NW 17th Ter, Cape Coral, FL 33993For SaleMLS ID #2026009974, Daniel Martinez, Hustle Bees Realty LLC. Florida Gulf Coast MLS
- $289,9003 bd2 ba1.3k sqft2841 NW 19th Ave, Cape Coral, FL 33993New ConstructionFlorida Gulf Coast MLS
