Skip main navigation
Off market
  • $994,000

    2809 Navarre Dr, Chevy Chase, MD 20815

    4beds
    2,049sqft
    SingleFamily
    Built in 1955
    9,147 Square Feet Lot
    $994,000 Zestimate®
    $485/sqft
    $4,858 Estimated rent

    Home value

    $994,000

    $944,000 - $1.05M

    $4,858/mo

    Zestimate® history
    Loading
    Loading...

    Owner options

    List your home for rent

    $4,858/mo

    Rent Zestimate®

    Find your next renter with Zillow Rental Manager. Plus, with online applications, you can quickly screen prospective tenants – for free.

    Learn more

    $4,858/mo

    Rent Zestimate®

    Refinance and save

    $6,005/mo

    Est. payment

    Refinancing to a lower rate could help reduce your monthly payments and save thousands over the life of the loan.

    See today's rates

    $6,005/mo

    Est. payment

    Explore your selling options

    Work with a Zillow partner agent

    Leverage their expertise and Zillow's premium Showcase listings to get your home seen by more buyers.

    Get started

    List with your own agent

    Get your home in front of millions of buyers by listing it on Zillow.

    Learn how to do it

    Sell it yourself

    Take full control of how buyers see your home on Zillow by listing For Sale by Owner (FSBO).

    List your home

    What's special

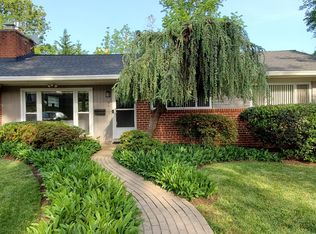
    Beautifully maintained expanded rambler with larger master bedroom, main level mudroom, and laundry, Recreation room or sunroom out of the kitchen, with Palladian windows and skylight; hardwood floors on main level bathrooms remodeled. Basement has a private side entrance with an Au pair/guess/office bedroom and full bathroom and also an unfinished area that could be great for as a hobby area. lots of closets, storage space in the basement, also this area has a recreation room with a fireplace. Inviting back yard with patio and grill area with volcanic red lava, great for entertaining. Professionally designed four seasons of blooming landscaping. ADT Alarm system installed. New roof, and a lot of updates like heating and A/C, new stove, new dishwasher, windows, 6-panel doors, freshly painted, hardwood floors refinished. Easy commute to DC; to 495 1.7 miles; Bethesda Station redline 2.3 Miles; Silver Spring station 1.7 miles; town Center. BCC SCHOOL District. Rays Meadow Local Park 0.3miles.

    This property is off market, which means it's not currently listed for sale or rent on Zillow. This may be different from what's available on other websites or public sources.

    Facts & features

    Interior

    Bedrooms & bathrooms
    • Bedrooms: 4
    • Bathrooms: 3
    • Full bathrooms: 3
    Heating
    • Forced air, Heat pump, Electric
    Cooling
    • Central
    Appliances
    • Included: Dishwasher, Dryer, Freezer, Garbage disposal, Microwave, Range / Oven, Refrigerator, Washer
    Features
    • Ceiling Fan(s), Dining Area, Wood Floors, Entry Level Bedroom, Formal/Separate Dining Room, Master Bath(s), Floor Plan - Traditional, Family Room Off Kitchen, Store/Office, Stall Shower, Tub Shower
    • Flooring: Hardwood
    • Basement: Finished
    • Has fireplace: Yes
    Interior area
    • Total interior livable area: 2,049 sqft
    • Finished area below ground: 750

    Property

    Parking
    • Total spaces: 3
    Accessibility
    • Accessibility features: 2+ Access Exits, Level Entry - Main
    Features
    • Exterior features: Brick
    Lot
    • Size: 9,147 sqft
    Details
    • Parcel number: 1301293128
    • Special conditions: Standard

    Construction

    Type & style
    • Home type: SingleFamily
    • Architectural style: Conventional
    Materials
    • Frame
    • Roof: Shake / Shingle
    Condition
    • Year built: 1955

    Community & neighborhood

    Location
    • Region: Chevy Chase
    • Municipality: CHEVY CHASE

    Other

    Other facts
    • Appliances: Dishwasher, Disposal, Built-in Microwave, Exhaust Fan, Water Heater, Dryer, Microwave, Washer, Freezer, Oven - Wall, Bar Fridge, Stove, Oven/Range - Electric
    • FireplaceYN: true
    • InteriorFeatures: Ceiling Fan(s), Dining Area, Wood Floors, Entry Level Bedroom, Formal/Separate Dining Room, Master Bath(s), Floor Plan - Traditional, Family Room Off Kitchen, Store/Office, Stall Shower, Tub Shower
    • HeatingYN: true
    • CoolingYN: true
    • StructureType: Detached
    • ConstructionMaterials: Block, Brick, Brick Front
    • StoriesTotal: 2
    • Heating: Heat Pump, Central
    • SpecialListingConditions: Standard
    • ParkingFeatures: Driveway, Paved Driveway
    • Cooling: Central Air
    • BelowGradeFinishedArea: 750
    • AccessibilityFeatures: 2+ Access Exits, Level Entry - Main
    • ArchitecturalStyle: Ranch/Rambler
    • Basement: Y
    • MlsStatus: ACTIVE UNDER CONTRACT
    • Municipality: CHEVY CHASE

    Price history

    DateEventPrice
    5/5/2020Sold$805,000-1.8%$393/sqft
    Source: Public Record Report a problem
    3/21/2020Pending sale$820,000$400/sqft
    Source: RE/MAX Allegiance #MDMC697090 Report a problem
    3/5/2020Listed for sale$820,000+28.3%$400/sqft
    Source: RE/MAX Allegiance #MDMC697090 Report a problem
    9/28/2010Sold$639,000$312/sqft
    Source: Public Record Report a problem
    6/27/2010Listed for sale$639,000$312/sqft
    Source: Long and Foster #MC7373952 Report a problem

    Public tax history

    YearProperty taxesTax assessment
    2025$8,625 +8.1%$738,200 +6.5%
    2024$7,979 +4.7%$693,100 +4.8%
    2023$7,623 +9.6%$661,567 +5%
    2022$6,952 +5.4%$630,033 +5.3%
    2021$6,598 +0.7%$598,500 +0.8%
    2020$6,553 +1.6%$593,967 +1.6%
    2019$6,450 -0.2%$584,900
    2018$6,461 +1.9%$584,900 +4.8%
    2017$6,339 +19.2%$558,200 +5%
    2016$5,317 $531,500 +5.3%
    2015$5,317 $504,800
    2014$5,317 $504,800
    2013-- $504,800 -2.9%
    2012-- $519,700
    2011-- $519,700
    2010-- $519,700 -12%
    2009-- $590,390 +14.9%
    2008-- $513,842 +17.5%
    2007-- $437,296 +21.2%
    2006-- $360,750 +17.1%
    2005-- $308,146 +20.6%
    2004-- $255,543 +25.9%
    2003-- $202,940 +5.4%
    2002-- $192,580
    2001-- $192,580

    Find assessor info on the county website

    Neighborhood: 20815

    Nearby schools

    GreatSchools rating
    Schools provided by the listing agent
    • Elementary: ROCK CREEK FOREST
    • Middle: WESTLAND
    • High: BETHESDA-CHEVY CHASE
    • District: MONTGOMERY COUNTY PUBLIC SCHOOLS

    Source: The MLS. This data may not be complete. We recommend contacting the local school district to confirm school assignments for this home.

    Get a cash offer in 3 minutes
    Find out how much your home could sell for in as little as 3 minutes with a no-obligation cash offer.
    Estimated market value
    $994,000
    Get a cash offer in 3 minutes
    Find out how much your home could sell for in as little as 3 minutes with a no-obligation cash offer.
    Estimated market value
    $994,000