A South Flower Mound Stunner! Where comfort meets functionality, this gorgeous Bud Bartley home perfectly blends timeless design with everyday convenience. Nestled in the highly sought-after Villages of Northshore community, you’ll love living just steps from Northshore Park, its scenic green space, and the private neighborhood pool. Step inside to an inviting open floor plan filled with natural light. The formal living room offers versatile possibilities as an ideal music room or cozy reading retreat. Entertain with style in the elegant dining room, a true showpiece highlighted by rich hardwood flooring. Toward the back of the home, discover a warm and welcoming family retreat. The chef’s kitchen features beautiful wood cabinetry, granite countertops, double ovens, and an electric cooktop (with natural gas plumbing available). Adjacent to the kitchen, the family room charms with custom built-ins and a classic brick fireplace, making it the perfect spot to gather and unwind. The luxurious primary suite offers a serene escape, complete with a glass-enclosed shower, dual vanities, and two spacious closets. Guest bedrooms are generously sized, offering comfort and privacy with a split floor plan layout. At the rear of the home, a stunning glassed-in solarium awaits, featuring a vaulted wood plank ceiling and panoramic views of the backyard. This versatile space could be perfect for a game room, gym, or craft area. Step outside to your private backyard oasis — a peaceful retreat with lush lawn space for play and a tucked-away patio, perfect for your morning coffee or a glass of wine at sunset. Outdoor enthusiasts will adore this vibrant community of walkers and runners, with quick access to the Northshore Hike and Bike Trails along the shores of Lake Grapevine. Enjoy the convenience of being just 15 minutes from DFW Airport and easy commutes to Dallas, Fort Worth, and everywhere in between. Zoned for top-rated South Flower Mound schools — this one is not to be missed!
Sold
Price Unknown
2809 Northshore Blvd, Flower Mound, TX 75022
4beds
2,571sqft
Single Family Residence
Built in 1995
0.27 Acres Lot
$556,500 Zestimate®
$--/sqft
$3,439 Estimated rent
Home value
$556,500
$523,000 - $590,000
$3,439/mo
Zestimate® history
Owner options
List your home for rent
$3,439/mo
Rent Zestimate®
Find your next renter with Zillow Rental Manager. Plus, with online applications, you can quickly screen prospective tenants – for free.
$3,439/mo
Rent Zestimate®
Refinance and save
$465/mo
Est. payment
Refinancing to a lower rate could help reduce your monthly payments and save thousands over the life of the loan.
$465/mo
Est. payment
Explore your selling options
Work with a Zillow partner agent
Leverage their expertise and Zillow's premium Showcase listings to get your home seen by more buyers.
Get startedList with your own agent
Get your home in front of millions of buyers by listing it on Zillow.
Learn how to do itSell it yourself
Take full control of how buyers see your home on Zillow by listing For Sale by Owner (FSBO).
List your homeWhat's special
Classic brick fireplaceTucked-away patioLush lawn spacePrivate backyard oasisRich hardwood flooringStunning glassed-in solariumCustom built-ins
Zillow last checked:
Listing updated:
Listed by:
Jack Mallouf 0630447 (972)539-3000,
Ebby Halliday, REALTORS 972-539-3000
Bought with:
Tammy Gill
Lily Moore Realty
Source: NTREIS,MLS#: 21085707
Facts & features
Interior
Bedrooms & bathrooms
- Bedrooms: 4
- Bathrooms: 3
- Full bathrooms: 2
- 1/2 bathrooms: 1
Primary bedroom
- Features: Ceiling Fan(s), Dual Sinks, En Suite Bathroom, Garden Tub/Roman Tub, Separate Shower
- Level: First
- Dimensions: 15 x 15
Bedroom
- Features: Split Bedrooms, Walk-In Closet(s)
- Level: First
- Dimensions: 11 x 11
Bedroom
- Features: Built-in Features, Split Bedrooms, Walk-In Closet(s)
- Level: First
- Dimensions: 12 x 10
Bedroom
- Features: Split Bedrooms
- Level: First
- Dimensions: 12 x 12
Primary bathroom
- Features: Built-in Features, Dual Sinks, Garden Tub/Roman Tub, Stone Counters, Separate Shower
- Level: First
- Dimensions: 10 x 10
Breakfast room nook
- Features: Breakfast Bar, Eat-in Kitchen, Granite Counters
- Level: First
- Dimensions: 11 x 8
Dining room
- Level: First
- Dimensions: 15 x 13
Family room
- Features: Fireplace
- Level: First
- Dimensions: 17 x 15
Other
- Features: Built-in Features, Dual Sinks, Solid Surface Counters
- Level: First
- Dimensions: 11 x 5
Kitchen
- Features: Breakfast Bar, Built-in Features, Eat-in Kitchen, Granite Counters, Pantry
- Level: First
- Dimensions: 12 x 11
Living room
- Level: First
- Dimensions: 12 x 10
Sunroom
- Features: Ceiling Fan(s)
- Level: First
- Dimensions: 16 x 15
Utility room
- Features: Built-in Features, Utility Room
- Level: First
- Dimensions: 6 x 5
Heating
- Central, Natural Gas
Cooling
- Central Air, Electric
Appliances
- Included: Double Oven, Dishwasher, Electric Cooktop, Electric Oven, Disposal, Gas Water Heater, Microwave, Refrigerator
- Laundry: Washer Hookup, Dryer Hookup, ElectricDryer Hookup, GasDryer Hookup, Laundry in Utility Room
Features
- Built-in Features, Chandelier, Decorative/Designer Lighting Fixtures, Eat-in Kitchen, Granite Counters, High Speed Internet, Open Floorplan, Pantry, Cable TV, Vaulted Ceiling(s), Wired for Data, Natural Woodwork, Walk-In Closet(s), Wired for Sound
- Flooring: Carpet, Ceramic Tile, Engineered Hardwood, Hardwood
- Windows: Window Coverings
- Has basement: No
- Number of fireplaces: 1
- Fireplace features: Family Room, Gas, Glass Doors, Gas Log, Gas Starter, Masonry
Interior area
- Total interior livable area: 2,571 sqft
Property
Parking
- Total spaces: 2
- Parking features: Door-Single, Driveway, Garage, Garage Door Opener, Oversized, Garage Faces Side, Workshop in Garage
- Attached garage spaces: 2
- Has uncovered spaces: Yes
Features
- Levels: One
- Stories: 1
- Patio & porch: Covered, Front Porch, Glass Enclosed
- Pool features: None, Community
- Fencing: Wood
Lot
- Size: 0.27 Acres
- Features: Back Yard, Interior Lot, Lawn, Landscaped, Many Trees, Subdivision, Sprinkler System
Details
- Parcel number: R178231
Construction
Type & style
- Home type: SingleFamily
- Architectural style: Traditional,Detached
- Property subtype: Single Family Residence
Materials
- Brick
- Foundation: Slab
- Roof: Composition
Condition
- Year built: 1995
Utilities & green energy
- Sewer: Public Sewer
- Water: Public
- Utilities for property: Sewer Available, Underground Utilities, Water Available, Cable Available
Green energy
- Water conservation: Water-Smart Landscaping
Community & HOA
Community
- Features: Playground, Park, Pool, Trails/Paths, Curbs, Sidewalks
- Security: Prewired, Smoke Detector(s)
- Subdivision: The Villages Of Northshore Ph
HOA
- Has HOA: Yes
- Services included: All Facilities, Association Management, Maintenance Grounds
- HOA fee: $465 annually
- HOA name: Villages of Northshore HOA
- HOA phone: 866-473-2573
Location
- Region: Flower Mound
Financial & listing details
- Tax assessed value: $561,549
- Annual tax amount: $9,218
- Date on market: 10/16/2025
- Cumulative days on market: 22 days
- Listing terms: Cash,Conventional,FHA,VA Loan
Price history
| Date | Event | Price |
|---|---|---|
| 12/1/2025 | Sold | -- |
Source: NTREIS #21085707 Report a problem | ||
| 11/13/2025 | Pending sale | $590,000$229/sqft |
Source: NTREIS #21085707 Report a problem | ||
| 11/7/2025 | Contingent | $590,000$229/sqft |
Source: NTREIS #21085707 Report a problem | ||
| 10/16/2025 | Listed for sale | $590,000+13.5%$229/sqft |
Source: NTREIS #21085707 Report a problem | ||
| 12/8/2022 | Sold | -- |
Source: NTREIS #20174079 Report a problem | ||
| 11/14/2022 | Pending sale | $519,900$202/sqft |
Source: NTREIS #20174079 Report a problem | ||
| 11/7/2022 | Contingent | $519,900$202/sqft |
Source: NTREIS #20174079 Report a problem | ||
| 10/29/2022 | Price change | $519,900-1.9%$202/sqft |
Source: NTREIS #20174079 Report a problem | ||
| 10/21/2022 | Price change | $529,900-1.9%$206/sqft |
Source: NTREIS #20174079 Report a problem | ||
| 10/13/2022 | Listed for sale | $539,900+61.2%$210/sqft |
Source: NTREIS #20174079 Report a problem | ||
| 11/8/2016 | Sold | -- |
Source: Agent Provided Report a problem | ||
| 9/30/2016 | Listed for sale | $335,000$130/sqft |
Source: Keller Williams Realty Dpr #13469547 Report a problem | ||
Public tax history
| Year | Property taxes | Tax assessment |
|---|---|---|
| 2025 | $7,486 -4.4% | $561,549 +3.1% |
| 2024 | $7,826 +6.9% | $544,479 +6.8% |
| 2023 | $7,318 +24% | $510,000 +26.9% |
| 2022 | $5,901 +0.8% | $401,944 +10% |
| 2021 | $5,853 -0.8% | $365,404 +2.9% |
| 2020 | $5,899 -0.9% | $354,953 -1.8% |
| 2019 | $5,953 +0.9% | $361,389 +4.2% |
| 2018 | $5,903 +21.6% | $346,850 +4.9% |
| 2017 | $4,853 | $330,665 +3.2% |
| 2016 | $4,853 +1.8% | $320,337 +4.8% |
| 2015 | $4,767 | $305,628 +9.7% |
| 2014 | $4,767 | $278,698 +10% |
| 2013 | $4,767 | $253,443 +1.8% |
| 2012 | -- | $248,951 +0.2% |
| 2011 | -- | $248,446 -2% |
| 2010 | -- | $253,469 -2% |
| 2009 | -- | $258,719 +11.8% |
| 2007 | $5,126 -2.5% | $231,411 +3.3% |
| 2006 | $5,259 +5.3% | $224,024 +5.4% |
| 2005 | $4,996 | $212,634 -2.4% |
| 2004 | -- | $217,806 -3.6% |
| 2003 | -- | $225,855 +4.2% |
| 2002 | -- | $216,849 +2.8% |
| 2001 | -- | $210,963 |
Find assessor info on the county website
Neighborhood: Villages of Northshore
Nearby homes
- $632,7003 bd2 ba2.7k sqft2813 Northshore Blvd, Flower Mound, TX 75022Off Market
- $595,6004 bd3 ba2.7k sqft2805 Northshore Blvd, Flower Mound, TX 75022Off Market
- $672,600-- bd2 ba2.8k sqft2812 Meadow Glen Dr, Flower Mound, TX 75022Off Market
- $--4 bd3 ba2.7k sqft2808 Meadow Glen Dr, Flower Mound, TX 75022Sold
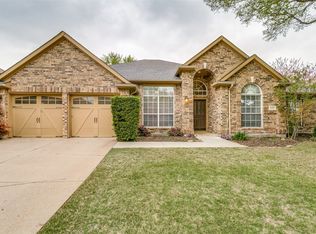
- $--5 bd4 ba3.3k sqft2816 Meadow Glen Dr, Flower Mound, TX 75022Sold
- $623,500-- bd2 ba2.5k sqft2817 Northshore Blvd, Flower Mound, TX 75022Off Market
- $612,6003 bd2 ba2.4k sqft2804 Meadow Glen Dr, Flower Mound, TX 75022Off Market
- $715,1004 bd3 ba2.9k sqft2801 Northshore Blvd, Flower Mound, TX 75022Off Market
Nearby schools
GreatSchools rating
- 10/10Old Settlers Elementary SchoolGrades: PK-5Distance: 0.9 mi
- 10/10Shadow Ridge Middle SchoolGrades: 6-8Distance: 0.9 mi
- 9/10Flower Mound High SchoolGrades: 9-12Distance: 1.7 mi
Schools provided by the listing agent
- Elementary: Old Settlers
- Middle: Shadow Ridge
- High: Flower Mound
- District: Lewisville ISD
Source: NTREIS. This data may not be complete. We recommend contacting the local school district to confirm school assignments for this home.
Get a cash offer in 3 minutes
Find out how much your home could sell for in as little as 3 minutes with a no-obligation cash offer.
Estimated market value
$556,500
Get a cash offer in 3 minutes
Find out how much your home could sell for in as little as 3 minutes with a no-obligation cash offer.
Estimated market value
$556,500
- Texas
- Denton County
- Flower Mound
- 75022
- Villages of Northshore
- 2809 Northshore Blvd
Nearby cities
Nearby neighborhoods
Nearby zip codes
Other Flower Mound Topics
