Skip main navigation
Closed
  • $185,000

    2809 Northwood Dr, Mishawaka, IN 46545

    2beds
    1,146sqft
    Condominium
    Built in 1989
    -- sqft lot
    $211,400 Zestimate®
    $--/sqft
    $1,546 Estimated rent

    Home value

    $211,400

    $201,000 - $222,000

    $1,546/mo

    Zestimate® history
    Loading
    Loading...

    Owner options

    List your home for rent

    $1,546/mo

    Rent Zestimate®

    Find your next renter with Zillow Rental Manager. Plus, with online applications, you can quickly screen prospective tenants – for free.

    Learn more

    $1,546/mo

    Rent Zestimate®

    Refinance and save

    $1,295/mo

    Est. payment

    Refinancing to a lower rate could help reduce your monthly payments and save thousands over the life of the loan.

    See today's rates

    $1,295/mo

    Est. payment

    Explore your selling options

    Work with a Zillow partner agent

    Leverage their expertise and Zillow's premium Showcase listings to get your home seen by more buyers.

    Get started

    List with your own agent

    Get your home in front of millions of buyers by listing it on Zillow.

    Learn how to do it

    Sell it yourself

    Take full control of how buyers see your home on Zillow by listing For Sale by Owner (FSBO).

    List your home

    What's special

    Low traffic streetOversized one-car garageVaulted ceilingNatural lightNew faucetsNew sunroom blindsFresh paint
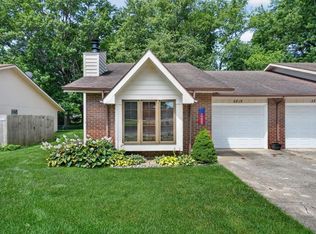
    Experience hassle-free living at its finest in this charming villa nestled within Town & Country Estates. Say goodbye to tedious chores like snow removal, lawn care, and exterior maintenance - our dedicated HOA has you covered with an incredibly affordable monthly fee of just $100. Discover the comfort of a spacious 2 bedroom, 2 full bath condo that offers both convenience and tranquility. Positioned on a secluded, low traffic street, this location offers the perfect blend of peace and accessibility. Enjoy a multitude of dining, shopping, and entertainment options just moments away, while maintaining a sense of retreat from the bustle of the city. The vibrant downtown Mishawaka, complete with its Riverwalk and array of amenities, is within easy reach. The primary bedroom welcomes you with an en suite design, complete with its own bath and a walk-in closet. No need to compromise on space – the oversized one-car garage provides ample room for your vehicle and storage. A spacious open living room and dining area, graced by a vaulted ceiling imparts an open and airy ambiance. The fireplace stands as a centerpiece, radiating warmth and comfort, creating an inviting atmosphere for both relaxation and entertainment. Bask in natural light in the sunroom, seamlessly connected to the living and dining space. A perfect reading nook, morning coffee spot, or even an extension of your entertainment area. Recent enhancements include a new dishwasher, fresh paint, carpeting, updated door hardware, and new sunroom blinds. Plumbing upgrades, including new faucets, have been thoughtfully incorporated, for modern convenience and peace of mind. Embrace the joys of low maintenance living and seize the opportunity to call this remarkable villa your home.

    Zillow last checked:

    Listing updated:

    Listed by:

    Steve Weldy 574-286-3210,

    Weichert Rltrs-J.Dunfee&Assoc.

    Bought with:

    Sioban Saddawi

    Weichert Rltrs-J.Dunfee&Assoc.

    Source: IRMLS,MLS#: 202330515MLS Logo

    Facts & features

    Interior

    Bedrooms & bathrooms
    • Bedrooms: 2
    • Bathrooms: 2
    • Full bathrooms: 2
    • Main level bedrooms: 2
    Bedroom 1
    • Level: Main
    Bedroom 2
    • Level: Main
    Dining room
    • Level: Main
    • Area: 126
    • Dimensions: 14 x 9
    Kitchen
    • Level: Main
    • Area: 99
    • Dimensions: 11 x 9
    Living room
    • Level: Main
    • Area: 210
    • Dimensions: 15 x 14
    Heating
    • Electric, Forced Air
    Cooling
    • Central Air
    Appliances
    • Included: Range/Oven Hook Up Elec, Dishwasher, Refrigerator, Washer, Dryer-Electric, Electric Range, Electric Water Heater
    • Laundry: Electric Dryer Hookup, Main Level, Washer Hookup
    Features
    • 1st Bdrm En Suite, Ceiling-9+, Vaulted Ceiling(s), Walk-In Closet(s), Laminate Counters, Open Floorplan, Stand Up Shower, Tub/Shower Combination, Main Level Bedroom Suite, Great Room
    • Flooring: Carpet, Laminate, Vinyl
    • Doors: Storm Door(s)
    • Windows: Double Pane Windows, Window Treatments, Blinds
    • Has basement: No
    • Number of fireplaces: 1
    • Fireplace features: Living Room
    Interior area
    • Total structure area: 1,146
    • Total interior livable area: 1,146 sqft
    • Finished area above ground: 1,146
    • Finished area below ground: 0

    Property

    Parking
    • Total spaces: 1
    • Parking features: Attached, Garage Door Opener, Concrete
    • Attached garage spaces: 1
    • Has uncovered spaces: Yes
    Accessibility
    • Accessibility features: Chair Rail
    Features
    • Levels: One
    • Stories: 1
    • Fencing: None
    Lot
    • Size: 3,900 Square Feet
    • Dimensions: 39 x 100
    • Features: Level, 0-2.9999, City/Town/Suburb, Landscaped
    Details
    • Parcel number: 710904403025.000022
    • Zoning: R3
    • Zoning description: Multi-Family Residential

    Construction

    Type & style
    • Home type: Condo
    • Architectural style: Ranch
    • Property subtype: Condominium
    Materials
    • Brick, Vinyl Siding
    • Foundation: Slab
    • Roof: Shingle
    Condition
    • New construction: No
    • Year built: 1989

    Utilities & green energy

    • Electric: Mishawaka Utility
    • Gas: None
    • Sewer: City
    • Water: City, Mishawaka Utility
    • Utilities for property: Cable Connected

    Community & HOA

    Community
    • Subdivision: Town & Country Estates
    HOA
    • Has HOA: Yes
    • HOA fee: $100 monthly
    Location
    • Region: Mishawaka

    Financial & listing details

    • Tax assessed value: $193,700
    • Annual tax amount: $1,368
    • Date on market: 9/8/2023
    • Listing terms: Cash,Conventional,VA Loan
    • Road surface type: Paved

    Price history

    DateEventPrice
    9/7/2023Sold$185,000+2.8%
    Source: IRMLS #202330515 Report a problem
    8/25/2023Pending sale$179,900
    Source: IRMLS #202330515 Report a problem
    8/24/2023Listed for sale$179,900+60.6%
    Source: IRMLS #202330515 Report a problem
    3/4/2022Sold$112,000-2.6%$98/sqft
    Source: Agent Provided Report a problem
    2/22/2022Pending sale$115,000
    Source: IRMLS #202205490 Report a problem

    Public tax history

    YearProperty taxesTax assessment
    2025$1,389 +0.9%$193,700 +39.5%
    2024$1,376 +0.6%$138,900 +0.9%
    2023$1,368 +133.8%$137,600 +0.6%
    2022$585 +12.5%$136,800 +80.2%
    2021$520 -4.7%$75,900 +6%
    2020$546 -1.4%$71,600 -3.2%
    2019$554 -29.9%$74,000 -25%
    2018$790 -0.5%$98,700 +22.9%
    2017$793 +17.4%$80,300
    2016$676 -3.3%$80,300 +17.9%
    2014$699 -4.5%$68,100
    2013$732 +3.8%$68,100 +1.9%
    2012$705 -16.5%$66,800 -19.9%
    2011$845 +9.1%$83,400
    2010$775 +2.2%$83,400
    2009$758 $83,400 +3.1%
    2007-- $80,900 -51.2%
    2006$1,383 +7.3%$165,700
    2004$1,289 -1.1%$165,700 -16.6%
    2003$1,303 $198,790 +1702.3%
    2001-- $11,030
    Find assessor info on the county website

    Neighborhood: 46545

    Nearby schools

    GreatSchools rating
    Schools provided by the listing agent
    • Elementary: Liberty
    • Middle: John Young
    • High: Mishawaka
    • District: School City of Mishawaka

    Source: IRMLS. This data may not be complete. We recommend contacting the local school district to confirm school assignments for this home.

    Get pre-qualified for a loan
    At Zillow Home Loans, we can pre-qualify you in as little as 5 minutes with no impact to your credit score.

    An equal housing lender. NMLS #10287.