One-of-a-Kind Preserve Lot Home in the Exclusive OakGrove Estates at World Golf Village-Rare opportunity in St. Augustine's premier gated community, OakGrove Estates at World Golf Village—on one of just 22 conservation lots, offering unmatched privacy and natural beauty. Nestled in the prestigious King & Bear section, known for its custom homes, active guarded security, and resort-style amenities, this property promises an exceptional lifestyle.
From the moment you enter, be captivated by breathtaking preserve views and a luxurious pool area that includes a pavered deck, serene waterfall, spa, and the ultimate in outdoor entertaining—a summer kitchen.
Step inside to soaring 12' to 20' ceilings, handscraped hardwood floors, and abundant natural light filtering through plantation shutters. The chef's kitchen is beautifully appointed with granite countertops, island, new GE Fridge June 2025, GE Profile appliances including Advantium double oven, microwave and new induction cooktop and a butler's pantry featuring a wine fridge, custom wine racks, and glass-front cabinetry.
This thoughtfully designed floorplan offers two expansive living areas and the flexibility for dual in-law suites-one featuring a Jack-and-Jill bath, direct access to the pool deck, and a private entrance ideal for multigenerational living or guests.
Outside, enjoy lush landscaping, fruit trees, and a tranquil nature trail just beyond the backyard fence where deer and wildlife roam freely. More notes on the home:
Newly updated landscape lighting in the front and back yards.
New GE Stainless Steel 3 -Door French Door Refrigerator on the way, June 2025.
May 2025 Professionally cleaned and safety checked the dryer vent and outdoor gas grill.
Natural gas line + NEW 30-amp receptacle for a backup generator added.
New solar panel system + natural gas heating for pool and spa
This home blends luxury, privacy, and peace of mind and it's move-in ready for you to enjoy all the best St. Augustine and World Golf Village have to offer. All information intended to be accurate but cannot be guaranteed. One cabinet in garage will not convey.
Closed
$985,000
2809 Oakgrove Ave, Saint Augustine, FL 32092
4beds
3,168sqft
Single Family Residence, Residential
Built in 2014
0.34 Acres Lot
$985,100 Zestimate®
$311/sqft
$4,812 Estimated rent
Home value
$985,100
$916,000 - $1.05M
$4,812/mo
Zestimate® history
Owner options
List your home for rent
$4,812/mo
Rent Zestimate®
Find your next renter with Zillow Rental Manager. Plus, with online applications, you can quickly screen prospective tenants – for free.
$4,812/mo
Rent Zestimate®
Refinance and save
$7,018/mo
Est. payment
Refinancing to a lower rate could help reduce your monthly payments and save thousands over the life of the loan.
$7,018/mo
Est. payment
Explore your selling options
Work with a Zillow partner agent
Leverage their expertise and Zillow's premium Showcase listings to get your home seen by more buyers.
Get startedList with your own agent
Get your home in front of millions of buyers by listing it on Zillow.
Learn how to do itSell it yourself
Take full control of how buyers see your home on Zillow by listing For Sale by Owner (FSBO).
List your homeWhat's special
Zillow last checked:
Listing updated:
Listed by:
Christina Daugherty 386-299-3179,
Realty Pros Assured
Bought with:
Ava Fard, 3639330
HERRON REAL ESTATE LLC
Source: DBAMLS,MLS#: 1214462
Facts & features
Interior
Bedrooms & bathrooms
- Bedrooms: 4
- Bathrooms: 3
- Full bathrooms: 3
Bedroom 1
- Description: Coffered ceilings 10'4'
- Level: Main
- Area: 341.78 Square Feet
- Dimensions: 15.75 x 21.70
Bedroom 2
- Description: Jack n Jill bath with Den, could be a great in law wing!
- Level: Main
- Area: 148.5 Square Feet
- Dimensions: 11.00 x 13.50
Den
- Description: Den with en suite bath w/pool entry
- Level: Main
- Area: 193.23 Square Feet
- Dimensions: 13.10 x 14.75
Family room
- Description: Opens to gorgeous view pool/preserve, 20 foot at Vault in ceiling
- Level: Main
- Area: 497 Square Feet
- Dimensions: 17.75 x 28.00
Kitchen
- Description: Pantry, GE Profile appliances, Granite, 42' cabs,
- Level: Main
- Area: 286.88 Square Feet
- Dimensions: 12.75 x 22.50
Heating
- Central, Electric
Cooling
- Central Air, Electric
Appliances
- Included: Other, Wine Cooler, Water Softener Owned, Washer, Refrigerator, Microwave, Induction Cooktop, Electric Water Heater, Dryer, Double Oven, Convection Oven
- Laundry: Electric Dryer Hookup, In Unit, Sink, Washer Hookup
Features
- Breakfast Bar, Breakfast Nook, Built-in Features, Ceiling Fan(s), Eat-in Kitchen, Entrance Foyer, His and Hers Closets, Jack and Jill Bath, Kitchen Island, Open Floorplan, Pantry, Primary Bathroom -Tub with Separate Shower, Primary Downstairs, Split Bedrooms, Vaulted Ceiling(s), Walk-In Closet(s)
- Flooring: Carpet, Tile, Wood
Interior area
- Total structure area: 4,217
- Total interior livable area: 3,168 sqft
Property
Parking
- Total spaces: 3
- Parking features: Garage, Garage Door Opener
- Garage spaces: 3
Features
- Levels: One
- Stories: 1
- Patio & porch: Covered, Deck, Rear Porch, Screened
- Exterior features: Outdoor Kitchen
- Pool features: In Ground, Gas Heat, Heated, Screen Enclosure, Solar Heat
- Has spa: Yes
- Spa features: Heated, In Ground, Private
- Fencing: Back Yard,Fenced,Wrought Iron
- Has view: Yes
- View description: Protected Preserve, Trees/Woods
Lot
- Size: 0.34 Acres
- Dimensions: 101 x
- Features: Irregular Lot, Sprinklers In Front, Sprinklers In Rear, Wooded
Details
- Additional structures: Outdoor Kitchen
- Parcel number: 2881041020
Construction
Type & style
- Home type: SingleFamily
- Property subtype: Single Family Residence, Residential
Materials
- Frame, Stone, Stucco
- Foundation: Slab
- Roof: Shingle
Condition
- Updated/Remodeled
- New construction: No
- Year built: 2014
Utilities & green energy
- Sewer: Public Sewer
- Water: Public
- Utilities for property: Electricity Connected, Natural Gas Connected, Sewer Connected, Water Connected
Community & HOA
Community
- Security: 24 Hour Security, Gated with Guard, Security Gate
- Subdivision: Not on the List
HOA
- Has HOA: Yes
- Amenities included: Clubhouse, Fitness Center, Gated, Golf Course, Jogging Path, Maintenance Grounds, Park, Pickleball, Playground, Pool, Security, Tennis Court(s)
- Services included: Maintenance Grounds, Security
- HOA fee: $650 quarterly
- HOA name: KING AND THE BEAR BY MAY MANAGEMENT
- HOA phone: 904-940-1002
Location
- Region: Saint Augustine
Financial & listing details
- Price per square foot: $311/sqft
- Tax assessed value: $856,764
- Annual tax amount: $9,012
- Date on market: 6/13/2025
- Listing terms: Cash,Conventional,FHA,VA Loan
- Electric utility on property: Yes
Price history
| Date | Event | Price |
|---|---|---|
| 8/29/2025 | Sold | $985,000-0.4%$311/sqft |
Source:  DBAMLS #1214462 Report a problem DBAMLS #1214462 Report a problem | ||
| 8/8/2025 | Contingent | $989,000$312/sqft |
Source: DBAMLS #1214462 Report a problem | ||
| 7/20/2025 | Price change | $989,000-1.1%$312/sqft |
Source: DBAMLS #1214462 Report a problem | ||
| 7/9/2025 | Price change | $1,000,000-4.8%$316/sqft |
Source: DBAMLS #1214462 Report a problem | ||
| 6/13/2025 | Listed for sale | $1,050,000+1.9%$331/sqft |
Source: DBAMLS #1214462 Report a problem | ||
| 7/18/2023 | Sold | $1,030,000-1.9%$325/sqft |
Source:  realMLS #1221918 Report a problem realMLS #1221918 Report a problem | ||
| 4/21/2023 | Pending sale | $1,050,000$331/sqft |
Source: realMLS #1221918 Report a problem | ||
| 4/14/2023 | Listed for sale | $1,050,000+43.8%$331/sqft |
Source: realMLS #1221918 Report a problem | ||
| 6/30/2021 | Sold | $730,000-2.7%$230/sqft |
Source: Public Record Report a problem | ||
| 2/1/2021 | Pending sale | $749,900+27.1%$237/sqft |
Source: realMLS #1092924 Report a problem | ||
| 6/26/2018 | Sold | $589,900$186/sqft |
Source: Public Record Report a problem | ||
| 6/21/2018 | Pending sale | $589,900$186/sqft |
Source: Coldwell Banker Premier Properties #922210 Report a problem | ||
| 4/16/2018 | Listed for sale | $589,900$186/sqft |
Source: Coldwell Banker Premier Properties #922210 Report a problem | ||
| 4/16/2018 | Pending sale | $589,900$186/sqft |
Source: Coldwell Banker Premier Properties #922210 Report a problem | ||
| 2/21/2018 | Listed for sale | $589,900+27.7%$186/sqft |
Source: COLDWELL BANKER PREMIER PROPERTIES #922210 Report a problem | ||
| 7/18/2014 | Sold | $462,000-0.6%$146/sqft |
Source: Public Record Report a problem | ||
| 6/5/2014 | Listed for sale | $464,999+4.5%$147/sqft |
Source: Coldwell Banker Premier Properties #721440 Report a problem | ||
| 7/26/2013 | Listing removed | $445,000$140/sqft |
Source: Davidson Realty, Inc. #665701 Report a problem | ||
| 5/14/2013 | Listed for sale | $445,000-1.1%$140/sqft |
Source: Davidson Realty, Inc. #665701 Report a problem | ||
| 7/7/2012 | Listing removed | $449,900$142/sqft |
Source: Builder Sales & Staffing #612546 Report a problem | ||
| 4/16/2012 | Price change | $449,900+12.5%$142/sqft |
Source: LINDA M HUTCHINS, BROKER #612546 Report a problem | ||
| 3/23/2012 | Listed for sale | $399,900+263.5%$126/sqft |
Source: LINDA M HUTCHINS, BROKER #612546 Report a problem | ||
| 2/28/2012 | Sold | $110,000-74.1%$35/sqft |
Source: Public Record Report a problem | ||
| 2/26/2012 | Price change | $424,900+347.3%$134/sqft |
Source: LINDA M HUTCHINS, BROKER #612546 Report a problem | ||
| 7/9/2011 | Listed for sale | $95,000$30/sqft |
Source: Davidson Realty, Inc. #587028 Report a problem | ||
Public tax history
| Year | Property taxes | Tax assessment |
|---|---|---|
| 2025 | $9,012 +11.5% | $683,064 +2.9% |
| 2024 | $8,084 -5.6% | $663,813 -5% |
| 2023 | $8,564 +2.5% | $699,026 +3% |
| 2022 | $8,355 +35.8% | $678,666 +38.8% |
| 2021 | $6,151 +0.3% | $488,970 +1.4% |
| 2020 | $6,133 -2.1% | $482,219 +2.3% |
| 2019 | $6,264 | $471,377 +15.6% |
| 2018 | $6,264 +15.7% | $407,703 +2.1% |
| 2017 | $5,416 | $399,317 +10.4% |
| 2016 | $5,416 +7.7% | $361,577 -0.1% |
| 2015 | $5,030 +450.2% | $362,052 +558.3% |
| 2014 | $914 | $55,000 |
Find assessor info on the county website
Neighborhood: 32092
Nearby homes
- $812,2004 bd3 ba2.6k sqft2813 Oakgrove Ave, Saint Augustine, FL 32092Off Market
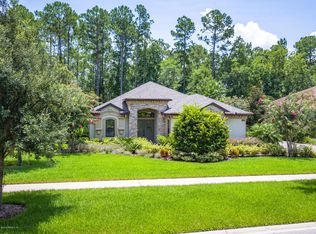
- $1,471,3004 bd4 ba3.2k sqft2805 Oakgrove Ave, Saint Augustine, FL 32092Off Market

- $1,052,9004 bd3 ba3.4k sqft2817 Oakgrove Ave, Saint Augustine, FL 32092Off Market
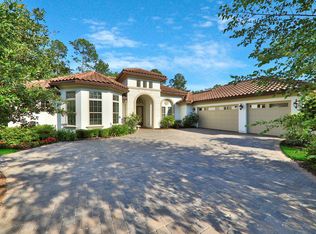
- $1,174,600-- bd-- ba4.4k sqft2821 Oakgrove Ave, Saint Augustine, FL 32092Off Market
- $507,3003 bd2 ba2k sqft3745 Berenstain Dr, Saint Augustine, FL 32092Off Market
- $551,3004 bd3 ba2.5k sqft3741 Berenstain Dr, Saint Augustine, FL 32092Off Market
- $499,7003 bd2 ba2.6k sqft3749 Berenstain Dr, Saint Augustine, FL 32092Off Market
- $1,044,1004 bd3 ba3.3k sqft2800 Oakgrove Ave, Saint Augustine, FL 32092Off Market
Nearby schools
GreatSchools rating
- 8/10Wards Creek Elementary SchoolGrades: PK-5Distance: 1.4 mi
- 9/10Pacetti Bay Middle SchoolGrades: 6-8Distance: 1.2 mi
- 6/10Tocoi Creek High SchoolGrades: 9-12Distance: 2.2 mi
Get a cash offer in 3 minutes
Find out how much your home could sell for in as little as 3 minutes with a no-obligation cash offer.
Estimated market value
$985,100
Get a cash offer in 3 minutes
Find out how much your home could sell for in as little as 3 minutes with a no-obligation cash offer.
Estimated market value
$985,100
- Florida
- Saint Johns County
- Saint Augustine
- 32092
- 2809 Oakgrove Ave
Nearby cities
Nearby neighborhoods
Nearby zip codes
Other Saint Augustine Topics
