Skip main navigation
Closed
  • $565,000

    2809 Pinehurst Cv, Benton, AR 72019

    6beds
    4,785sqft
    Single Family Residence
    Built in 2005
    0.66 Acres Lot
    $580,500 Zestimate®
    $118/sqft
    $3,919 Estimated rent

    Home value

    $580,500

    $528,000 - $639,000

    $3,919/mo

    Zestimate® history
    Loading
    Loading...

    Owner options

    List your home for rent

    $3,919/mo

    Rent Zestimate®

    Find your next renter with Zillow Rental Manager. Plus, with online applications, you can quickly screen prospective tenants – for free.

    Learn more

    $3,919/mo

    Rent Zestimate®

    Refinance and save

    $2,835/mo

    Est. payment

    Refinancing to a lower rate could help reduce your monthly payments and save thousands over the life of the loan.

    See today's rates

    $2,835/mo

    Est. payment

    Explore your selling options

    Work with a Zillow partner agent

    Leverage their expertise and Zillow's premium Showcase listings to get your home seen by more buyers.

    Get started

    List with your own agent

    Get your home in front of millions of buyers by listing it on Zillow.

    Learn how to do it

    Sell it yourself

    Take full control of how buyers see your home on Zillow by listing For Sale by Owner (FSBO).

    List your home

    What's special

    Added one-car garageHot tubUpdated kitchenStunning exposed brick archesLuxurious large primary suiteOversized cul-de-sac lotChandelier-lit soaking tub
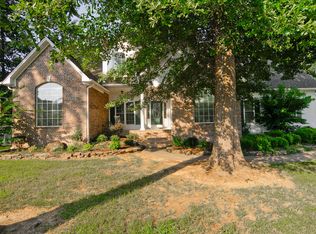
    This fabulous home sits on oversized cul-de-sac lot in heart of desirable Longhills subdivision offering privacy, space, & a centralized location. Updated kitchen is truly the heart of the home, featuring 2 large islands, generous eat-in area, modern oversized refrigerator, & stunning exposed brick arches. Kitchen flows seamlessly into 2 spacious living areas, ideal for everyday living & entertaining alike. With 6 total bedrooms, including versatile office/6th bedroom, this home offers flexibility. Extra guest bedroom on main floor is perfect for younger children or anyone needing ground-level accommodations. Upstairs features 3 additional bedrooms, plus game room & media room, perfect for fun, work, or relaxation. Luxurious large primary suite offers a true retreat, complete w/3 walk-in closets & chandelier-lit soaking tub. Storage abundant throughout, w/walk-in closets, additional storage room off laundry area, & added one-car garage for even more space. For peace of mind, garage features built-in storm shelter. The backyard is a dream boasting two play structures & screened-in back porch with a hot tub that conveys with the house — the perfect spot to unwind. Call today!

    Zillow last checked:

    Listing updated:

    Listed by:

    Mary Crismon 870-853-7673,

    Janet Jones Company

    Bought with:

    Billy Miller, AR

    Capital Real Estate Advisors

    Source: CARMLS,MLS#: 25032418MLS Logo

    Facts & features

    Interior

    Bedrooms & bathrooms
    • Bedrooms: 6
    • Bathrooms: 4
    • Full bathrooms: 3
    • 1/2 bathrooms: 1
    Dining room
    • Features: Separate Dining Room, Eat-in Kitchen, Kitchen/Dining Combo, Living/Dining Combo, Breakfast Bar, Kitchen/Den
    Heating
    • Natural Gas, Heat Pump, Zoned
    Cooling
    • Electric
    Appliances
    • Included: Built-In Range, Microwave, Gas Range, Dishwasher, Disposal, Refrigerator, Plumbed For Ice Maker, Oven, Gas Water Heater
    • Laundry: Washer Hookup, Electric Dryer Hookup, Laundry Room
    Features
    • Dry Bar, Central Vacuum, Walk-In Closet(s), Built-in Features, Ceiling Fan(s), Walk-in Shower, Breakfast Bar, Wired for Data, Kit Counter-Other, Pantry, Sheet Rock, Sheet Rock Ceiling, Tray Ceiling(s), Wood Ceiling, Primary Bedroom/Main Lv, Guest Bedroom/Main Lv, 3 Bedrooms Same Level, 3 Bedrooms Upper Level, 3 Bedrooms Lower Level
    • Flooring: Carpet, Wood, Tile
    • Doors: Insulated Doors
    • Windows: Window Treatments, Insulated Windows
    • Basement: None
    • Attic: Floored
    • Has fireplace: Yes
    • Fireplace features: Gas Logs Present
    Interior area
    • Total structure area: 4,785
    • Total interior livable area: 4,785 sqft

    Property

    Parking
    • Total spaces: 3
    • Parking features: Garage, Two Car, Three Car, Detached, Garage Door Opener, Other
    • Has garage: Yes
    Features
    • Levels: Two
    • Stories: 2
    • Patio & porch: Patio, Deck, Screened, Porch
    • Exterior features: Storage, Rain Gutters, Storm Cellar, Shop
    • Has spa: Yes
    • Spa features: Hot Tub/Spa, Whirlpool/Hot Tub/Spa
    • Fencing: Full,Wood
    Lot
    • Size: 0.66 Acres
    • Dimensions: 200 x 99 x 377 x 99
    • Features: Level, Cul-De-Sac, Subdivided, Lawn Sprinkler
    Details
    • Parcel number: 80043000250
    • Other equipment: Home Theater

    Construction

    Type & style
    • Home type: SingleFamily
    • Architectural style: Traditional
    • Property subtype: Single Family Residence
    Materials
    • Brick
    • Foundation: Slab
    • Roof: Shingle
    Condition
    • New construction: No
    • Year built: 2005

    Utilities & green energy

    • Electric: Electric-Co-op
    • Gas: Gas-Natural
    • Sewer: Public Sewer
    • Water: Public
    • Utilities for property: Natural Gas Connected
    Green energy
    • Energy efficient items: Doors

    Community & neighborhood

    Security
    • Security features: Smoke Detector(s), Security System, Safe/Storm Room
    Community
    • Community features: Mandatory Fee
    Location
    • Region: Benton
    • Subdivision: LONGHILLS VILLAGE

    HOA & financial

    HOA
    • Has HOA: Yes
    • HOA fee: $150 annually

    Other

    Other facts
    • Listing terms: VA Loan,FHA,Conventional,Cash
    • Road surface type: Paved

    Price history

    DateEventPrice
    9/15/2025Sold$565,000-0.9%$118/sqft
    Source: CARMLS #25032418 Report a problem
    9/10/2025Contingent$570,000$119/sqft
    Source: CARMLS #25032418 Report a problem
    8/14/2025Listed for sale$570,000-0.9%$119/sqft
    Source: CARMLS #25032418 Report a problem
    6/25/2025Listing removed$575,000$120/sqft
    Source: CARMLS #25001255 Report a problem
    5/8/2025Price change$575,000-4.2%$120/sqft
    Source: CARMLS #25001255 Report a problem
    3/12/2025Price change$599,900-4%$125/sqft
    Source: CARMLS #25001255 Report a problem
    1/9/2025Listed for sale$625,000+78.6%$131/sqft
    Source: CARMLS #25001255 Report a problem
    9/18/2012Sold$350,000-5.4%$73/sqft
    Source: Agent Provided Report a problem
    9/15/2012Listed for sale$369,900$77/sqft
    Source: Blackwood Team #10319854 Report a problem
    7/27/2012Listing removed$369,900$77/sqft
    Source: Blackwood Team Little Rock #10319854 Report a problem
    7/22/2012Price change$369,900-7%$77/sqft
    Source: Blackwood Team Little Rock #10319854 Report a problem
    6/8/2012Price change$397,800+17%$83/sqft
    Source: Blackwood Team #10319854 Report a problem
    4/14/2012Listed for sale--
    Source: foreclosure.com Report a problem
    8/12/2010Sold$340,000-24.4%$71/sqft
    Source: Public Record Report a problem
    10/8/2009Listed for sale$450,000-19.6%$94/sqft
    Source: NCI #10237269 Report a problem
    11/8/2008Listing removed$559,900$117/sqft
    Source: NCI #10197830 Report a problem
    7/11/2008Listed for sale$559,900$117/sqft
    Source: NCI #10197830 Report a problem

    Public tax history

    YearProperty taxesTax assessment
    2025$4,757 +2.7%$92,660
    2024$4,633 +3.3%$92,660 +4.5%
    2023$4,485 +4%$88,630 +4.8%
    2022$4,312 +5.5%$84,600 +5%
    2021$4,089 $80,570
    2020$4,089 $80,570
    2019$4,089 -0.4%$80,570
    2018$4,106 $80,570
    2017$4,106 $80,570 -3.1%
    2016$4,106 -8.9%$83,120
    2015$4,508 -0.7%$83,120
    2014$4,541 -2.6%$83,120
    2013$4,663 $83,120 -3%
    2012-- $85,690
    2010-- $85,690
    2009-- $85,690

    Find assessor info on the county website

    Neighborhood: 72019

    Nearby schools

    GreatSchools rating
    Schools provided by the listing agent
    • Elementary: Howard Perrin
    • Middle: Benton
    • High: Benton

    Source: CARMLS. This data may not be complete. We recommend contacting the local school district to confirm school assignments for this home.

    Get pre-qualified for a loan
    At Zillow Home Loans, we can pre-qualify you in as little as 5 minutes with no impact to your credit score.

    An equal housing lender. NMLS #10287.

    Sell for more on Zillow
    Get a Zillow Showcase℠ listing at no additional cost and you could sell for .
    $580,500
    2% more
    +$11,610
    With Zillow Showcase(estimated)
    $592,110