Welcome to this charming 3-bedroom, 2.5-bathroom home in the peaceful and serene neighborhood of College Park, Indianapolis. Boasting a generous 2443 sq ft on the main and upper floors, with an additional 1192 sq ft in the finished basement, this home offers ample space for comfortable living and entertaining. Built in 1971, the home exudes classic American charm with its brick and vinyl siding. Step inside to find beautifully maintained bamboo hardwood floors on the main level, complemented by modern ceramic tile in the kitchen and laminate hardwood on the second floor. The updated kitchen features stainless steel appliances, including an oven and microwave, sleek countertops, and a gas range on the island with a downdraft vent, perfect for the home chef. The traditional circular layout of the home revolves around a central staircase, leading you through a formal dining room adorned with crown molding and wainscoting. Cozy up by one of the two fireplaces in the family room or living room, ideal spaces for relaxation and quality time with loved ones. The three bedrooms are well-sized, offering a comfortable retreat for everyone in the household. The finished basement provides a versatile space for activities and creativity, making it an excellent area for fun and entertainment. Step outside to the serene backyard, where a large, uncovered deck with a built-in firepit awaits. This tranquil setting is perfect for enjoying peaceful evenings or hosting gatherings with friends and family. The home is conveniently located just down the street from College Park Elementary School, making school runs a breeze. The HOA offers fantastic amenities, including a pool, basketball courts, tennis courts, and a playground, all for an annual fee of $620. Don't miss the opportunity to make this wonderful home yours. Schedule an appointment today and experience the charm and comfort this College Park gem has to offer!
Sold
$332,000
2809 Pomona Ct, Indianapolis, IN 46268
3beds
3,635sqft
Residential, Single Family Residence
Built in 1971
0.4 Acres Lot
$341,100 Zestimate®
$91/sqft
$2,578 Estimated rent
Home value
$341,100
$310,000 - $375,000
$2,578/mo
Zestimate® history
Owner options
List your home for rent
$2,578/mo
Rent Zestimate®
Find your next renter with Zillow Rental Manager. Plus, with online applications, you can quickly screen prospective tenants – for free.
$2,578/mo
Rent Zestimate®
Refinance and save
$2,363/mo
Est. payment
Refinancing to a lower rate could help reduce your monthly payments and save thousands over the life of the loan.
$2,363/mo
Est. payment
Explore your selling options
Work with a Zillow partner agent
Leverage their expertise and Zillow's premium Showcase listings to get your home seen by more buyers.
Get startedList with your own agent
Get your home in front of millions of buyers by listing it on Zillow.
Learn how to do itSell it yourself
Take full control of how buyers see your home on Zillow by listing For Sale by Owner (FSBO).
List your homeWhat's special
Finished basementTwo fireplacesLarge uncovered deckSleek countertopsThree bedroomsFormal dining roomCrown molding
Zillow last checked:
Listing updated:
Listed by:
Beau Benjamin 317-416-8457,
Real Broker, LLC
Bought with:
Eric Rasmussen
CENTURY 21 Scheetz
Source: MIBOR as distributed by MLS GRID,MLS#: 22003699
Facts & features
Interior
Bedrooms & bathrooms
- Bedrooms: 3
- Bathrooms: 3
- Full bathrooms: 2
- 1/2 bathrooms: 1
- Main level bathrooms: 1
Primary bedroom
- Features: Carpet
- Level: Upper
- Area: 204 Square Feet
- Dimensions: 17X12
Bedroom 2
- Features: Laminate Hardwood
- Level: Upper
- Area: 154 Square Feet
- Dimensions: 14X11
Bedroom 3
- Features: Carpet
- Level: Upper
- Area: 144 Square Feet
- Dimensions: 12X12
Bonus room
- Features: Other
- Level: Basement
- Area: 143 Square Feet
- Dimensions: 13x11
Dining room
- Features: Hardwood
- Level: Main
- Area: 144 Square Feet
- Dimensions: 12X12
Family room
- Features: Carpet
- Level: Main
- Area: 204 Square Feet
- Dimensions: 17x12
Kitchen
- Features: Tile-Ceramic
- Level: Main
- Area: 228 Square Feet
- Dimensions: 12x19
Living room
- Features: Carpet
- Level: Main
- Area: 280 Square Feet
- Dimensions: 20x14
Play room
- Features: Other
- Level: Basement
- Area: 392 Square Feet
- Dimensions: 28x14
Heating
- Forced Air
Cooling
- Has cooling: Yes
Appliances
- Included: Gas Cooktop, Dishwasher, Down Draft, Dryer, Disposal, Gas Water Heater, MicroHood, Microwave, Oven, Refrigerator, Washer, Water Softener Owned
- Laundry: Upper Level
Features
- Attic Pull Down Stairs, Walk-In Closet(s), Ceiling Fan(s), Eat-in Kitchen
- Windows: Screens, Windows Vinyl
- Basement: Finished
- Attic: Pull Down Stairs
- Number of fireplaces: 2
- Fireplace features: Family Room, Gas Log, Living Room, Wood Burning
Interior area
- Total structure area: 3,635
- Total interior livable area: 3,635 sqft
- Finished area below ground: 1,192
Property
Parking
- Total spaces: 2
- Parking features: Attached
- Attached garage spaces: 2
- Details: Garage Parking Other(Keyless Entry, Service Door)
Features
- Levels: Two
- Stories: 2
- Patio & porch: Deck
Lot
- Size: 0.4 Acres
- Features: Corner Lot, Sidewalks, Storm Sewer, Street Lights
Details
- Parcel number: 490317103043000600
- Other equipment: Radon System
- Horse amenities: None
Construction
Type & style
- Home type: SingleFamily
- Architectural style: Traditional
- Property subtype: Residential, Single Family Residence
Materials
- Brick, Vinyl With Brick
- Foundation: Concrete Perimeter
Condition
- New construction: No
- Year built: 1971
Utilities & green energy
- Water: Municipal/City
- Utilities for property: Electricity Connected, Sewer Connected, Water Connected
Community & HOA
Community
- Subdivision: College Park
HOA
- Has HOA: Yes
- Amenities included: Pool, Clubhouse, Park, Playground, Management, Snow Removal, Tennis Court(s)
- Services included: Clubhouse, Entrance Common, ParkPlayground, Management, Snow Removal, Tennis Court(s), Other
- HOA fee: $310 semi-annually
Location
- Region: Indianapolis
Financial & listing details
- Price per square foot: $91/sqft
- Tax assessed value: $344,600
- Annual tax amount: $3,030
- Date on market: 10/1/2024
- Cumulative days on market: 133 days
- Electric utility on property: Yes
Price history
| Date | Event | Price |
|---|---|---|
| 1/23/2025 | Sold | $332,000-5.1%$91/sqft |
Source:  MIBOR as distributed by MLS GRID #22003699 Report a problem MIBOR as distributed by MLS GRID #22003699 Report a problem | ||
| 12/6/2024 | Pending sale | $350,000$96/sqft |
Source: MIBOR as distributed by MLS GRID #22003699 Report a problem | ||
| 10/25/2024 | Price change | $350,000-0.7%$96/sqft |
Source: MIBOR as distributed by MLS GRID #22003699 Report a problem | ||
| 10/18/2024 | Price change | $352,500-0.7%$97/sqft |
Source: MIBOR as distributed by MLS GRID #22003699 Report a problem | ||
| 10/11/2024 | Price change | $355,000-0.7%$98/sqft |
Source: MIBOR as distributed by MLS GRID #22003699 Report a problem | ||
| 10/4/2024 | Price change | $357,500-0.7%$98/sqft |
Source: MIBOR as distributed by MLS GRID #22003699 Report a problem | ||
| 10/1/2024 | Listed for sale | $360,000-0.7%$99/sqft |
Source: MIBOR as distributed by MLS GRID #22003699 Report a problem | ||
| 9/20/2024 | Listing removed | $362,500-0.7%$100/sqft |
Source: MIBOR as distributed by MLS GRID #21993566 Report a problem | ||
| 9/13/2024 | Price change | $365,000-0.7%$100/sqft |
Source: MIBOR as distributed by MLS GRID #21993566 Report a problem | ||
| 9/6/2024 | Price change | $367,500-0.7%$101/sqft |
Source: MIBOR as distributed by MLS GRID #21993566 Report a problem | ||
| 8/30/2024 | Price change | $370,000-0.7%$102/sqft |
Source: MIBOR as distributed by MLS GRID #21993566 Report a problem | ||
| 8/23/2024 | Price change | $372,500-0.7%$102/sqft |
Source: MIBOR as distributed by MLS GRID #21993566 Report a problem | ||
| 8/2/2024 | Listed for sale | $375,000+97.4%$103/sqft |
Source: MIBOR as distributed by MLS GRID #21993566 Report a problem | ||
| 3/28/2014 | Sold | $190,000+3.8%$52/sqft |
Source: MIBOR as distributed by MLS GRID #21275784 Report a problem | ||
| 2/28/2014 | Pending sale | $183,000$50/sqft |
Source: F.C. Tucker Company, Inc. #21275784 Report a problem | ||
| 2/21/2014 | Listed for sale | $183,000-0.5%$50/sqft |
Source: F.C. Tucker Company, Inc. #21275784 Report a problem | ||
| 9/10/2004 | Sold | $184,000$51/sqft |
Source: MIBOR as distributed by MLS GRID #2438695 Report a problem | ||
Public tax history
| Year | Property taxes | Tax assessment |
|---|---|---|
| 2025 | $3,676 +13.3% | $344,600 +5.7% |
| 2024 | $3,244 +7.1% | $325,900 +0.5% |
| 2023 | $3,030 +24% | $324,400 +7.1% |
| 2022 | $2,444 +0% | $303,000 +24% |
| 2021 | $2,444 +4.4% | $244,400 |
| 2020 | $2,341 +11.2% | $244,400 +4.4% |
| 2019 | $2,106 +3.1% | $234,100 +11.2% |
| 2018 | $2,042 -7.7% | $210,600 +4.8% |
| 2017 | $2,212 +12.4% | $201,000 -4.6% |
| 2016 | $1,968 +10.8% | $210,800 +18.7% |
| 2014 | $1,776 -6.1% | $177,600 |
| 2013 | $1,891 | $177,600 +0.3% |
| 2012 | $1,891 | $177,100 +4.7% |
| 2011 | -- | $169,200 +0.8% |
| 2010 | $1,578 -8.4% | $167,800 -8.1% |
| 2009 | $1,722 | $182,500 -1.5% |
| 2007 | -- | $185,200 -1.4% |
| 2006 | -- | $187,900 +20.6% |
| 2005 | -- | $155,800 |
| 2004 | -- | $155,800 |
| 2003 | -- | $155,800 +58% |
| 2002 | -- | $98,600 +200% |
| 2001 | -- | $32,870 |
| 2000 | -- | $32,870 |
Find assessor info on the county website
Neighborhood: College Park
Nearby homes
- $324,8004 bd3 ba1.9k sqft9043 Grinnell St, Indianapolis, IN 46268Off Market
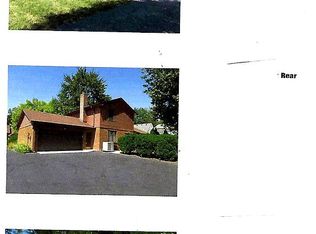
- $318,7504 bd3 ba2.2k sqft2810 Pomona Ct, Indianapolis, IN 46268Sold
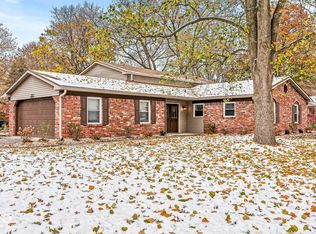
- $279,3004 bd1 ba2.2k sqft2750 Pomona Ct, Indianapolis, IN 46268Off Market
- $205,4952 bd1 ba1.9k sqft9044 Grinnell St, Indianapolis, IN 46268Sold
- $305,4004 bd1 ba1.8k sqft2739 Pomona Ct, Indianapolis, IN 46268Off Market
- $292,4004 bd2 ba1.8k sqft9033 Grinnell St, Indianapolis, IN 46268Off Market
- $285,6004 bd1 ba2k sqft2735 Pomona Ct, Indianapolis, IN 46268Off Market
- $366,4004 bd3 ba2.6k sqft2740 Pomona Ct, Indianapolis, IN 46268Off Market
Nearby schools
GreatSchools rating
- 3/10College Park Elementary SchoolGrades: K-5Distance: 0.2 mi
- 2/10Lincoln Middle SchoolGrades: 6-8Distance: 3.5 mi
- 4/10Pike High SchoolGrades: 9-12Distance: 3.7 mi
Get a cash offer in 3 minutes
Find out how much your home could sell for in as little as 3 minutes with a no-obligation cash offer.
Estimated market value
$341,100
Get a cash offer in 3 minutes
Find out how much your home could sell for in as little as 3 minutes with a no-obligation cash offer.
Estimated market value
$341,100
- Indiana
- Marion County
- Indianapolis
- 46268
- College Park
- 2809 Pomona Ct
Nearby cities
Nearby neighborhoods
Nearby zip codes
Other Indianapolis Topics
