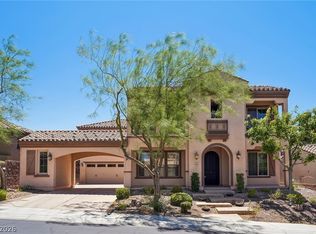
Guard Gated Club at Madeira Canyon home nestled on a quiet cul-de-sac with an oversized deep lot. This house is an absolute show stopper! PAID OFF SOLAR POWER SYSTEM! Solar was installed in Jul 2023. The upgrades throughout the home include new white and black shaker cabinetry throughout with designer hardware, a custom black cabinet kitchen island with a 3" waterfall edge countertop island, 5" baseboards, oversized elegant walk in master shower with custom tile and full length niche, floating vanity with lighting underneath, stainless steel appliances, hand picked fixtures and faucets throughout, high end lighting package, fresh interior and exterior two toned paint, 100" LED fireplace wall, 220 ev car outlet in 3 car garage, Storage racks in garage, brand new soft water/conditioner system, brand new 73 gal hot water heater, gorgeous backyard with an oversized covered patio with electric solar shades, raised concrete deck, and a modern pool that is both relaxing and beautiful!
Closed
Zillow last checked:
Listing updated:
Bought with:
Brent D. Nibarger, S.0187822
Huntington & Ellis, A Real Est
Source: LVR,MLS#: 2660145 Originating MLS: Greater Las Vegas Association of Realtors Inc
Originating MLS: Greater Las Vegas Association of Realtors IncPrice history
| Date | Event | Price |
|---|---|---|
| 6/2/2025 | Sold | $1,100,000+0.1%$425/sqft |
Source:  LVR #2660145 Report a problem LVR #2660145 Report a problem | ||
| 5/6/2025 | Pending sale | $1,099,000$425/sqft |
Source: LVR #2660145 Report a problem | ||
| 4/19/2025 | Price change | $1,099,000-6.5%$425/sqft |
Source: LVR #2660145 Report a problem | ||
| 3/1/2025 | Listed for sale | $1,175,000+23.7%$454/sqft |
Source: LVR #2660145 Report a problem | ||
| 4/11/2023 | Sold | $949,999$367/sqft |
Source: LVR #2467223 Report a problem | ||
| 3/13/2023 | Contingent | $949,999$367/sqft |
Source: LVR #2467223 Report a problem | ||
| 2/23/2023 | Listed for sale | $949,999$367/sqft |
Source: LVR #2467223 Report a problem | ||
| 1/30/2023 | Contingent | $949,999$367/sqft |
Source: LVR #2467223 Report a problem | ||
| 1/20/2023 | Listed for sale | $949,999-2.6%$367/sqft |
Source: LVR #2467223 Report a problem | ||
| 1/18/2023 | Listing removed | -- |
Source: LVR #2460314 Report a problem | ||
| 12/15/2022 | Listed for sale | $974,999-2.5%$377/sqft |
Source: LVR #2460314 Report a problem | ||
| 12/13/2022 | Listing removed | -- |
Source: LVR #2454636 Report a problem | ||
| 11/16/2022 | Listed for sale | $999,999-4.8%$387/sqft |
Source: LVR #2454636 Report a problem | ||
| 11/16/2022 | Listing removed | -- |
Source: LVR #2449032 Report a problem | ||
| 11/4/2022 | Price change | $1,049,999-4.5%$406/sqft |
Source: LVR #2449032 Report a problem | ||
| 10/25/2022 | Listed for sale | $1,099,999-2.2%$425/sqft |
Source: LVR #2449032 Report a problem | ||
| 10/19/2022 | Listing removed | $1,124,999$435/sqft |
Source: LVR #2441441 Report a problem | ||
| 10/11/2022 | Price change | $1,124,999-2.2%$435/sqft |
Source: LVR #2441441 Report a problem | ||
| 9/27/2022 | Listed for sale | $1,149,999+42%$445/sqft |
Source: LVR #2441441 Report a problem | ||
| 5/3/2022 | Sold | $810,000-5.8%$313/sqft |
Source: LVR #2371188 Report a problem | ||
| 3/20/2022 | Contingent | $859,999$332/sqft |
Source: LVR #2371188 Report a problem | ||
| 3/17/2022 | Price change | $859,999-2.3%$332/sqft |
Source: LVR #2371188 Report a problem | ||
| 3/13/2022 | Price change | $879,999-2.2%$340/sqft |
Source: LVR #2371188 Report a problem | ||
| 2/16/2022 | Listed for sale | $899,900+54.8%$348/sqft |
Source: LVR #2371188 Report a problem | ||
| 3/19/2008 | Sold | $581,208$225/sqft |
Source: Public Record Report a problem | ||


Get a cash offer in 3 minutes
Find out how much your home could sell for in as little as 3 minutes with a no-obligation cash offer.
Estimated market value
$1,074,900
