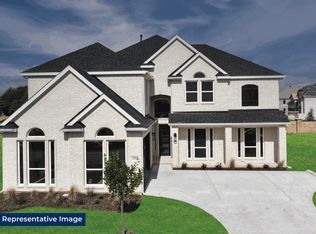
Welcome to modern luxury and uncompromised space in the premier Wellspring Estates community. Built in 2022, this spectacular 4,288 square foot home offers an exceptional floor plan tailored for comfort, multi-generational living, and effortless working from home, all within award-winning Prosper ISD, zoned to Walnut Grove High School and walkable through the neighborhood to the new Jim Bridges Middle School. The massive main living room features soaring high ceilings, and an open, upscale feel with ten-foot ceilings and eight-foot doors throughout the first floor. The highly desirable ground-floor layout includes a formal dining room, a second flexible living area, a dedicated large private home office behind elegant French doors, a luxurious main primary retreat with a bay window sitting area, and a completely private second guest suite on the main level. The chef's kitchen comes outfitted with a massive California island, double eased-edge granite countertops, shaker cabinetry, and built-in double ovens, all accented by low-maintenance luxury vinyl plank flooring throughout the entire first level. Upstairs you will find three additional spacious bedrooms, two full bathrooms, an expansive game room, and a dedicated media room complete with a wet bar, built-in cabinetry, and granite countertops. Outside, enjoy weekend relaxing on the large covered patio and a generous backyard ready for your pets. Additional practical features include pre-plumbing for a water softener in the garage and laundry room sink hookups, all situated just steps away from neighborhood parks, walking trails, scenic ponds, playgrounds, and pickleball courts. The landlord pays for all HOA fees as well as lawn care and treatments. 1. Lawn Care & Landscaping: Landlord, at Landlord's expense, shall provide routine lawn mowing (up to bi-weekly during the growing season) and periodic weed and fertilizer treatments. Tenant agrees to keep back/side yards accessible for service crews and keep pets secured on scheduled service days. Tenant is responsible for maintaining all flower beds, flower bed weeding, mulch, shrubs, and low-hanging tree branches. 2. Irrigation & Watering: Tenant agrees to water the lawn and landscaping in accordance with municipal watering restrictions/ordinances to maintain healthy turf. Tenant is responsible for all utility costs associated with lawn watering. 3. Pest Control: Landlord will deliver the property free of active infestation at move-in. Thereafter, Tenant is responsible for ongoing general pest control (including insects, bugs, and rodents) at Tenant's expense. Landlord remains responsible for wood-destroying organisms (e.g., termites). 4. Smoke-Free Property: Smoking, vaping, or the use of e-cigarettes of any kind is strictly prohibited inside the dwelling, garage, and any covered patio or outdoor structure. Tenant shall be fully liable for all costs associated with smoke damage or odor remediation. 5. HVAC Filter Replacement: Landlord will supply HVAC filters for the property. Tenant agrees to replace all air filters every 90 days and send date-stamped photographic proof of replacement to Landlord/Landlord's agent within 5 days of replacement.
This property is not currently displayed as for sale or rent on Zillow. This may be different from what's on other websites or public sources.