Experience the perfect blend of modern luxury and classic comfort in this recently updated, single-story retreat in the highly sought-after Hunter’s Glen neighborhood in Plano. Boasting over $150K in high-end upgrades, this home feels like a designer model from the moment you step inside. The heart of the home is a light-filled, open-concept sanctuary featuring soaring cathedral ceilings, expansive windows, and a stunning floor to ceiling fireplace. You will delight in the kitchen, anchored by crisp white quartz countertops, premium cabinetry, a 5-burner gas cooktop, and a seamless flow into the family room—perfect for hosting gatherings. Escape to the private owner’s retreat where a charming bay window offers serene views and a door offer easy access to your backyard oasis. The spa-inspired ensuite is a masterpiece of relaxation, featuring a frameless glass shower, a freestanding soaking tub, dual vanities, linen closet and a generous walk-in closet. The home also includes a formal dining room, 3 additional bedrooms, a full bath with dual sinks and frameless shower, and a second large living area serves as the ultimate game room, playroom or media hub. Step outside to your low-maintenance backyard designed for year-round enjoyment with a sparkling pool, heated spa, and a covered patio. This neighborhood is perfect for nature lovers who will enjoy the nearby Chisolm Trail and Big Lake Park’s scenic trails and lake. Nearby amenities include Davis Library, Jack Carter Dog Park and Carpenter Park Recreation Center. Located near top-rated schools, premier shopping, and dining. Come see why this impeccably updated gem is the one you’ve been waiting for!
Sold
Price Unknown
2809 Roper Dr, Plano, TX 75025
4beds
2,362sqft
Single Family Residence
Built in 1989
7,405 Square Feet Lot
$583,600 Zestimate®
$--/sqft
$3,295 Estimated rent
Home value
$583,600
$554,000 - $619,000
$3,295/mo
Zestimate® history
Owner options
List your home for rent
$3,295/mo
Rent Zestimate®
Find your next renter with Zillow Rental Manager. Plus, with online applications, you can quickly screen prospective tenants – for free.
$3,295/mo
Rent Zestimate®
Refinance and save
Refinancing to a lower rate could help reduce your monthly payments and save thousands over the life of the loan.
Explore your selling options
Work with a Zillow partner agent
Leverage their expertise and Zillow's premium Showcase listings to get your home seen by more buyers.
Get startedList with your own agent
Get your home in front of millions of buyers by listing it on Zillow.
Learn how to do itSell it yourself
Take full control of how buyers see your home on Zillow by listing For Sale by Owner (FSBO).
List your homeWhat's special
Zillow last checked:
Listing updated:
Listed by:
Sandy Roberts 0710782 469-525-5105,
Berkshire HathawayHS PenFed TX 469-422-0916
Bought with:
Shaun Haynes, 0661099
Ebby Halliday Realtors
Source: NTREIS,MLS#: 21222638
Facts & features
Interior
Bedrooms & bathrooms
- Bedrooms: 4
- Bathrooms: 2
- Full bathrooms: 2
Primary bedroom
- Features: Ceiling Fan(s), En Suite Bathroom
- Level: First
- Dimensions: 13 x 18
Bedroom
- Features: Ceiling Fan(s)
- Level: First
- Dimensions: 10 x 12
Bedroom
- Features: Ceiling Fan(s)
- Level: First
- Dimensions: 13 x 11
Bedroom
- Features: Ceiling Fan(s)
- Level: First
- Dimensions: 10 x 15
Primary bathroom
- Features: Built-in Features, Dual Sinks, En Suite Bathroom, Garden Tub/Roman Tub, Solid Surface Counters, Separate Shower
- Level: First
- Dimensions: 10 x 12
Dining room
- Level: First
- Dimensions: 13 x 12
Other
- Features: Built-in Features, Dual Sinks, Separate Shower
- Level: First
- Dimensions: 10 x 5
Game room
- Features: Ceiling Fan(s)
- Level: First
- Dimensions: 16 x 21
Kitchen
- Features: Built-in Features, Eat-in Kitchen, Kitchen Island, Pantry, Solid Surface Counters
- Level: First
- Dimensions: 12 x 17
Living room
- Features: Built-in Features, Ceiling Fan(s), Fireplace
- Level: First
- Dimensions: 13 x 16
Utility room
- Features: Built-in Features, Utility Room, Utility Sink
- Level: First
- Dimensions: 10 x 5
Heating
- Central, Fireplace(s), Zoned
Cooling
- Central Air, Ceiling Fan(s), Gas, Zoned
Appliances
- Included: Some Gas Appliances, Dishwasher, Electric Oven, Gas Cooktop, Disposal, Gas Water Heater, Microwave, Plumbed For Gas, Refrigerator, Vented Exhaust Fan
- Laundry: Washer Hookup, Dryer Hookup, Laundry in Utility Room
Features
- Cathedral Ceiling(s), Decorative/Designer Lighting Fixtures, Eat-in Kitchen, High Speed Internet, Kitchen Island, Paneling/Wainscoting, Walk-In Closet(s), Wired for Sound
- Flooring: Carpet, Luxury Vinyl Plank, Tile
- Windows: Window Coverings
- Has basement: No
- Number of fireplaces: 1
- Fireplace features: Gas Log, Gas Starter, Living Room
Interior area
- Total interior livable area: 2,362 sqft
Property
Parking
- Total spaces: 2
- Parking features: Door-Single, Garage, Garage Door Opener, Garage Faces Rear
- Attached garage spaces: 2
Features
- Levels: One
- Stories: 1
- Patio & porch: Covered
- Exterior features: Rain Gutters
- Pool features: Gunite, Heated, In Ground, Outdoor Pool, Pool, Pool/Spa Combo, Salt Water
- Fencing: Back Yard,Fenced
Lot
- Size: 7,405 Square Feet
- Features: Interior Lot, Landscaped
Details
- Parcel number: R177701603501
Construction
Type & style
- Home type: SingleFamily
- Architectural style: Traditional,Detached
- Property subtype: Single Family Residence
Materials
- Brick
- Foundation: Slab
- Roof: Composition
Condition
- Year built: 1989
Utilities & green energy
- Sewer: Public Sewer
- Water: Public
- Utilities for property: Natural Gas Available, Sewer Available, Separate Meters, Water Available
Community & HOA
Community
- Features: Curbs, Sidewalks
- Security: Security System Owned, Smoke Detector(s)
- Subdivision: Hunters Glen Ten
HOA
- Has HOA: No
Location
- Region: Plano
Financial & listing details
- Tax assessed value: $521,532
- Annual tax amount: $9,157
- Date on market: 4/9/2026
- Cumulative days on market: 61 days
- Listing terms: Cash,Conventional,FHA,VA Loan
Price history
| Date | Event | Price |
|---|---|---|
| 10/27/2026 | Listing removed | $3,495$1/sqft |
Source: Zillow Rentals #21380666 Report a problem | ||
| 9/11/2026 | Listed for rent | $3,495-10.4%$1/sqft |
Source: Zillow Rentals #21380666 Report a problem | ||
| 9/11/2026 | Listing removed | $3,900$2/sqft |
Source: Zillow Rentals #21324434 Report a problem | ||
| 8/29/2026 | Price change | $3,900-2.5%$2/sqft |
Source: Zillow Rentals #21324434 Report a problem | ||
| 8/20/2026 | Price change | $4,000-5.9%$2/sqft |
Source: Zillow Rentals #21324434 Report a problem | ||
| 8/10/2026 | Price change | $4,250-3.4%$2/sqft |
Source: Zillow Rentals #21324434 Report a problem | ||
| 8/1/2026 | Price change | $4,400-2.2%$2/sqft |
Source: Zillow Rentals #21324434 Report a problem | ||
| 7/21/2026 | Listed for rent | $4,500$2/sqft |
Source: Zillow Rentals #21324434 Report a problem | ||
| 7/8/2026 | Sold | -- |
Source: NTREIS #21222638 Report a problem | ||
| 6/26/2026 | Pending sale | $619,000$262/sqft |
Source: NTREIS #21222638 Report a problem | ||
| 6/10/2026 | Contingent | $619,000$262/sqft |
Source: NTREIS #21222638 Report a problem | ||
| 5/30/2026 | Price change | $619,000-1.6%$262/sqft |
Source: NTREIS #21222638 Report a problem | ||
| 4/9/2026 | Listed for sale | $629,000+38.3%$266/sqft |
Source: NTREIS #21222638 Report a problem | ||
| 2/2/2022 | Sold | -- |
Source: NTREIS #14734810 Report a problem | ||
| 1/14/2022 | Pending sale | $454,900$193/sqft |
Source: NTREIS #14734810 Report a problem | ||
| 1/10/2022 | Contingent | $454,900$193/sqft |
Source: NTREIS #14734810 Report a problem | ||
| 1/6/2022 | Listed for sale | $454,900$193/sqft |
Source: NTREIS #14734810 Report a problem | ||
Public tax history
| Year | Property taxes | Tax assessment |
|---|---|---|
| 2026 | -- | $521,532 -2.7% |
| 2025 | $7,105 -3.9% | $536,209 +0.7% |
| 2024 | $7,391 +5.7% | $532,645 +6.8% |
| 2023 | $6,995 +15.5% | $498,706 +36.9% |
| 2022 | $6,058 +0.6% | $364,224 +10% |
| 2021 | $6,019 +0.8% | $331,113 +1.2% |
| 2020 | $5,974 -0.5% | $327,315 +0.3% |
| 2019 | $6,004 -2.7% | $326,371 +2.9% |
| 2018 | $6,168 +13.6% | $317,045 +2.3% |
| 2017 | $5,428 | $309,879 +12.5% |
| 2016 | $5,428 +10.9% | $275,481 +6.7% |
| 2015 | $4,896 | $258,129 +8.2% |
| 2014 | $4,896 | $238,459 +6.3% |
| 2013 | -- | $224,309 +1.5% |
| 2012 | -- | $220,962 +2.2% |
| 2011 | -- | $216,111 -0.9% |
| 2010 | -- | $218,091 +1.2% |
| 2009 | -- | $215,417 -3.4% |
| 2008 | -- | $223,004 +2.6% |
| 2007 | -- | $217,450 +1.5% |
| 2006 | -- | $214,254 +4.5% |
| 2005 | -- | $204,972 -2.4% |
| 2003 | -- | $209,997 +11% |
| 2002 | -- | $189,241 +7.4% |
| 2001 | -- | $176,275 +0.4% |
| 2000 | -- | $175,560 |
Find assessor info on the county website
Neighborhood: Hunters Glen
Nearby homes
- $582,8004 bd2 ba3.1k sqft2805 Roper Dr, Plano, TX 75025Off Market
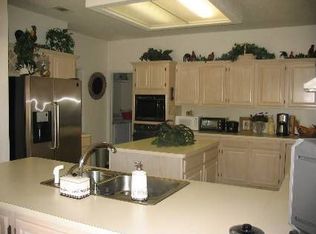
- $541,5005 bd3 ba3k sqft2901 Roper Dr, Plano, TX 75025Off Market
- $558,6004 bd3 ba3.1k sqft2808 Micarta Dr, Plano, TX 75025Off Market
- $555,5005 bd3 ba3.2k sqft2801 Roper Dr, Plano, TX 75025Off Market
- $434,3003 bd2 ba2.2k sqft2804 Micarta Dr, Plano, TX 75025Off Market
- $472,5004 bd2 ba2.3k sqft2900 Micarta Dr, Plano, TX 75025Off Market
- $426,0003 bd2 ba1.8k sqft2905 Roper Dr, Plano, TX 75025Off Market
- $525,3004 bd3 ba2.7k sqft2808 Roper Dr, Plano, TX 75025Off Market
Nearby schools
GreatSchools rating
- 8/10Bethany Elementary SchoolGrades: K-5Distance: 0.3 mi
- 9/10Schimelpfenig Middle SchoolGrades: 6-8Distance: 1 mi
- 5/10Clark High SchoolGrades: 9-10Distance: 3 mi
Schools provided by the listing agent
- Elementary: Bethany
- Middle: Schimelpfenig
- High: Clark,Plano Senior
- District: Plano ISD
Source: NTREIS. This data may not be complete. We recommend contacting the local school district to confirm school assignments for this home.
Get a cash offer in 3 minutes
Find out how much your home could sell for in as little as 3 minutes with a no-obligation cash offer.
Estimated market value
$583,600
Get a cash offer in 3 minutes
Find out how much your home could sell for in as little as 3 minutes with a no-obligation cash offer.
Estimated market value
$583,600
- Texas
- Collin County
- Plano
- 75025
- Hunters Glen
- 2809 Roper Dr
