Completely remodeled and full of charm, this 4-bedroom, 2-bath home in the heart of Kilgore is a must-see! Sitting on nearly half an acre, this property offers the perfect mix of character and modern updates. Original hardwood floors bring warmth and style, while recent improvements include fresh paint, updated kitchen cabinets and countertops, bathroom renovations, new flooring, blinds, appliances, lighting, faucets, and more. The backyard features an adorable little house that could serve as a playhouse, storage space, or small shop—the possibilities are endless. Don’t miss your chance to own this beautiful move-in-ready home. Schedule your showing today!
For sale
Price cut: $10K (7/9)
$249,900
2809 S Broadway Blvd, Kilgore, TX 75662
4beds
1,716sqft
Single Family Residence
Built in 1947
-- sqft lot
$247,000 Zestimate®
$146/sqft
$-- HOA
What's special
Fresh paintNew flooringOriginal hardwood floorsBathroom renovations
- 91 days |
- 222 |
- 10 |
Zillow last checked:
Listing updated:
Listed by:
Tina Holland 903-658-5964,
JR Realty
Source: GTARMLS,MLS#: 26005655
Facts & features
Interior
Bedrooms & bathrooms
- Bedrooms: 4
- Bathrooms: 2
- Full bathrooms: 2
Rooms
- Room types: Utility Room, 1 Living Area
Bedroom
- Level: Main
Bathroom
- Features: Shower and Tub
Kitchen
- Features: Kitchen/Eating Combo
Heating
- Central/Electric
Cooling
- Central Electric
Appliances
- Included: Range/Oven-Electric, Dishwasher, Microwave, Refrigerator, Electric Oven, Electric Water Heater
Features
- Ceiling Fan(s)
- Flooring: Wood
- Windows: Blinds
- Has fireplace: No
- Fireplace features: None
Interior area
- Total structure area: 1,716
- Total interior livable area: 1,716 sqft
Property
Parking
- Parking features: Garage Faces Front
- Has garage: Yes
- Has uncovered spaces: Yes
Features
- Levels: One
- Stories: 1
- Patio & porch: Porch
- Exterior features: Gutter(s)
- Pool features: None
- Fencing: Chain Link
Details
- Additional structures: Guest Quarters
- Special conditions: None
Construction
Type & style
- Home type: SingleFamily
- Architectural style: Traditional
- Property subtype: Single Family Residence
Materials
- Wood Frame
- Foundation: Pillar/Post/Pier
- Roof: Composition
Condition
- Year built: 1947
Utilities & green energy
- Sewer: Public Sewer
- Water: Public
Community & HOA
Community
- Security: Smoke Detector(s)
- Subdivision: Highland Park
HOA
- Has HOA: No
Location
- Region: Kilgore
Financial & listing details
- Price per square foot: $146/sqft
- Annual tax amount: $2,447
- Date on market: 4/22/2026
- Listing terms: Conventional,FHA,VA Loan,Cash
- Road surface type: Paved
Estimated market value
$247,000
$235,000 - $259,000
$1,734/mo
Price history
| Date | Event | Price |
|---|---|---|
| 7/9/2026 | Price change | $249,900-3.8%$146/sqft |
Source:  LGVBOARD #20262689 Report a problem LGVBOARD #20262689 Report a problem | ||
| 6/17/2026 | Price change | $259,900-3.7%$151/sqft |
Source: LGVBOARD #20262689 Report a problem | ||
| 5/30/2026 | Price change | $269,900-3.6%$157/sqft |
Source:  GTARMLS #26005655 Report a problem GTARMLS #26005655 Report a problem | ||
| 5/20/2026 | Price change | $279,900-6.7%$163/sqft |
Source: LGVBOARD #20262689 Report a problem | ||
| 5/11/2026 | Price change | $299,900-11.8%$175/sqft |
Source: LGVBOARD #20262689 Report a problem | ||
| 4/22/2026 | Price change | $339,900-2.9%$198/sqft |
Source: LGVBOARD #20262689 Report a problem | ||
| 4/18/2026 | Listed for sale | $349,900$204/sqft |
Source: LGVBOARD #20262689 Report a problem | ||
Public tax history
Tax history is unavailable.
Monthly payment
Est. payment
Payment breakdown
Explore the cost of this home by adjusting the details. Changes won't be saved.Climate risks
Neighborhood: 75662
Nearby schools
GreatSchools rating
- NAKilgore Primary SchoolGrades: PK-1Distance: 0.4 mi
- 4/10Kilgore Middle SchoolGrades: 6-8Distance: 0.6 mi
- 3/10Kilgore High SchoolGrades: 9-12Distance: 2.2 mi
Schools provided by the listing agent
- Elementary: Kilgore
- Middle: Kilgore
- High: Kilgore
Source: GTARMLS. This data may not be complete. We recommend contacting the local school district to confirm school assignments for this home.
- $--4 bd2 ba1.7k sqft2809 Broadway Blvd, Kilgore, TX 75662Sold

- $161,900-- bd-- ba2.5k sqft2801 Broadway Blvd, Kilgore, TX 75662Off Market
- $185,100-- bd-- ba1.7k sqft2815 Broadway Blvd, Kilgore, TX 75662Off Market
- $107,800-- bd-- ba1k sqft2818 McEntyre St, Kilgore, TX 75662Off Market
- $194,700-- bd-- ba1.9k sqft2820 McEntyre St, Kilgore, TX 75662Off Market
- $167,900-- bd-- ba1.4k sqft2816 McEntyre St, Kilgore, TX 75662Off Market
- $81,9002 bd1 ba1k sqft2808 Broadway Blvd, Kilgore, TX 75662Off Market
- $153,6003 bd2 ba1.3k sqft2804 Broadway Blvd, Kilgore, TX 75662Off Market
A local agent can set up tours, give advice and negotiate with sellers.
A local lender can help you make sure your offer is ready when you are.
Similar homes
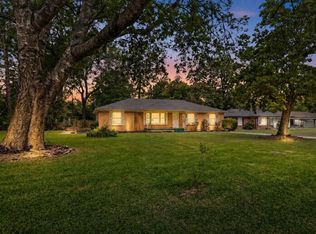
- $262,0003 bd2 ba1.9k sqft2909 Broadway Blvd, Kilgore, TX 75662For Sale
 MLS ID #20263671, Kristina Coolidge, Coolidge & Company Real Estate. LGVBOARD
 - $199,9002 bd2 ba1.2k sqft612 Leach St, Kilgore, TX 75662For Sale
 MLS ID #26010039, Brandi Willeford, East Texas Preferred Properties, LLC. GTARMLS
 - $220,0004 bd2 ba1.8k sqft709 Corrigan St, Kilgore, TX 75662For Sale
 MLS ID #26007998, Raquel McKinley, BOLD Real Estate Group. GTARMLS
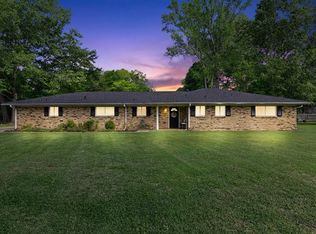
 - $229,0003 bd2 ba2.1k sqft2407 Wychelm Dr, Kilgore, TX 75662For Sale
 MLS ID #20262536, Reane Walker, East Texas Preferred Properties, LLC - Kilgore. LGVBOARD
 - $168,0003 bd2 ba1.3k sqft401 Peterson Rd, Kilgore, TX 75662For SaleMLS ID #20263009, Kylene Stoddard, Real Estate Marketing. LGVBOARD
- $335,0003 bd2 ba2.5k sqft312 Horseshoe Dr, Kilgore, TX 75662For SaleMLS ID #20264425, Misty Garvin, Julie Woods & Associate RE Firm. LGVBOARD
- $340,0004 bd2 ba1.8k sqft445 Fm 1252 E, Kilgore, TX 75662For SaleMLS ID #20263299, John Rawls, MILLER HOMES GROUP. LGVBOARD
- $224,9003 bd2 ba1.9k sqft10342 County Road 3111 N, Kilgore, TX 75662For SaleMLS ID #26006112, Justin Diaz, Mora Realty Group, LLC. GTARMLS
- $305,0003 bd2 ba1.5k sqft5741 Fm 349, Kilgore, TX 75662For SaleMLS ID #20264771, Cherika A Johnson, Johnson Realty. LGVBOARD
- $--3 bd2 ba2k sqft607 S Williams St, Overton, TX 75684AuctionAuction.com 2
- $139,0003 bd1 ba1k sqft627 Helen St, Kilgore, TX 75662For SaleMLS ID #20264236, Diane Day, BOLD Real Estate Group. LGVBOARD
- $274,9003 bd2 ba1.8k sqft116 Fairview Dr, Longview, TX 75604For SaleMLS ID #20265162, Amy E Tracy, Julie Woods & Associate RE Firm. LGVBOARD
- $189,9002 bd1 ba1.2k sqft4802 State Highway 135 S, Kilgore, TX 75662For SaleMLS ID #20264148, Greg Holmes, East Texas Preferred Properties, LLC - Kilgore. LGVBOARD
- $299,0004 bd2 ba1.6k sqft4401 Tanglewood Rd, Longview, TX 75604For SaleMLS ID #20264679, Teresa Angelo, Real Broker, LLC. LGVBOARD
- $227,5004 bd2 ba1.6k sqft2802 Granite Dr, Longview, TX 75604For SaleMLS ID #20263597, Ronnie Godfrey, BOLD Real Estate Group. LGVBOARD
- $249,9003 bd2 ba1.5k sqft406 S Orchid Dr, White Oak, TX 75693For SaleMLS ID #20263637, Lori Keebaugh, Keebaugh & Company. LGVBOARD
- $245,0004 bd2 ba2k sqft1508 Willow Oak Dr, Longview, TX 75601For SaleMLS ID #20262967, Austin Moore, Austin Moore & Company Real Estate. LGVBOARD
- $249,9004 bd3 ba2.3k sqft1711 N 10th St, Longview, TX 75601For SaleMLS ID #20264135, Amy E Tracy, Julie Woods & Associate RE Firm. LGVBOARD
- $294,0003 bd2 ba1.8k sqft155 Angela Ln, Henderson, TX 75654For SaleMLS ID #26010012, Tracy Hurst, Pinehurst Realty. GTARMLS
- $260,0003 bd2 ba1.4k sqft18827 County Road 261, Overton, TX 75684For SaleMLS ID #20264949, Mark Armstrong, BOLD Real Estate Group. LGVBOARD
