Skip main navigation
Sold for $630,000
  • Zestimate®
    $630,000

    2809 S Maplewood Ave, Sioux Falls, SD 57110

    5beds
    2,742sqft
    Single Family Residence
    Built in 2022
    9,979 Square Feet Lot
    $630,000 Zestimate®
    $230/sqft
    $3,187 Estimated rent

    Home value

    $630,000

    $599,000 - $662,000

    $3,187/mo

    Zestimate® history
    Loading
    Loading...

    Owner options

    List your home for rent

    $3,187/mo

    Rent Zestimate®

    Find your next renter with Zillow Rental Manager. Plus, with online applications, you can quickly screen prospective tenants – for free.

    Learn more

    $3,187/mo

    Rent Zestimate®

    Refinance and save

    $3,267/mo

    Est. payment

    Refinancing to a lower rate could help reduce your monthly payments and save thousands over the life of the loan.

    See today's rates

    $3,267/mo

    Est. payment

    Explore your selling options

    Work with a Zillow partner agent

    Leverage their expertise and Zillow's premium Showcase listings to get your home seen by more buyers.

    Get started

    List with your own agent

    Get your home in front of millions of buyers by listing it on Zillow.

    Learn how to do it

    Sell it yourself

    Take full control of how buyers see your home on Zillow by listing For Sale by Owner (FSBO).

    List your home

    What's special

    Gas fireplaceWet barLarge center islandGorgeous low-maintenance landscapingUnderground sprinklersPremium upgrades throughoutLuxury vinyl plank flooring
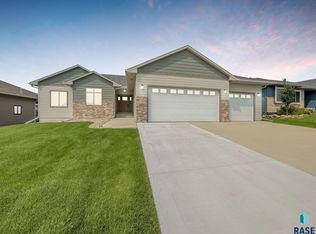
    Why wait to build when you can have better than new? Built in 2022 and located in the highly sought-after Copper Creek neighborhood on the east side of Sioux Falls, this exceptional ranch walkout offers the perfect combination of luxury, function, and value within the desirable Brandon Valley School District. Unlike new construction, this home is completely finished with professional landscaping, window treatments, and premium upgrades throughout. Step inside and you'll immediately be impressed by the dramatic 12' ceilings and the light-filled, open-concept design. The spacious living room showcases oversized windows with decorative grids, remote-controlled zebra blinds, and beautiful white oak hardwood floors, creating an elegant yet comfortable gathering space. The adjoining chef's kitchen features custom StarMark cabinetry, a large center island, pantry cabinet with pull-out drawers, black stainless steel appliances, and seamlessly connects to the dining area with access to the covered deck. The main floor includes a luxurious primary suite with a large walk-in closet and spa-like bath featuring a tiled shower and double vanity, plus two additional bedrooms and a full bath. The oversized laundry/mudroom off the heated three-stall garage includes a utility sink, washer and dryer, making everyday living effortless. The walkout lower level expands your living space with an expansive family room featuring a gas fireplace, wet bar, full-size refrigerator, microwave, luxury vinyl plank flooring, two additional oversized bedrooms, and a beautifully finished 3/4 bath with easy-care Onyx shower and countertops. A large storage room with water softener completes the lower level. Outside, enjoy the meticulously maintained yard, gorgeous low-maintenance landscaping, covered deck, patio, underground sprinklers, and convenient exterior access to the garage. The oversized heated garage is a standout with floor drains, hot and cold water, and plenty of room for vehicles, toys, and storage. This is the rare opportunity to own a truly move-in ready home in one of east Sioux Falls' most desirable neighborhoods—offering all the benefits of new construction without the extra expense or wait.

    Zillow last checked:

    Listing updated:

    Listed by:

    Matt Mulder 605-929-9563,

    AMERI/STAR Real Estate, Inc. 605-336-3600

    Bought with:

    Ron P Weber

    Source: Realtor Association of the Sioux Empire,MLS#: 22605850MLS Logo

    Facts & features

    Interior

    Bedrooms & bathrooms
    • Bedrooms: 5
    • Bathrooms: 3
    • Full bathrooms: 2
    • 3/4 bathrooms: 1
    • Main level bedrooms: 3
    Primary bedroom
    • Description: Walk In Closet, Tiled Shower, Dbl Vanity
    • Level: Main
    • Area: 182
    • Dimensions: 13 x 14
    Bedroom 2
    • Level: Main
    • Area: 132
    • Dimensions: 11 x 12
    Bedroom 3
    • Level: Main
    • Area: 132
    • Dimensions: 11 x 12
    Bedroom 4
    • Level: Basement
    • Area: 140
    • Dimensions: 10 x 14
    Bedroom 5
    • Level: Basement
    • Area: 144
    • Dimensions: 12 x 12
    Dining room
    • Description: Open Concept, Wood Floors, Door to Deck
    • Level: Main
    • Area: 120
    • Dimensions: 12 x 10
    Family room
    • Description: Wet Bar, Walk Out, Gas Fireplace
    • Level: Basement
    • Area: 782
    • Dimensions: 34 x 23
    Kitchen
    • Description: Island, Pantry Cabinet, Wood Floors
    • Level: Main
    • Area: 156
    • Dimensions: 12 x 13
    Living room
    • Description: 12' Ceilings, Open Concept, Wood Floors
    • Level: Main
    • Area: 270
    • Dimensions: 18 x 15
    Heating
    • Natural Gas, 90% Efficient
    Cooling
    • Central Air
    Appliances
    • Included: Electric Range, Microwave, Dishwasher, Disposal, Refrigerator, Washer, Dryer
    Features
    • Master Bath, Main Floor Laundry, Wet Bar, 3+ Bedrooms Same Level
    • Flooring: Carpet, Wood
    • Basement: Full
    • Number of fireplaces: 1
    • Fireplace features: Gas
    Interior area
    • Total interior livable area: 2,742 sqft
    • Finished area above ground: 1,606
    • Finished area below ground: 1,136

    Property

    Parking
    • Total spaces: 3
    • Parking features: Concrete
    • Garage spaces: 3
    Features
    • Patio & porch: Deck, Patio
    • Fencing: Partial
    Lot
    • Size: 9,979 Square Feet
    • Dimensions: 9980
    • Features: City Lot, Walk-Out
    Details
    • Parcel number: 94569

    Construction

    Type & style
    • Home type: SingleFamily
    • Architectural style: Ranch
    • Property subtype: Single Family Residence
    Materials
    • Brick, Hard Board
    • Roof: Composition
    Condition
    • Year built: 2022

    Utilities & green energy

    • Sewer: Public Sewer
    • Water: Public

    Community & HOA

    Community
    • Subdivision: COPPER CREEK HEIGHTS AN ADDN TO THE CITY OF SIOUX FALLS
    HOA
    • Has HOA: No
    Location
    • Region: Sioux Falls

    Financial & listing details

    • Price per square foot: $230/sqft
    • Tax assessed value: $521,000
    • Annual tax amount: $6,979
    • Date on market: 8/3/2026
    • Listing terms: Other
    • Road surface type: Asphalt, Curb and Gutter

    Price history

    DateEventPrice
    9/4/2026Sold$630,000$230/sqft
    Source: Realtor Association of the Sioux Empire #22605850 Report a problem
    8/3/2026Listed for sale$630,000+20%$230/sqft
    Source: Realtor Association of the Sioux Empire #22605850 Report a problem
    2/1/2023Sold$524,900$191/sqft
    Source: Realtor Association of the Sioux Empire #22206304 Report a problem
    1/19/2023Price change$524,900-3.7%$191/sqft
    Source: Realtor Association of the Sioux Empire #22206304 Report a problem
    10/6/2022Listed for sale$544,900$199/sqft
    Source: Realtor Association of the Sioux Empire #22206304 Report a problem

    Public tax history

    YearProperty taxesTax assessment
    2025$6,809 +5.4%$521,000 +6%
    2024$6,461 -10.6%$491,400 +17%
    2023$7,224 +316.9%$420,000 +372.4%
    2022$1,733 $88,900
    2021-- --
    Find assessor info on the county website

    Neighborhood: 57110

    Nearby schools

    GreatSchools rating
    Schools provided by the listing agent
    • Elementary: Fred Assam ES
    • Middle: Brandon Valley MS
    • High: Brandon Valley HS
    • District: Brandon Valley 49-2

    Source: Realtor Association of the Sioux Empire. This data may not be complete. We recommend contacting the local school district to confirm school assignments for this home.

    Get pre-qualified for a loan
    At Zillow Home Loans, we can pre-qualify you in as little as 5 minutes with no impact to your credit score.

    An equal housing lender. NMLS #10287.