Skip main navigation
Sold
  • Price Unknown

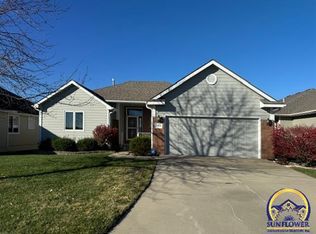
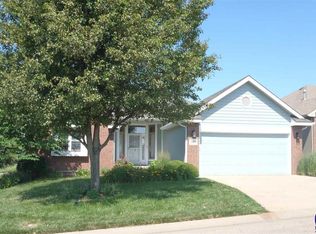
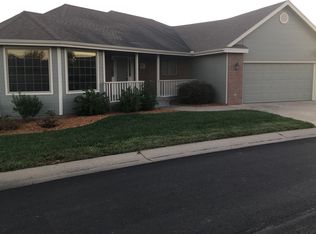
    2809 SW Tallgrass Dr, Topeka, KS 66614

    3beds
    2,540sqft
    Single Family Residence, Residential
    Built in 1997
    7,840.8 Square Feet Lot
    $382,200 Zestimate®
    $--/sqft
    $2,641 Estimated rent

    Home value

    $382,200

    $310,000 - $470,000

    $2,641/mo

    Zestimate® history
    Loading
    Loading...

    Owner options

    List your home for rent

    $2,641/mo

    Rent Zestimate®

    Find your next renter with Zillow Rental Manager. Plus, with online applications, you can quickly screen prospective tenants – for free.

    Learn more

    $2,641/mo

    Rent Zestimate®

    Refinance and save

    $225/mo

    Est. payment

    Refinancing to a lower rate could help reduce your monthly payments and save thousands over the life of the loan.

    See today's rates

    $225/mo

    Est. payment

    Explore your selling options

    Work with a Zillow partner agent

    Leverage their expertise and Zillow's premium Showcase listings to get your home seen by more buyers.

    Get started

    List with your own agent

    Get your home in front of millions of buyers by listing it on Zillow.

    Learn how to do it

    Sell it yourself

    Take full control of how buyers see your home on Zillow by listing For Sale by Owner (FSBO).

    List your home

    What's special

    Two car garageLandscaping in the backyardFully remodeled kitchen
    Welcome to Tallgrass This amazing 3-bedroom, 3 full bath, two car garage home, is on the market and ready for new ownership. Just a few highlights... Fully remodeled kitchen, Fully remodeled Primary Bathroom with Zero Entry walk-in shower, 9 New Pella windows in 2023, Landscaping in the backyard in 2024, wood floors extended into the LR and Hall, New Elecftric Fireplace new in 2021... The list goes on. Truly a well maintained, turnkey home! Tallgrass offers an association pool, pond and club house. Located near shopping, restaurants, health care, Midwest Health Aquatic Center and Cypress Ridge Golf Course.

    Zillow last checked:

    Listing updated:

    Listed by:

    Andre Mehrens 785-221-1601,

    ReeceNichols Topeka Elite

    Bought with:

    Pepe Miranda, SA00236516

    LPT Realty LLC

    Source: Sunflower AOR as distributed by MLS GRID,MLS#: 243116MLS Logo

    Facts & features

    Interior

    Bedrooms & bathrooms
    • Bedrooms: 3
    • Bathrooms: 3
    • Full bathrooms: 3
    Primary bedroom
    • Level: Main
    • Area: 224
    • Dimensions: 16' X 14'
    Bedroom 2
    • Level: Main
    • Area: 154
    • Dimensions: 14' X 11'
    Bedroom 3
    • Level: Basement
    • Area: 180
    • Dimensions: 15' X 12'
    Dining room
    • Level: Main
    • Area: 132
    • Dimensions: 12' x 11'
    Family room
    • Level: Basement
    • Area: 486
    • Dimensions: 27' X 18'
    Kitchen
    • Level: Main
    • Area: 228
    • Dimensions: 19' X 12'
    Laundry
    • Level: Main
    • Area: 42
    • Dimensions: 7' X 6'
    Living room
    • Level: Main
    • Area: 285
    • Dimensions: 19' x 15'
    Heating
    • 90 + Efficiency
    Cooling
    • Central Air
    Appliances
    • Included: Microwave, Dishwasher, Disposal, Cable TV Available
    • Laundry: Main Level, Separate Room
    Features
    • Wet Bar, Coffered Ceiling(s)
    • Flooring: Hardwood, Carpet
    • Windows: Insulated Windows
    • Basement: Sump Pump,Concrete,Full,Partially Finished
    • Number of fireplaces: 1
    • Fireplace features: One, Living Room, Electric
    Interior area
    • Total structure area: 2,540
    • Total interior livable area: 2,540 sqft
    • Finished area above ground: 1,540
    • Finished area below ground: 1,000

    Property

    Parking
    • Total spaces: 2
    • Parking features: Attached, Auto Garage Opener(s)
    • Attached garage spaces: 2
    Features
    • Patio & porch: Deck
    Lot
    • Size: 7,840 sqft
    Details
    • Parcel number: R54832
    • Special conditions: Standard,Not Arm's Length Sale

    Construction

    Type & style
    • Home type: SingleFamily
    • Architectural style: Ranch
    • Property subtype: Single Family Residence, Residential
    Materials
    • Vinyl Siding
    • Roof: Composition,Architectural Style
    Condition
    • Year built: 1997

    Utilities & green energy

    • Utilities for property: Cable Available

    Community & neighborhood

    Security
    • Security features: Security System
    Community
    • Community features: Pool
    Location
    • Region: Topeka
    • Subdivision: Tallgrass

    HOA & financial

    HOA
    • Has HOA: Yes
    • HOA fee: $225 monthly
    • Services included: Trash, Maintenance Grounds, Snow Removal, Exterior Paint, Pool, Walking Trails, Clubhouse, Feature Maint (pond etc.)
    • Association name: https://www.tallgrasshoa.org/welcome

    Price history

    DateEventPrice
    4/17/2026Sold--
    Source: Sunflower AOR as distributed by MLS GRID #243116 Report a problem
    3/22/2026Pending sale$379,900$150/sqft
    Source: Sunflower AOR as distributed by MLS GRID #243116 Report a problem
    3/10/2026Contingent$379,900$150/sqft
    Source: ReeceNichols Real Estate #243116 Report a problem
    3/3/2026Price change$379,900-5%$150/sqft
    Source: Sunflower AOR as distributed by MLS GRID #243116 Report a problem
    2/19/2026Listed for sale$399,999+90.9%$157/sqft
    Source: Sunflower AOR as distributed by MLS GRID #243116 Report a problem
    5/14/2015Sold--
    Source: Sunflower AOR as distributed by MLS GRID #183349 Report a problem
    4/1/2015Listed for sale$209,500$82/sqft
    Source: Coldwell Banker Griffith & Blair American Home #183349 Report a problem

    Public tax history

    YearProperty taxesTax assessment
    2025$5,306 +2.3%$33,767 +2%
    2024$5,187 +1.7%$33,105 +2%
    2023$5,103 +8.7%$32,456 +11%
    2022$4,695 +12.5%$29,240 +12%
    2021$4,174 $26,107 +5%
    2020-- $24,864 +3%
    2019$3,788 +3.3%$24,140 +3%
    2018$3,666 -5.4%$23,437 +2%
    2017$3,874 +0%$22,977 +13.2%
    2014$3,873 $20,298
    2010-- $20,298
    2008-- $20,298 +1%
    2007-- $20,102
    2006-- $20,102 +2.2%
    2005-- $19,677 +2%
    2004-- $19,286 +3%
    2003-- $18,722 +3%
    2002-- $18,182 +6.1%
    2000-- $17,135

    Find assessor info on the county website

    Neighborhood: Indian Hills

    Nearby schools

    GreatSchools rating
    Schools provided by the listing agent
    • Elementary: Indian Hills Elementary School/USD 437
    • Middle: Washburn Rural Middle School/USD 437
    • High: Washburn Rural High School/USD 437

    Source: Sunflower AOR as distributed by MLS GRID. This data may not be complete. We recommend contacting the local school district to confirm school assignments for this home.

    Sell for more on Zillow
    Get a Zillow Showcase℠ listing at no additional cost and you could sell for .
    $382,200
    2% more
    +$7,644
    With Zillow Showcase(estimated)
    $389,844