Welcome to your own private retreat! Located in the highly desirable community of Sanctuary, this property has the peaceful nature views, modern comfort, and an exceptional location you've been looking for. This stunning single story home includes 4 bedrooms, 3 bathrooms, and a thoughtfully designed layout that makes everyday living and entertaining effortless. From the moment you arrive, the spacious paver driveway and covered front entry create a warm and inviting first impression. Step inside to discover soaring ceilings, beautiful wood-look tile flooring, and an expansive hallway that sets the tone for the rest of the home. Natural light fills the interior, creating a bright and welcoming atmosphere throughout. The home's thoughtfully designed floor plan provides plenty of space for everyone! Additional bedrooms are positioned near the front, with each offering generous storage, plenty of space, and abundant natural light for family members or guests to feel right at home, or as your own dedicated home office space. At the heart of the home, the open-concept living spaces were designed for connection and convenience. The kitchen seamlessly overlooks the living and dining areas, ensuring you're always part of the conversation whether preparing meals or hosting gatherings. Featuring a large center island with breakfast bar seating, stainless steel appliances, a beautiful subway tile backsplash, a spacious closet pantry, abundant recessed lighting, and extensive counter space, this kitchen is as functional as it is stylish so any sized meal will feel effortless. The spacious living room creates a comfortable place to gather, unwind, and make lasting memories with loved ones and the adjacent dinette area provides the perfect setting for everyday meals while offering relaxing views of the backyard. Tucked away for privacy, the primary suite serves as a luxurious retreat. The spacious bedroom offers a peaceful escape, complemented by a large walk-in closet and luxurious en suite bathroom. Dual sinks provide convenience for busy mornings, while the oversized walk-in shower offers the perfect place to relax and recharge after a long day. Step outside and discover one of the property's most impressive features! The screened lanai allows you to enjoy Florida's beautiful weather year-round while taking in views of the nature preserve behind the home. With no rear neighbors, you'll enjoy an added sense of privacy and tranquility that is becoming increasingly difficult to find. The fully fenced backyard provides plenty of room for four legged friends, play, gardening, or simply enjoying the peaceful surroundings. Life in Sanctuary extends beyond your front door. Residents enjoy access to resort-style amenities including a sparkling community pool, as well as a splash pad, playground and a new well-equipped fitness center, providing opportunities for recreation and relaxation just moments from home. Conveniently located off of Highway 27, you'll enjoy quick access to Walt Disney World, Champions Gate's renowned golf courses, shopping, dining, and entertainment destinations. Everyday conveniences, excellent schools, grocery stores, and outdoor adventures at nearby parks such as Lake Louisa State Park are all within easy reach. With privacy, scenic views, and an outstanding location, this beautiful home presents an incredible opportunity to enjoy the very best of Central Florida living. Don't miss out, schedule your private showing TODAY!
Sold for $485,000
Zestimate®
$485,000
2809 SANCTUARY DRIVE, CLERMONT, FL 34714
4beds
2,328sqft
Single Family Residence
Built in 2022
6,000 Square Feet Lot
$485,000 Zestimate®
$208/sqft
$3,037 Estimated rent
Home value
$485,000
$461,000 - $509,000
$3,037/mo
Zestimate® history
Owner options
List your home for rent
$3,037/mo
Rent Zestimate®
Find your next renter with Zillow Rental Manager. Plus, with online applications, you can quickly screen prospective tenants – for free.
$3,037/mo
Rent Zestimate®
Refinance and save
$3,321/mo
Est. payment
Refinancing to a lower rate could help reduce your monthly payments and save thousands over the life of the loan.
$3,321/mo
Est. payment
Explore your selling options
Work with a Zillow partner agent
Leverage their expertise and Zillow's premium Showcase listings to get your home seen by more buyers.
Get startedList with your own agent
Get your home in front of millions of buyers by listing it on Zillow.
Learn how to do itSell it yourself
Take full control of how buyers see your home on Zillow by listing For Sale by Owner (FSBO).
List your homeWhat's special
Screened lanaiScenic viewsSpacious bedroomAbundant natural lightExpansive hallwayOpen-concept living spacesGenerous storage
Zillow last checked:
Listing updated:
Listed by:
Tommy Mydlo, II 321-278-8476,
DENIZ REALTY PARTNERS LLC 407-704-0780
Bought with:
Elle Probst, 3105297
EXP REALTY LLC
Source: Stellar MLS,MLS#: G5113629 Originating MLS: Lake and Sumter
Originating MLS: Lake and Sumter
Facts & features
Interior
Bedrooms & bathrooms
- Bedrooms: 4
- Bathrooms: 3
- Full bathrooms: 3
Rooms
- Room types: Dining Room
Primary bedroom
- Features: Ceiling Fan(s), En Suite Bathroom, Walk-In Closet(s)
- Level: First
- Area: 260.4 Square Feet
- Dimensions: 16.8x15.5
Bedroom 2
- Features: Ceiling Fan(s), En Suite Bathroom, Built-in Closet
- Level: First
- Area: 156.01 Square Feet
- Dimensions: 11.9x13.11
Bedroom 3
- Features: Ceiling Fan(s), Built-in Closet
- Level: First
- Area: 148.05 Square Feet
- Dimensions: 14.1x10.5
Bedroom 4
- Features: Ceiling Fan(s), Built-in Closet
- Level: First
- Area: 115.56 Square Feet
- Dimensions: 10.8x10.7
Primary bathroom
- Features: Dual Sinks, Shower No Tub, Single Vanity
- Level: First
- Area: 122.22 Square Feet
- Dimensions: 12.6x9.7
Bathroom 2
- Features: Shower No Tub, Single Vanity
- Level: First
- Area: 62.54 Square Feet
- Dimensions: 5.9x10.6
Bathroom 3
- Features: Makeup/Vanity Space, Single Vanity, Tub With Shower
- Level: First
- Area: 68.94 Square Feet
- Dimensions: 8.5x8.11
Balcony porch lanai
- Features: Ceiling Fan(s)
- Level: First
- Area: 276.92 Square Feet
- Dimensions: 16.1x17.2
Dinette
- Level: First
- Area: 179.78 Square Feet
- Dimensions: 17.8x10.1
Dining room
- Level: First
- Area: 243 Square Feet
- Dimensions: 18x13.5
Foyer
- Level: First
- Area: 89.43 Square Feet
- Dimensions: 17.5x5.11
Kitchen
- Features: Pantry, Kitchen Island
- Level: First
- Area: 150.49 Square Feet
- Dimensions: 10.1x14.9
Living room
- Features: Ceiling Fan(s)
- Level: First
- Area: 265.22 Square Feet
- Dimensions: 17.8x14.9
Heating
- Central
Cooling
- Central Air
Appliances
- Included: Dishwasher, Microwave, Range, Refrigerator
- Laundry: Inside, Laundry Room
Features
- Eating Space In Kitchen, High Ceilings, Living Room/Dining Room Combo, Open Floorplan, Primary Bedroom Main Floor, Split Bedroom, Walk-In Closet(s)
- Flooring: Carpet, Tile
- Doors: Sliding Doors
- Has fireplace: No
Interior area
- Total structure area: 3,087
- Total interior livable area: 2,328 sqft
Property
Parking
- Total spaces: 2
- Parking features: Driveway
- Attached garage spaces: 2
- Has uncovered spaces: Yes
- Details: Garage Dimensions: 20x20
Features
- Levels: One
- Stories: 1
- Patio & porch: Covered, Front Porch, Patio, Screened
- Exterior features: Sidewalk
- Fencing: Fenced
- Has view: Yes
- View description: Trees/Woods
Lot
- Size: 6,000 Square Feet
- Residential vegetation: Trees/Landscaped
Details
- Parcel number: 232426020500002800
- Special conditions: None
Construction
Type & style
- Home type: SingleFamily
- Architectural style: Contemporary
- Property subtype: Single Family Residence
Materials
- Block, Stucco
- Foundation: Slab
- Roof: Shingle
Condition
- New construction: No
- Year built: 2022
Utilities & green energy
- Sewer: Public Sewer
- Water: Public
- Utilities for property: Cable Available, Electricity Available, Sewer Available, Water Available
Community & HOA
Community
- Features: Fitness Center, Playground, Pool
- Pet fee: $0 monthly
- Subdivision: SANCTUARY
HOA
- Has HOA: Yes
- Amenities included: Fitness Center, Playground, Pool
- Services included: Community Pool, Pool Maintenance, Recreational Facilities
- HOA fee: $9 monthly
- HOA name: Empire Management Group/ Oscar Trujillo
- HOA phone: 352-554-8216
Location
- Region: Clermont
Financial & listing details
- Price per square foot: $208/sqft
- Tax assessed value: $439,685
- Annual tax amount: $8,346
- Date on market: 6/11/2026
- Cumulative days on market: 9 days
- Listing terms: Cash,Conventional,FHA,VA Loan
- Ownership: Fee Simple
- Total actual rent: 0
- Electric utility on property: Yes
- Road surface type: Asphalt, Paved
Price history
| Date | Event | Price |
|---|---|---|
| 7/27/2026 | Sold | $485,000-3%$208/sqft |
Source:  Stellar MLS #G5113629 Report a problem Stellar MLS #G5113629 Report a problem | ||
| 7/8/2026 | Contingent | $500,000$215/sqft |
Source: Stellar MLS #G5113629 Report a problem | ||
| 6/27/2026 | Pending sale | $500,000$215/sqft |
Source: Stellar MLS #G5113629 Report a problem | ||
| 6/16/2026 | Listed for sale | $500,000$215/sqft |
Source: Stellar MLS #G5113629 Report a problem | ||
| 6/13/2026 | Pending sale | $500,000$215/sqft |
Source: Stellar MLS #G5113629 Report a problem | ||
| 6/11/2026 | Listed for sale | $500,000-3.9%$215/sqft |
Source: Stellar MLS #G5113629 Report a problem | ||
| 12/5/2022 | Sold | $520,025$223/sqft |
Source: Public Record Report a problem | ||
Public tax history
| Year | Property taxes | Tax assessment |
|---|---|---|
| 2025 | $8,346 +3.8% | $412,430 +2.9% |
| 2024 | $8,045 +7.7% | $400,815 +2.8% |
| 2023 | $7,469 | $389,995 |
Find assessor info on the county website
Neighborhood: 34714
Nearby homes
- $469,8004 bd3 ba2.3k sqft2801 Sanctuary Dr, Clermont, FL 34714Off Market
- $443,7004 bd2 ba2.1k sqft2805 Sanctuary Dr, Clermont, FL 34714Off Market
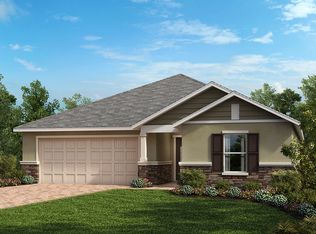
- $526,1373 bd2 ba2.6k sqft2821 Sanctuary Dr, Clermont, FL 34714Sold
- $462,5004 bd3 ba2.1k sqft2797 Sanctuary Dr, Clermont, FL 34714Off Market
- $456,4013 bd2 ba1.9k sqft2817 Sanctuary Dr, Clermont, FL 34714Sold
- $376,8003 bd2 ba1.5k sqft2822 Sanctuary Dr, Clermont, FL 34714Off Market
- $2,4503 bd2 ba1.5k sqft2818 Sanctuary Dr, Clermont, FL 34714For Rent
- $466,1003 bd2 ba2.1k sqft2825 Sanctuary Dr, Clermont, FL 34714Off Market
Nearby schools
GreatSchools rating
- 3/10Sawgrass Bay Elementary SchoolGrades: PK-5Distance: 1 mi
- 6/10Windy Hill Middle SchoolGrades: 6-8Distance: 8.5 mi
- 5/10East Ridge High SchoolGrades: 9-12Distance: 10.4 mi
Schools provided by the listing agent
- Elementary: Sawgrass bay Elementary
- Middle: Windy Hill Middle
- High: East Ridge High
Source: Stellar MLS. This data may not be complete. We recommend contacting the local school district to confirm school assignments for this home.
Get a cash offer in 3 minutes
Find out how much your home could sell for in as little as 3 minutes with a no-obligation cash offer.
Estimated market value
$485,000
Get a cash offer in 3 minutes
Find out how much your home could sell for in as little as 3 minutes with a no-obligation cash offer.
Estimated market value
$485,000
- Florida
- Lake County
- Clermont
- 34714
- 2809 SANCTUARY DRIVE
Nearby cities
Nearby zip codes
Other Clermont Topics
