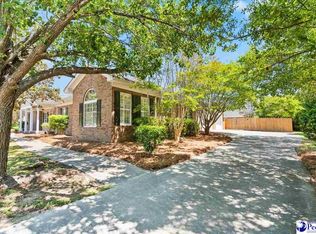
$342,6004 bd2 ba2.3k sqft2822 Liberty Dr, Florence, SC 29501Off MarketSaveNo image available for this property
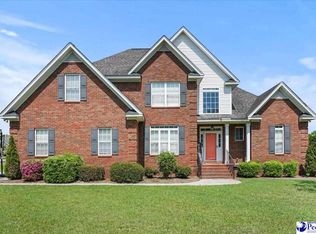
$398,4004 bd3 ba2.5k sqft2810 Shadwell Ct, Florence, SC 29501Off MarketSaveNo image available for this property
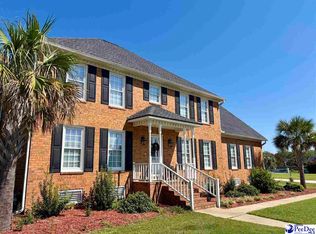
$381,0003 bd3 ba3.1k sqft2832 Liberty Dr, Florence, SC 29501Off MarketSaveNo image available for this property
$328,7004 bd3 ba1.9k sqft2814 Shadwell Ct, Florence, SC 29501Off MarketSaveNo image available for this property
$430,0003 bd4 ba3.1k sqft2021 Wethersfield Dr, Florence, SC 29501For SaleSaveMLS ID #2602074, Olivia N Grimsley, Exp Realty Greyfeather Group. Pee Dee Realtor Association
$409,9003 bd3 ba2.8k sqft2811 Founder Dr, Florence, SC 29501For SaleSaveMLS ID #2602352, John M Jebaily, Jebaily Properties. Pee Dee Realtor Association
$429,9004 bd3 ba2.5k sqft1687 Jefferson Dr, Florence, SC 29501For SaleSaveMLS ID #20253251, Abreyon Moses, Crosson & Co Real Estate Brokered By Exp Realty. Pee Dee Realtor Association
$479,9005 bd4 ba3.1k sqft3105 Waterford Dr, Florence, SC 29501For SaleSaveMLS ID #2603733, J. Brandon Stepp, Stepp One Real Estate & Property Management. Pee Dee Realtor Association
$399,0004 bd3 ba2.6k sqft1914 Deerwood Pl, Florence, SC 29501For SaleSaveNo image available for this propertyMLS ID #2602338, Morgan McLamb Flowers, C/b Mcmillan And Assoc.. Pee Dee Realtor Association
$480,0004 bd3 ba3.1k sqft3335 Claude Douglas Cir, Florence, SC 29501For SaleSaveNo image available for this propertyMLS ID #2602313, Antynasha Gibson, Lowe Key Realty, Llc. Pee Dee Realtor Association
$440,0005 bd4 ba3.1k sqft921 Sunset Acres Ln, Florence, SC 29501For SaleSaveNo image available for this propertyMLS ID #2602880, Lan Truong, America's Choice Realty, Llc. Pee Dee Realtor Association
$475,0004 bd3 ba2.4k sqft2215 McLaurin Dr, Florence, SC 29501For SaleSaveNo image available for this propertyMLS ID #2602853, Annie R King, Brand Name Real Estate. Pee Dee Realtor Association
$329,0003 bd2 ba1.6k sqft2940 W Woodbine Ave, Florence, SC 29501For SaleSaveNo image available for this propertyMLS ID #2604090, Daniel Thompson, E&a Realty. Pee Dee Realtor Association
$399,9003 bd3 ba2.5k sqft1454 Dorchester Rd, Florence, SC 29501For SaleSaveNo image available for this propertyMLS ID #2602432, John DeBerry, Griggs, Floyd, And Grantham In. Pee Dee Realtor Association
$429,9005 bd3 ba3k sqft3307 Poplar Chase Ln, Florence, SC 29501For SaleSaveNo image available for this propertyMLS ID #2600787, John M Jebaily, Jebaily Properties. Pee Dee Realtor Association
$425,0005 bd3 ba2.4k sqft1314 Madison Ave, Florence, SC 29501For Sale By OwnerSaveNo image available for this property
$329,9004 bd3 ba2.3k sqft1614 Westview Dr, Florence, SC 29501For SaleSaveNo image available for this propertyMLS ID #2602617, Ying " Chen, Exp Realty Llc. Pee Dee Realtor Association
$319,0005 bd4 ba2.4k sqft816 Indian Dr, Florence, SC 29501For SaleSaveNo image available for this propertyMLS ID #2603794, Steven M Ateyeh, Exp Realty Llc. Pee Dee Realtor Association
$385,9003 bd3 ba2.7k sqft2708 W Placid St, Florence, SC 29501For SaleSaveNo image available for this propertyMLS ID #2602611, Danielle Hooker, My Real Estate Group,llc. Pee Dee Realtor Association
$324,9994 bd3 ba2.7k sqft2208 Sliger Cv, Florence, SC 29501For SaleSaveNo image available for this propertyMLS ID #2600019, Xavier C Sams, The Mclaurin Realty Group. Pee Dee Realtor Association
$539,9004 bd4 ba3.6k sqft1438 Dorchester Rd, Florence, SC 29501For SaleSaveNo image available for this propertyMLS ID #2603215, Jackson C Stephens, Greystone Properties, Llc. Pee Dee Realtor Association
$339,9004 bd3 ba2.3k sqft1017 Alton Cir, Florence, SC 29501For SaleSaveNo image available for this propertyMLS ID #2603891, Natalie Taflinger, Exp Realty Llc. Pee Dee Realtor Association
$345,0003 bd3 ba1.9k sqft2132 Sumac Dr, Florence, SC 29505For SaleSaveNo image available for this propertyMLS ID #2604061, Raye Davis, America's Choice Realty, Llc. Pee Dee Realtor Association
$685,0003 bd3 ba3.2k sqft2314 Widgeon Dr, Florence, SC 29501For SaleSaveNo image available for this propertyMLS ID #2603831, Natalie Taflinger, Exp Realty Llc. Pee Dee Realtor Association