Skip main navigation
Closed
  • $370,000

    2809 Shady Hollow Pl, Fort Wayne, IN 46818

    4beds
    2,737sqft
    Single Family Residence
    Built in 1997
    0.35 Acres Lot
    $393,100 Zestimate®
    $--/sqft
    $2,606 Estimated rent

    Home value

    $393,100

    $373,000 - $413,000

    $2,606/mo

    Zestimate® history
    Loading
    Loading...

    Owner options

    List your home for rent

    $2,606/mo

    Rent Zestimate®

    Find your next renter with Zillow Rental Manager. Plus, with online applications, you can quickly screen prospective tenants – for free.

    Learn more

    $2,606/mo

    Rent Zestimate®

    Refinance and save

    $2,433/mo

    Est. payment

    Refinancing to a lower rate could help reduce your monthly payments and save thousands over the life of the loan.

    See today's rates

    $2,433/mo

    Est. payment

    Explore your selling options

    Work with a Zillow partner agent

    Leverage their expertise and Zillow's premium Showcase listings to get your home seen by more buyers.

    Get started

    List with your own agent

    Get your home in front of millions of buyers by listing it on Zillow.

    Learn how to do it

    Sell it yourself

    Take full control of how buyers see your home on Zillow by listing For Sale by Owner (FSBO).

    List your home

    What's special

    Gas fireplaceLarge deckComprehensive electrical updatesFlexible spaceThoroughly updated homeCozy eveningsOutdoor living
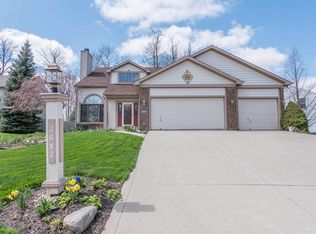
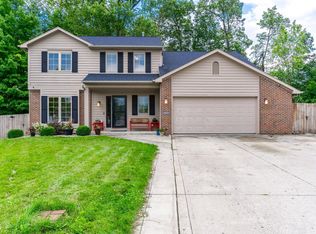
    Nestled on a quiet cul-de-sac within the highly sought-after Northwest Allen County school system, this two-story, 4-bedroom home presents an exceptional living opportunity. With 2.5 baths and an array of recent renovations, this residence combines modern comforts with the warmth of home. The heart of the house features a gas fireplace, ensuring cozy evenings in a welcoming ambiance. In 2022, the home underwent significant updates, including a new roof, ensuring peace of mind for years to come. The interior spaces have been transformed with all-new carpeting and laminate flooring, creating a fresh and modern aesthetic. The kitchen now boasts new cabinets, complemented by a stunning marble backsplash and durable quartz countertops, catering to both the casual cook and the gourmet chef. All doors throughout the home have been replaced, enhancing both the beauty and functionality of each room. The bathroom renovations are a highlight, featuring complete overhauls with new power flushing toilets, marrying style with efficiency. The addition of a new dishwasher and comprehensive electrical updates reflect the meticulous attention to detail in maintaining this home. The partially finished basement offers flexible space for entertainment, hobbies, or storage, adding another layer of utility to this already impressive home. Outside, the fenced backyard promises privacy and security, with a 6ft wood fence encircling the space. The large deck invites outdoor living and entertaining, offering a perfect setting for gatherings or quiet evenings under the stars. This home not only delivers on the promise of comfortable living but does so in a location prized for its schools and community. It represents a rare opportunity to own a thoroughly updated home in a desirable neighborhood.

    Zillow last checked:

    Listing updated:

    Listed by:

    Martin Brandenberger Cell:260-438-4663,

    Coldwell Banker Real Estate Group

    Bought with:

    Robert Watson, RB19000158

    North Eastern Group Realty

    Source: IRMLS,MLS#: 202410662MLS Logo

    Facts & features

    Interior

    Bedrooms & bathrooms
    • Bedrooms: 4
    • Bathrooms: 3
    • Full bathrooms: 2
    • 1/2 bathrooms: 1
    Bedroom 1
    • Level: Upper
    Bedroom 2
    • Level: Upper
    Dining room
    • Level: Main
    • Area: 110
    • Dimensions: 10 x 11
    Family room
    • Level: Main
    • Area: 286
    • Dimensions: 22 x 13
    Kitchen
    • Level: Main
    • Area: 99
    • Dimensions: 9 x 11
    Living room
    • Level: Main
    • Area: 168
    • Dimensions: 14 x 12
    Heating
    • Forced Air
    Cooling
    • Central Air
    Appliances
    • Included: Disposal, Dishwasher, Microwave, Refrigerator, Gas Oven, Gas Range, Water Softener Owned
    • Laundry: Dryer Hook Up Gas/Elec
    Features
    • 1st Bdrm En Suite, Ceiling Fan(s), Kitchen Island
    • Basement: Partial,Partially Finished
    • Number of fireplaces: 1
    • Fireplace features: Gas Log
    Interior area
    • Total structure area: 2,869
    • Total interior livable area: 2,737 sqft
    • Finished area above ground: 2,249
    • Finished area below ground: 488

    Property

    Parking
    • Total spaces: 2
    • Parking features: Attached
    • Attached garage spaces: 2
    Features
    • Levels: Two
    • Stories: 2
    • Patio & porch: Porch Covered
    • Fencing: Wood
    Lot
    • Size: 0.35 Acres
    • Dimensions: 84x183
    • Features: Cul-De-Sac
    Details
    • Parcel number: 020231380010.000091
    • Other equipment: Sump Pump+Battery Backup

    Construction

    Type & style
    • Home type: SingleFamily
    • Property subtype: Single Family Residence
    Materials
    • Vinyl Siding
    Condition
    • New construction: No
    • Year built: 1997

    Utilities & green energy

    • Sewer: City
    • Water: City

    Community & neighborhood

    Location
    • Region: Fort Wayne
    • Subdivision: Seven Oaks

    HOA & financial

    HOA
    • Has HOA: Yes
    • HOA fee: $165 annually

    Other

    Other facts
    • Listing terms: Cash,Conventional,VA Loan

    Price history

    DateEventPrice
    5/29/2024Sold$370,000-1.3%
    Source: IRMLS #202410662 Report a problem
    4/9/2024Pending sale$375,000
    Source: IRMLS #202410662 Report a problem
    4/1/2024Price change$375,000+34%
    Source: IRMLS #202410662 Report a problem
    2/3/2022Pending sale$279,900
    Source: IRMLS #202203068 Report a problem
    1/31/2022Listed for sale$279,900+33.3%
    Source: IRMLS #202203068 Report a problem
    7/27/2018Sold$210,000+0%$77/sqft
    Source: Agent Provided Report a problem
    6/11/2018Price change$209,900-5.9%$77/sqft
    Source: CENTURY 21 Bradley Realty, Inc. #201822651 Report a problem
    6/4/2018Price change$223,000-5.1%$81/sqft
    Source: CENTURY 21 Bradley Realty, Inc. #201822651 Report a problem
    5/30/2018Listed for sale$234,900$86/sqft
    Source: CENTURY 21 Bradley Realty, Inc #201822651 Report a problem

    Public tax history

    YearProperty taxesTax assessment
    2025$3,381 +4.7%$352,200 +7.3%
    2024$3,230 +19.6%$328,200 +4.9%
    2023$2,701 +14.4%$312,800 +20.1%
    2022$2,361 +6.9%$260,400 +14.9%
    2021$2,210 +3.8%$226,600 +7.2%
    2020$2,129 +10.1%$211,300 +3.7%
    2019$1,934 -32.7%$203,700 +8.4%
    2018$2,872 +56.4%$187,900 +6.5%
    2017$1,837 +7.3%$176,400 -3.2%
    2016$1,712 +3.8%$182,200 +10.5%
    2014$1,649 +4.9%$164,900 +4.9%
    2013$1,572 -0.3%$157,200 -0.3%
    2011$1,576 $157,600 +2.6%
    2010-- $153,600 -2.2%
    2007-- $157,000 +13.2%
    2005-- $138,700
    2004-- $138,700 +65.1%
    2001-- $84,000 +200%
    1999-- $28,000

    Find assessor info on the county website

    Neighborhood: 46818

    Nearby schools

    GreatSchools rating
    Schools provided by the listing agent
    • Elementary: Hickory Center
    • Middle: Carroll
    • High: Carroll
    • District: Northwest Allen County

    Source: IRMLS. This data may not be complete. We recommend contacting the local school district to confirm school assignments for this home.

    Get pre-qualified for a loan
    At Zillow Home Loans, we can pre-qualify you in as little as 5 minutes with no impact to your credit score.

    An equal housing lender. NMLS #10287.

    Sell for more on Zillow
    Get a Zillow Showcase℠ listing at no additional cost and you could sell for .
    $393,100
    2% more
    +$7,862
    With Zillow Showcase(estimated)
    $400,962