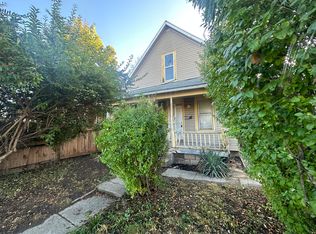
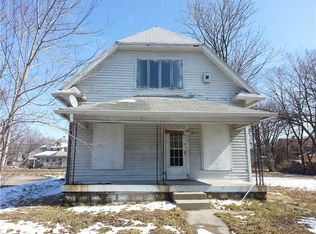
A rare opportunity in a prime location with exceptional potential and long-term value. Ideally situated just minutes from the Children's Museum, local universities, and downtown Indianapolis, this home offers both convenience and strong market positioning. This 2-bedroom home includes a versatile upper level, ideal for a potential third bedroom or an additional living area. Surrounded by comparable properties supporting continued growth and strong resale value, this home is well-positioned for those seeking to personalize a residence, build equity, or explore rental or resale potential. A unique blend of location, flexibility, and opportunity, ready for its next chapter. Schedule your showing today and begin your next chapter here!
Active
Price cut: $7.5K (7/2)
$62,500
2809 Shriver Ave, Indianapolis, IN 46208
2beds
2,085sqft
Residential, Single Family Residence
Built in 1925
3,484 Square Feet Lot
$-- Zestimate®
$30/sqft
$-- HOA
What's special
Surrounded by comparable propertiesVersatile upper level
- 97 days |
- 996 |
- 58 |
Zillow last checked:
Listing updated:
Listed by:
Jessica Montalvo 317-912-3730,
RE/MAX Advanced Realty
Source: MIBOR as distributed by MLS GRID,MLS#: 22092918
Loading...
Facts & features
Interior
Bedrooms & bathrooms
- Bedrooms: 2
- Bathrooms: 2
- Full bathrooms: 1
- 1/2 bathrooms: 1
- Main level bathrooms: 1
- Main level bedrooms: 1
Primary bedroom
- Level: Main
- Area: 64 Square Feet
- Dimensions: 8x8
Bedroom 2
- Level: Upper
- Area: 80 Square Feet
- Dimensions: 10X8
Bonus room
- Level: Upper
- Area: 120 Square Feet
- Dimensions: 10X12
Dining room
- Level: Main
- Area: 64 Square Feet
- Dimensions: 8X8
Kitchen
- Features: Tile-Ceramic
- Level: Main
- Area: 40 Square Feet
- Dimensions: 10X4
Living room
- Level: Main
- Area: 140 Square Feet
- Dimensions: 14X10
Heating
- Forced Air
Cooling
- None, Window Unit(s)
Appliances
- Included: Electric Oven, Refrigerator
Features
- Attic Access
- Basement: Unfinished
- Attic: Access Only
Interior area
- Total structure area: 2,085
- Total interior livable area: 2,085 sqft
- Finished area below ground: 0
Property
Features
- Levels: Two
- Stories: 2
Lot
- Size: 3,484 Square Feet
Details
- Parcel number: 490626168084000101
- Special conditions: As Is
- Horse amenities: None
Construction
Type & style
- Home type: SingleFamily
- Architectural style: Craftsman
- Property subtype: Residential, Single Family Residence
Materials
- Vinyl With Brick
- Foundation: Block
Condition
- New construction: No
- Year built: 1925
Utilities & green energy
- Water: Public
Community & HOA
Community
- Subdivision: No Subdivision
HOA
- Has HOA: No
Location
- Region: Indianapolis
Financial & listing details
- Price per square foot: $30/sqft
- Tax assessed value: $111,400
- Annual tax amount: $838
- Date on market: 4/2/2026
- Cumulative days on market: 76 days
Estimated market value
Not available
Estimated sales range
Not available
Not available
Price history
| Date | Event | Price |
|---|---|---|
| 7/2/2026 | Price change | $62,500-10.7%$30/sqft |
Source: | ||
| 5/29/2026 | Listed for sale | $70,000$34/sqft |
Source: | ||
| 5/11/2026 | Pending sale | $70,000$34/sqft |
Source: | ||
| 5/4/2026 | Price change | $70,000-12.5%$34/sqft |
Source: | ||
| 4/20/2026 | Price change | $80,000-11.1%$38/sqft |
Source: | ||
| 4/2/2026 | Listed for sale | $90,000$43/sqft |
Source: | ||
Public tax history
| Year | Property taxes | Tax assessment |
|---|---|---|
| 2025 | $839 +13.3% | $111,400 +14.8% |
| 2024 | $740 +4% | $97,000 +3.9% |
| 2023 | $712 -58% | $93,400 +9.8% |
| 2022 | $1,696 +29.1% | $85,100 +15.8% |
| 2021 | $1,313 +16.1% | $73,500 +29.6% |
| 2020 | $1,131 +5.7% | $56,700 +18.4% |
| 2019 | $1,070 -39.2% | $47,900 +6.7% |
| 2018 | $1,760 +60.7% | $44,900 +32.8% |
| 2017 | $1,095 +64.1% | $33,800 +5.3% |
| 2016 | $667 +1.9% | $32,100 +5.9% |
| 2014 | $655 +61.2% | $30,300 -38.8% |
| 2013 | $406 | $49,500 +1.9% |
| 2012 | $406 | $48,600 +14.9% |
| 2011 | -- | $42,300 |
| 2010 | $330 +11.4% | $42,300 |
| 2009 | $296 | $42,300 -15.2% |
| 2007 | -- | $49,900 +25.7% |
| 2006 | -- | $39,700 +1.8% |
| 2005 | -- | $39,000 |
| 2004 | -- | $39,000 |
| 2003 | -- | $39,000 +248.2% |
| 2002 | -- | $11,200 +200.3% |
| 2001 | -- | $3,730 -9.7% |
| 2000 | -- | $4,130 |
Find assessor info on the county website
Monthly payment
Est. payment$--/mo
Payment breakdown
Explore the cost of this home by adjusting the details. Changes won't be saved.All calculations are estimates and provided by Zillow, Inc. for informational purposes only. Actual amounts may vary.
HOA fees may include property taxes on listings classified as Co-Ops. Contact the listing agent and/or owner for fee details.
Mortgage interest rates are dependent on a number of factors, including credit score, down payment, and repayment length. Interest rate data provided by Zillow Group Marketplace, Inc. as of 1/1/1970 from various mortgage lenders with which we have lead or other similar arrangements; the Estimated Payment is an average of those rates.
See how much you could borrow to make a competitive offer.
Climate risks
Neighborhood: Crown Hill
Nearby schools
GreatSchools rating
- 6/10George Washington Carver School 87Grades: PK-5Distance: 0.4 mi
- 4/10Cold Spring SchoolGrades: K-8Distance: 2.2 mi
- 2/10Shortridge High SchoolGrades: 9-12Distance: 1 mi
A local agent can set up tours, give advice and negotiate with sellers.
- Indiana
- Marion County
- Indianapolis
- 46208
- Crown Hill
- 2809 Shriver Ave