All-brick ranch-style home in Glendale Acres with 4 bedrooms, 2 full baths, and 1,520 square feet of living space. Situated on a .30-acre flat lot with a partially fenced backyard, this home includes a 1-car carport, attached exterior storage, and a separate shed. BRAND NEW ROOF, offering added value and peace of mind. Inside, the family room features real hardwood floors and crown molding and opens to the dining room with matching hardwoods, crown molding, a ceiling fan with light, and a double window overlooking the backyard. The kitchen offers tile floors, painted white cabinets with brushed nickel pulls, a double sink with window above, and white appliances including a smooth top range/oven, built-in microwave, and dishwasher. A laundry room off the kitchen provides additional space that could double as pantry storage. Conveniently located just 4 minutes from Cape Fear Valley Medical Center.
Sold for $219,000
$219,000
2809 Skycrest Dr, Fayetteville, NC 28304
4beds
1,520sqft
Single Family Residence, Residential
Built in 1965
0.3 Acres Lot
$215,700 Zestimate®
$144/sqft
$1,744 Estimated rent
Home value
$215,700
$196,000 - $237,000
$1,744/mo
Zestimate® history
Owner options
List your home for rent
$1,744/mo
Rent Zestimate®
Find your next renter with Zillow Rental Manager. Plus, with online applications, you can quickly screen prospective tenants – for free.
$1,744/mo
Rent Zestimate®
Refinance and save
$1,434/mo
Est. payment
Refinancing to a lower rate could help reduce your monthly payments and save thousands over the life of the loan.
$1,434/mo
Est. payment
Explore your selling options
Work with a Zillow partner agent
Leverage their expertise and Zillow's premium Showcase listings to get your home seen by more buyers.
Get startedList with your own agent
Get your home in front of millions of buyers by listing it on Zillow.
Learn how to do itSell it yourself
Take full control of how buyers see your home on Zillow by listing For Sale by Owner (FSBO).
List your homeWhat's special
All-brick ranch-style homeCrown moldingReal hardwood floorsPartially fenced backyardPainted white cabinetsWhite appliancesTile floors
Zillow last checked:
Listing updated:
Listed by:
Jim Allen 919-645-2114,
Coldwell Banker HPW
Bought with:
WANDA WALKER, 310659
TOWNSEND REAL ESTATE
Source: Doorify MLS,MLS#: 10105843
Facts & features
Interior
Bedrooms & bathrooms
- Bedrooms: 4
- Bathrooms: 2
- Full bathrooms: 2
Heating
- Forced Air, Natural Gas
Cooling
- Central Air
Appliances
- Included: Electric Range, Gas Water Heater, Microwave, Refrigerator
- Laundry: Laundry Room
Features
- Bathtub/Shower Combination, Ceiling Fan(s)
- Flooring: Hardwood
- Has fireplace: No
Interior area
- Total structure area: 1,520
- Total interior livable area: 1,520 sqft
- Finished area above ground: 1,520
- Finished area below ground: 0
Property
Parking
- Total spaces: 3
- Parking features: Attached, Carport, Parking Pad
- Has attached garage: Yes
- Carport spaces: 1
- Uncovered spaces: 2
Features
- Levels: One
- Stories: 1
- Exterior features: Storage
- Fencing: Partial
- Has view: Yes
Lot
- Size: 0.3 Acres
- Features: Corner Lot, Front Yard, Landscaped
Details
- Additional structures: Shed(s)
- Parcel number: 0426288271
- Zoning: R101-RES
- Special conditions: Standard
Construction
Type & style
- Home type: SingleFamily
- Architectural style: Ranch
- Property subtype: Single Family Residence, Residential
Materials
- Brick
- Foundation: Permanent
- Roof: Shingle
Condition
- New construction: No
- Year built: 1965
Utilities & green energy
- Sewer: Public Sewer
- Water: Public
Community & HOA
Community
- Subdivision: Glendale Acres
HOA
- Has HOA: No
Location
- Region: Fayetteville
Financial & listing details
- Price per square foot: $144/sqft
- Tax assessed value: $215,400
- Annual tax amount: $2,225
- Date on market: 6/26/2025
Price history
| Date | Event | Price |
|---|---|---|
| 7/21/2025 | Sold | $219,000-2.7%$144/sqft |
Source:  Doorify MLS #10105843 Report a problem Doorify MLS #10105843 Report a problem | ||
| 7/1/2025 | Pending sale | $225,000$148/sqft |
Source: Doorify MLS #10105843 Report a problem | ||
| 6/26/2025 | Listed for sale | $225,000+100.9%$148/sqft |
Source: Doorify MLS #10105843 Report a problem | ||
| 5/18/2018 | Sold | $112,000-0.4%$74/sqft |
Source:  LPRMLS #530526 Report a problem LPRMLS #530526 Report a problem | ||
| 4/19/2018 | Pending sale | $112,500$74/sqft |
Source: RE/MAX PREMIER PROPERTIES #530526 Report a problem | ||
| 3/20/2018 | Price change | $112,500-2.1%$74/sqft |
Source: RE/MAX PREMIER PROPERTIES #530526 Report a problem | ||
| 2/21/2018 | Price change | $114,900-3.8%$76/sqft |
Source: RE/MAX PREMIER PROPERTIES #530526 Report a problem | ||
| 1/23/2018 | Price change | $119,500-2.4%$79/sqft |
Source: RE/MAX PREMIER PROPERTIES #530526 Report a problem | ||
| 11/27/2017 | Price change | $122,500-3.3%$81/sqft |
Source: RE/MAX PREMIER PROPERTIES #530526 Report a problem | ||
| 10/20/2017 | Listed for sale | $126,700+73.6%$83/sqft |
Source: RE/MAX PREMIER PROPERTIES #530526 Report a problem | ||
| 10/7/2015 | Sold | $73,000-2.5%$48/sqft |
Source: Public Record Report a problem | ||
| 6/23/2015 | Listing removed | $74,900$49/sqft |
Source: FLEMING REAL ESTATE #447684 Report a problem | ||
| 6/11/2015 | Listed for sale | $74,900-25.8%$49/sqft |
Source: FLEMING REAL ESTATE #447684 Report a problem | ||
| 4/24/2015 | Sold | $100,926+6.2%$66/sqft |
Source: Public Record Report a problem | ||
| 5/7/2004 | Sold | $95,000$63/sqft |
Source: Public Record Report a problem | ||
Public tax history
| Year | Property taxes | Tax assessment |
|---|---|---|
| 2025 | $2,532 +13.8% | $215,400 +71% |
| 2024 | $2,226 +6% | $126,000 +1% |
| 2023 | $2,100 +6.4% | $124,800 |
| 2022 | $1,974 | $124,800 |
| 2021 | $1,974 | $124,800 +12.7% |
| 2020 | -- | $110,735 -11.3% |
| 2019 | $1,939 | $124,800 |
| 2018 | $1,939 | $124,800 |
| 2017 | $1,939 +15.2% | $124,800 +0.1% |
| 2016 | $1,683 +1% | $124,700 |
| 2015 | $1,666 +0.4% | $124,700 |
| 2014 | $1,659 +2.8% | $124,700 |
| 2013 | $1,613 | $124,700 |
| 2012 | $1,613 | $124,700 |
| 2011 | $1,613 | $124,700 |
| 2010 | -- | $124,700 |
| 2009 | -- | $124,700 +47.7% |
| 2008 | -- | $84,400 |
| 2007 | -- | $84,400 |
| 2006 | -- | $84,400 |
| 2005 | -- | -- |
| 2004 | -- | $84,400 |
| 2003 | -- | $84,400 +2% |
| 2002 | -- | $82,783 |
| 2001 | -- | $82,783 |
Find assessor info on the county website
Neighborhood: Glendale Acres
Nearby homes
- $155,0003 bd2 ba1.2k sqft1505 Cardiff Dr, Fayetteville, NC 28304Sold
- $211,2003 bd2 ba1.3k sqft2805 Skycrest Dr, Fayetteville, NC 28304Off Market
- $224,0003 bd3 ba1.7k sqft2806 Skycrest Dr, Fayetteville, NC 28304Off Market
- $265,0003 bd2 ba1.9k sqft1509 Cardiff Dr, Fayetteville, NC 28304Sold
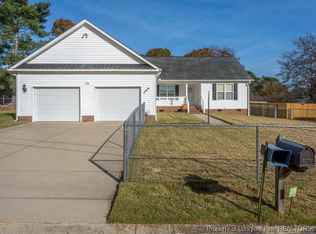
- $230,3003 bd2 ba1.5k sqft2811 Skycrest Dr, Fayetteville, NC 28304Off Market
- $196,5003 bd1 ba1.7k sqft1452 Marlborough Rd, Fayetteville, NC 28304Off Market
- $246,9003 bd2 ba1.8k sqft1502 Marlborough Rd, Fayetteville, NC 28304Off Market
- $217,6003 bd2 ba1.7k sqft2810 Skycrest Dr, Fayetteville, NC 28304Off Market
Nearby schools
GreatSchools rating
- NAGlendale Acres ElementaryGrades: PK-2Distance: 0.2 mi
- 7/10R Max Abbott MiddleGrades: 6-8Distance: 1 mi
- 5/10Terry Sanford HighGrades: 9-12Distance: 2 mi
Schools provided by the listing agent
- Elementary: Cumberland - Glendale Acres
- Middle: Cumberland - R Max Abbott
- High: Cumberland - Terry Sanford
Source: Doorify MLS. This data may not be complete. We recommend contacting the local school district to confirm school assignments for this home.
Get a cash offer in 3 minutes
Find out how much your home could sell for in as little as 3 minutes with a no-obligation cash offer.
Estimated market value
$215,700
Get a cash offer in 3 minutes
Find out how much your home could sell for in as little as 3 minutes with a no-obligation cash offer.
Estimated market value
$215,700
- North Carolina
- Cumberland County
- Fayetteville
- 28304
- Glendale Acres
- 2809 Skycrest Dr
Nearby cities
Nearby neighborhoods
Nearby zip codes
Other Fayetteville Topics
