Skip main navigation
Sold for $720,000
  • $720,000

    2809 Snowy Owl Cr, Duluth, MN 55804

    3beds
    2,000sqft
    Single Family Residence
    Built in 2007
    0.34 Acres Lot
    $726,900 Zestimate®
    $360/sqft
    $2,604 Estimated rent

    Home value

    $726,900

    Estimated sales range

    Not available

    $2,604/mo

    Zestimate® history
    Loading
    Loading...

    Owner options

    List your home for rent

    $2,604/mo

    Rent Zestimate®

    Find your next renter with Zillow Rental Manager. Plus, with online applications, you can quickly screen prospective tenants – for free.

    Learn more

    $2,604/mo

    Rent Zestimate®

    Refinance and save

    $4,518/mo

    Est. payment

    Refinancing to a lower rate could help reduce your monthly payments and save thousands over the life of the loan.

    See today's rates

    $4,518/mo

    Est. payment

    Explore your selling options

    Work with a Zillow partner agent

    Leverage their expertise and Zillow's premium Showcase listings to get your home seen by more buyers.

    Get started

    List with your own agent

    Get your home in front of millions of buyers by listing it on Zillow.

    Learn how to do it

    Sell it yourself

    Take full control of how buyers see your home on Zillow by listing For Sale by Owner (FSBO).

    List your home

    What's special

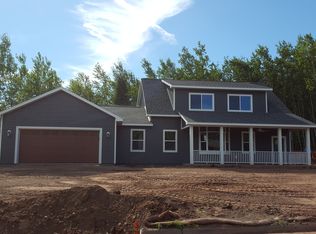
    Nestled in Hawks Ridge on a quiet dead-end road, this beautifully maintained 3-bedroom, 2-bath home offers a seamless blend of comfort, efficiency, and natural surroundings. With a spacious 2-stall garage (and a beautiful sauna room), a large shed (2017) wooded privacy, and direct access to nearby trails, it’s the perfect setting for those who value both convenience and the outdoors. Step inside to a bright, inviting interior filled with natural light and thoughtfully updated finishes throughout. The cozy living room features a gas fireplace, while the open-concept kitchen and dining area create an easy, functional flow for everyday living and entertaining. The main level also includes a bedroom, full bath, storage/utility room and a convenient laundry/mudroom. Upstairs, you’ll find two additional bedrooms, a second full bath, and a flexible bonus space ideal for a home office, reading nook, or rec area. Designed by Wagner-Zaun Architecture and built by Women in Construction, this Green-Built home incorporates passive solar design, solar electric, and solar hot water—delivering impressive energy efficiency and a healthier living environment. With approximately 2,000 square feet, in-floor heat, and high-performance construction, comfort and sustainability go hand in hand. Quality finishes include ceramic tile, cork and FSC-certified wood floors, quartz countertops (2026), beautiful cherry cabinetry, S/S appliances (late 2025) triple-pane windows, on demand hot water heater/boiler on demand heat (2024), new gutters (2022), gas garage heater (2023) and a durable metal roof. Set within a peaceful, wooded development rich with wildlife, and surrounded by hiking, biking, and skiing trails, this home offers a lifestyle that’s just as exceptional as the home itself. Schedule your showing today, you will not want to miss this gorgeous home!

    Zillow last checked:

    Listing updated:

    Listed by:

    Deena Shykes 218-464-3369,

    RE/MAX Results,

    Tracy Ramsay 218-390-6747,

    RE/MAX Results

    Bought with:

    Jennifer LaMaster, WI 112061-94 MN 40928432

    RE/MAX Results

    Source: Lake Superior Area Realtors as distributed by MLS GRID,MLS#: 6124097MLS Logo

    Facts & features

    Interior

    Bedrooms & bathrooms
    • Bedrooms: 3
    • Bathrooms: 2
    • Full bathrooms: 2
    • Main level bedrooms: 1
    Primary bedroom
    • Level: Main
    • Area: 162 Square Feet
    • Dimensions: 12 x 13.5
    Bedroom
    • Level: Upper
    • Area: 175.5 Square Feet
    • Dimensions: 13 x 13.5
    Bedroom
    • Level: Upper
    • Area: 150 Square Feet
    • Dimensions: 12 x 12.5
    Dining room
    • Level: Main
    • Area: 104 Square Feet
    • Dimensions: 13 x 8
    Kitchen
    • Level: Main
    • Area: 156 Square Feet
    • Dimensions: 13 x 12
    Laundry
    • Level: Main
    Living room
    • Level: Main
    • Area: 229.5 Square Feet
    • Dimensions: 17 x 13.5
    Rec room
    • Level: Upper
    • Area: 120 Square Feet
    • Dimensions: 15 x 8
    Utility room
    • Level: Main
    Heating
    • Fireplace(s), In Floor Heat, Natural Gas, Electric, Solar
    Features
    • Walk-In Closet(s)
    • Windows: Triple Glazed
    • Has basement: No
    • Number of fireplaces: 1
    • Fireplace features: Wood Burning
    Interior area
    • Total interior livable area: 2,000 sqft
    • Finished area above ground: 2,000
    • Finished area below ground: 0

    Property

    Parking
    • Total spaces: 2
    • Parking features: Detached
    • Garage spaces: 2
    Accessibility
    • Accessibility features: Partially Wheelchair
    Lot
    • Size: 0.34 Acres
    • Dimensions: 121 x 183
    Details
    • Foundation area: 1440
    • Parcel number: 010211800090
    • Other equipment: Air to Air Exchange

    Construction

    Type & style
    • Home type: SingleFamily
    • Architectural style: Contemporary
    • Property subtype: Single Family Residence
    Materials
    • Cement Board, Earth Home, Frame/Wood
    • Roof: Metal
    Condition
    • Previously Owned
    • Year built: 2007

    Utilities & green energy

    • Electric: Minnesota Power
    • Sewer: Public Sewer
    • Water: Public

    Community & neighborhood

    Location
    • Region: Duluth

    Other

    Other facts
    • Listing terms: Conventional

    Price history

    DateEventPrice
    5/4/2026Sold$720,000+12.5%$360/sqft
    Source: Lake Superior Area Realtors as distributed by MLS GRID #6124097 Report a problem
    3/30/2026Pending sale$639,900$320/sqft
    Source: Lake Superior Area Realtors as distributed by MLS GRID #6124097 Report a problem
    3/22/2026Listed for sale$639,900+100%$320/sqft
    Source: Lake Superior Area Realtors as distributed by MLS GRID #6124097 Report a problem
    4/11/2011Sold$320,000$160/sqft
    Source: Public Record Report a problem

    Public tax history

    YearProperty taxesTax assessment
    2024$7,210 +2.3%$515,800 +1.5%
    2023$7,048 +8.7%$508,300 +8.1%
    2022$6,484 -0.8%$470,200 +19.1%
    2021$6,534 $394,900
    2020$6,534 $394,900
    2019$6,534 +17.4%$394,900 +8.3%
    2018$5,564 -6.5%$364,800
    2017$5,950 +6.9%$364,800 +113.2%
    2016$5,564 +16.2%$171,100 -41%
    2015$4,788 +2.5%$290,200
    2014$4,672 +6.7%$290,200
    2013$4,377 +1.5%$290,200 -4.5%
    2012$4,315 -11.2%$303,800 -23%
    2011$4,860 -1%$394,600 -5%
    2010$4,907 $415,300
    2009$4,907 +319.4%$415,300 +329.9%
    2008$1,170 $96,600

    Find assessor info on the county website

    Neighborhood: Lakeside/Lester Park

    Nearby schools

    GreatSchools rating
    Get pre-qualified for a loan
    At Zillow Home Loans, we can pre-qualify you in as little as 5 minutes with no impact to your credit score.

    An equal housing lender. NMLS #10287.

    Sell for more on Zillow
    Get a Zillow Showcase℠ listing at no additional cost and you could sell for .
    $726,900
    2% more
    +$14,538
    With Zillow Showcase(estimated)
    $741,438