Skip main navigation
Off market
  • $473,500

    2809 Southlawn Dr, Saint Paul, MN 55109

    4beds
    2,600sqft
    Single Family Residence
    Built in ----
    -- sqft lot
    $473,500 Zestimate®
    $182/sqft
    $2,988 Estimated rent

    Home value

    $473,500

    $421,000 - $530,000

    $2,988/mo

    Zestimate® history
    Loading
    Loading...

    Owner options

    List your home for rent

    $2,988/mo

    Rent Zestimate®

    Find your next renter with Zillow Rental Manager. Plus, with online applications, you can quickly screen prospective tenants – for free.

    Learn more

    $2,988/mo

    Rent Zestimate®

    Refinance and save

    $3,079/mo

    Est. payment

    Refinancing to a lower rate could help reduce your monthly payments and save thousands over the life of the loan.

    See today's rates

    $3,079/mo

    Est. payment

    Explore your selling options

    Work with a Zillow partner agent

    Leverage their expertise and Zillow's premium Showcase listings to get your home seen by more buyers.

    Get started

    List with your own agent

    Get your home in front of millions of buyers by listing it on Zillow.

    Learn how to do it

    Sell it yourself

    Take full control of how buyers see your home on Zillow by listing For Sale by Owner (FSBO).

    List your home

    What's special

    Wood-burning fireplaceVinyl plank flooringVaulted ceilingWasher and dryerStainless steel appliancesGas stoveGranite countertops

    Great floor plan and a terrific location! Four bedroom, three bathroom, single family home, 2600 SF on four level. One block to the Maplewood Mall and regional transit center. Three blocks to the St. John's Hospital campus. Quick access to Hwys 36, 694, and 35E. About ten minutes to downtown St. Paul, and about 20 minutes to downtown Minneapolis. The kitchen has granite countertops and new cabinets in 2024. Newer carpeting throughout. Private deck off the dining room, south and west facing, with exceptional privacy. Three car garage! Home features a bright, spacious living room with a 12' vaulted ceiling and wood-burning fireplace. Great eat-in kitchen with stainless steel appliances, gas stove, side-by-side refrigerator-freezer, dishwasher, granite countertops, 60-40 stainless steel sink, garbage disposer. New (2024) oak cabinetry and Lifeproof vinyl plank flooring in the kitchen. Dining room opens onto the deck. The primary bedroom-bathroom suite and second bedroom-bathroom are on the upper level. Lower level walkout to the backyard is a family room with a wet-bar, third bedroom and third bathroom. The large fourth bedroom is on the basement level, with a walk-in closet, adjacent to utility room, laundry, and lots of storage. This home has a gas furnace, central air, and comes with a washer and dryer. Tenants pay all utilities. Three car garage! Lawn service and snow removal negotiable. To set up a showing, contact Jon One year lease. Will consider pets. Tenants pay all utilities. Lawn service and snow removal negotiable. Zillow applications accepted. Supplemental applications may be required for adults.

    This property is not currently displayed as for sale or rent on Zillow. This may be different from what's on other websites or public sources.
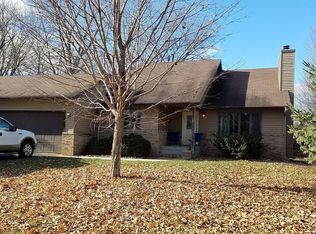
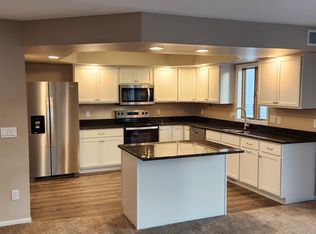
    Zillow last checked:

    Listing updated:

    Source: Zillow Rentals

    Facts & features

    Interior

    Bedrooms & bathrooms
    • Bedrooms: 4
    • Bathrooms: 3
    • Full bathrooms: 3
    Heating
    • Fireplace
    Cooling
    • Central Air
    Appliances
    • Included: Dryer, Washer
    • Laundry: In Unit
    Features
    • Walk In Closet
    • Has fireplace: Yes
    Interior area
    • Total interior livable area: 2,600 sqft

    Property

    Parking
    • Parking features: Attached
    • Has attached garage: Yes
    • Details: Contact manager
    Features
    • Exterior features: Extra storage areas, Gas Furnace, No Utilities included in rent, Walk In Closet

    Construction

    Type & style
    • Home type: SingleFamily
    • Property subtype: Single Family Residence

    Community & HOA

    Community
    • Deposit fee: $2,980
    Location
    • Region: Saint Paul

    Financial & listing details

    • Price per square foot: $182/sqft
    • Date on market: 5/4/2025
    • Date available: 06/01/2025
    • Lease term: 1 Year

    Price history

    DateEventPrice
    5/12/2025Listing removed$2,980$1/sqft
    Source: Zillow Rentals Report a problem
    5/4/2025Listed for rent$2,980$1/sqft
    Source: Zillow Rentals Report a problem

    Public tax history

    Tax history is unavailable.

    Neighborhood: Hazelwood

    Nearby schools

    GreatSchools rating
    Get a cash offer in 3 minutes
    Find out how much your home could sell for in as little as 3 minutes with a no-obligation cash offer.
    Estimated market value
    $473,500
    Get a cash offer in 3 minutes
    Find out how much your home could sell for in as little as 3 minutes with a no-obligation cash offer.
    Estimated market value
    $473,500