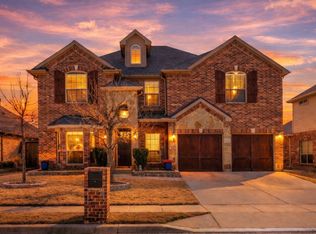
Beautifully maintained home offering the perfect blend of elegance, comfort, and functionality. Timeless brick-and-stone exterior, inviting covered front porch, mature landscaping, and impressive curb appeal.
Inside, soaring ceilings and abundant natural light create a grand first impression. The spacious living room features a stunning floor-to-ceiling stone fireplace and overlooks the open second-story game room, while the graceful curved staircase serves as an architectural centerpiece.
Designed for both everyday living and entertaining, the gourmet kitchen boasts an oversized granite island with seating, extensive custom cabinetry, double ovens, a gas cooktop, stainless steel appliances, and generous prep space. The open-concept layout flows seamlessly into the breakfast area and family room, making it ideal for gatherings of any size.
The private primary suite offers a relaxing retreat with a spacious bedroom, dual vanities, a soaking tub, separate walk-in shower, and an oversized walk-in closet. A dedicated home office with French doors provides the perfect work-from-home space, while the formal dining room is ready to host holiday meals and special occasions.
Upstairs, you'll find an expansive game room overlooking the living area along with generously sized secondary bedrooms and well-appointed bathrooms, providing plenty of space for family and guests.
Step outside to enjoy the covered back patio overlooking a large, level backyard with ample room for outdoor entertaining or play
Residents enjoy access to the outstanding amenities of The Villages of Woodland Springs. Neighborhood features include six community pools, miles of scenic greenbelt walking and biking trails, amenity center available for private events, tennis and pickleball courts, basketball and sand volleyball courts, a baseball field, outdoor hockey rink, cornhole, tetherball, multiple parks, and tranquil ponds throughout the community.
Pending
Price cut: $10K (9/3)
$519,000
2809 Stackhouse St, Fort Worth, TX 76244
5beds
3,226sqft
Single Family Residence
Built in 2013
7,274 Square Feet Lot
$508,800 Zestimate®
$161/sqft
$73/mo HOA
What's special
Formal dining roomAbundant natural lightStainless steel appliancesWell-appointed bathroomsSpacious bedroomFamily roomImpressive curb appeal
- 75 days
- 219
- 13
Zillow last checked:
Listing updated:
Listed by:
Victor Smargiasso 0722437 817-415-0706,
True Guard Property Management 817-415-0706
Source: NTREIS,MLS#: 21336557
Facts & features
Interior
Bedrooms & bathrooms
- Bedrooms: 5
- Bathrooms: 4
- Full bathrooms: 4
Primary bedroom
- Level: First
- Dimensions: 1 x 1
Living room
- Level: First
- Dimensions: 1 x 1
Heating
- Central
Cooling
- Central Air
Appliances
- Included: Double Oven, Dishwasher, Disposal, Gas Range, Microwave
Features
- Other
- Has basement: No
- Number of fireplaces: 1
- Fireplace features: Gas
Interior area
- Total interior livable area: 3,226 sqft
Video & virtual tour
Property
Parking
- Total spaces: 4
- Parking features: Driveway, Garage, On Street
- Attached garage spaces: 2
- Carport spaces: 2
Features
- Levels: Two
- Stories: 2
- Pool features: None
Lot
- Size: 7,274 Square Feet
Details
- Parcel number: 41590929
Construction
Type & style
- Home type: SingleFamily
- Architectural style: Detached
- Property subtype: Single Family Residence
Condition
- Year built: 2013
Utilities & green energy
- Sewer: Public Sewer
- Water: Public
- Utilities for property: Electricity Connected, Natural Gas Available, Sewer Available, Separate Meters, Water Available
Community & HOA
Community
- Subdivision: Villages Of Woodland Spgs W
HOA
- Has HOA: Yes
- Services included: All Facilities
- HOA fee: $437 semi-annually
- HOA name: First Service Residential
- HOA phone: 817-741-1719
Location
- Region: Fort Worth
Financial & listing details
- Price per square foot: $161/sqft
- Tax assessed value: $438,925
- Annual tax amount: $9,855
- Date on market: 7/20/2026
- Cumulative days on market: 71 days
Estimated market value
$508,800
$483,000 - $534,000
$3,184/mo
Price history
| Date | Event | Price |
|---|---|---|
| 9/13/2026 | Pending sale | $519,000$161/sqft |
Source: NTREIS #21336557 Report a problem | ||
| 9/8/2026 | Contingent | $519,000$161/sqft |
Source: NTREIS #21336557 Report a problem | ||
| 9/3/2026 | Price change | $519,000-1.9%$161/sqft |
Source: NTREIS #21336557 Report a problem | ||
| 8/4/2026 | Price change | $529,000-3.8%$164/sqft |
Source: NTREIS #21336557 Report a problem | ||
| 7/20/2026 | Listed for sale | $549,990+43.2%$170/sqft |
Source: NTREIS #21336557 Report a problem | ||
| 8/16/2020 | Listing removed | $383,999$119/sqft |
Source: Top Hat Realty Group, LP #14339338 Report a problem | ||
| 7/20/2020 | Pending sale | $383,999$119/sqft |
Source: Top Hat Realty Group, LP #14339338 Report a problem | ||
| 7/10/2020 | Price change | $383,999-0.3%$119/sqft |
Source: Top Hat Realty Group, LP #14339338 Report a problem | ||
| 6/29/2020 | Price change | $384,999-0.8%$119/sqft |
Source: Top Hat Realty Group, LP #14339338 Report a problem | ||
| 6/26/2020 | Price change | $387,984-0.5%$120/sqft |
Source: Top Hat Realty Group, LP #14339338 Report a problem | ||
| 6/22/2020 | Price change | $389,9840%$121/sqft |
Source: Top Hat Realty Group, LP #14339338 Report a problem | ||
| 6/18/2020 | Price change | $389,9890%$121/sqft |
Source: Top Hat Realty Group, LP #14339338 Report a problem | ||
| 6/9/2020 | Price change | $389,999-0.5%$121/sqft |
Source: Top Hat Realty Group, LP #14339338 Report a problem | ||
| 5/31/2020 | Price change | $392,000-0.7%$122/sqft |
Source: Top Hat Realty Group, LP #14339338 Report a problem | ||
| 5/26/2020 | Price change | $394,900-1.3%$122/sqft |
Source: Top Hat Realty Group, LP #14339338 Report a problem | ||
| 5/17/2020 | Price change | $399,999-2.4%$124/sqft |
Source: Top Hat Realty Group, LP #14339338 Report a problem | ||
| 5/9/2020 | Listed for sale | $410,000+24.3%$127/sqft |
Source: Top Hat Realty Group, LP #14339338 Report a problem | ||
| 8/24/2015 | Sold | -- |
Source: Agent Provided Report a problem | ||
| 7/31/2015 | Pending sale | $329,900$102/sqft |
Source: Connect Realty DFW, LLC #13180874 Report a problem | ||
| 6/27/2015 | Listed for sale | $329,900$102/sqft |
Source: Connect Realty DFW, LLC #13180874 Report a problem | ||
Public tax history
| Year | Property taxes | Tax assessment |
|---|---|---|
| 2025 | $7,433 -18.9% | $438,925 -14% |
| 2024 | $9,170 +8% | $510,378 -6.5% |
| 2023 | $8,490 -11.4% | $545,829 +24.8% |
| 2022 | $9,578 -4.9% | $437,313 +16.8% |
| 2021 | $10,071 +16% | $374,551 +8.2% |
| 2020 | $8,685 -0.9% | $346,124 -0.4% |
| 2019 | $8,761 -1.8% | $347,341 +2.8% |
| 2018 | $8,925 -0.4% | $338,044 +1% |
| 2017 | $8,960 +7.4% | $334,541 +8.7% |
| 2016 | $8,341 +1% | $307,728 +3% |
| 2015 | $8,258 | $298,648 +1.5% |
| 2014 | $8,258 | $294,200 +352.6% |
| 2013 | -- | $65,000 |
Find assessor info on the county website
Monthly payment
Est. payment
Payment breakdown
Explore the cost of this home by adjusting the details. Changes won't be saved.Climate risks
Neighborhood: Villages of Woodland Springs
Nearby schools
Schools provided by the listing agent
- Elementary: Caprock
- Middle: Trinity Springs
- High: Timber Creek
- District: Keller ISD
Source: NTREIS. This data may not be complete. We recommend contacting the local school district to confirm school assignments for this home.
Similar homes
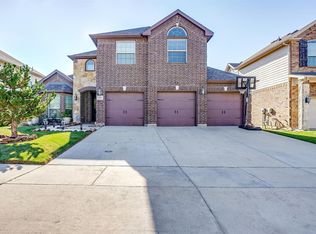
- $627,0005 bd4 ba3.4k sqft4317 Old Grove Way, Fort Worth, TX 76244For Sale
 MLS ID #21392587, Devon Reyes. NTREIS
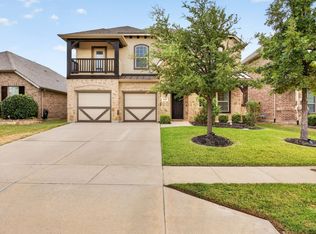
 - $425,0004 bd3 ba3.5k sqft10005 Shelburne Rd, Fort Worth, TX 76244For Sale
 MLS ID #21398189, Bella Jenkins. NTREIS
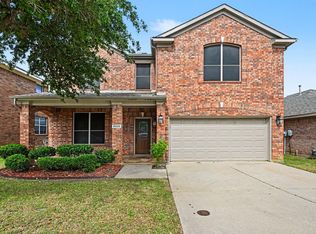
 - $539,9004 bd4 ba3.9k sqft12909 Grandstand Way, Fort Worth, TX 76244For Sale
 MLS ID #21335062, Bernadine Neff Anderson. NTREIS
 - $520,0006 bd4 ba3.9k sqft1613 Fiddleneck St, Fort Worth, TX 76177For Sale
 MLS ID #21376990, Tonya Green. NTREIS
