Welcome home to 2809 Stanford Avenue! This University Park gem has been completely renovated and updated by Robert Elliott Custom Homes and designed by A Well Dressed Home spans 5,489 SF on a 60x140 lot. The house features 5 beds, 5.2 baths, and 3 living areas. The main level boasts a thoughtfully designed floor plan, with a wet bar and wine closet and 2 powder baths convenient for guests. The light and bright gourmet kitchen, adorned with quartz countertops, 2 pantries, Wolf gas range and Subzero fridge, is a chefs dream. Head outdoors to discover a pool and outdoor living area complete with a fireplace and newer grill. With an office, 3 cozy fireplaces, a dog run, and an epoxy-floored 2-car garage, this home offers elegance and functionality. The master suite is complete with a oversized shower, soaking tub, and his-and-hers closets and dual vanities. Additional highlights include a playroom overlooking the backyard and a third-floor fifth bedroom with a full bath.
Sold
Price Unknown
2809 Stanford Ave, Dallas, TX 75225
5beds
5,489sqft
Single Family Residence
Built in 2008
8,407 Square Feet Lot
$3,760,700 Zestimate®
$--/sqft
$-- Estimated rent
Home value
$3,760,700
$3.46M - $4.10M
Not available
Zestimate® history
Owner options
List your home for rent
Find your next renter with Zillow Rental Manager. Plus, with online applications, you can quickly screen prospective tenants – for free.
Refinance and save
Refinancing to a lower rate could help reduce your monthly payments and save thousands over the life of the loan.
Explore your selling options
Work with a Zillow partner agent
Leverage their expertise and Zillow's premium Showcase listings to get your home seen by more buyers.
Get startedList with your own agent
Get your home in front of millions of buyers by listing it on Zillow.
Learn how to do itSell it yourself
Take full control of how buyers see your home on Zillow by listing For Sale by Owner (FSBO).
List your homeWhat's special
Zillow last checked:
Listing updated:
Listed by:
Blake Eltis 0465163 214-521-7355,
Allie Beth Allman & Assoc. 214-521-7355,
Aaron Carroll 0612594 214-205-6043,
Allie Beth Allman & Assoc.
Bought with:
Leigh Burns
Briggs Freeman Sotheby's Int'l
Source: NTREIS,MLS#: 20588148
Facts & features
Interior
Bedrooms & bathrooms
- Bedrooms: 5
- Bathrooms: 7
- Full bathrooms: 5
- 1/2 bathrooms: 2
Primary bedroom
- Features: Double Vanity, Jetted Tub, Separate Shower, Walk-In Closet(s)
- Level: Second
- Dimensions: 20 x 14
Bedroom
- Level: Second
- Dimensions: 15 x 11
Bedroom
- Level: Second
- Dimensions: 16 x 11
Bedroom
- Level: Third
- Dimensions: 15 x 14
Bedroom
- Level: Second
- Dimensions: 14 x 11
Breakfast room nook
- Level: First
- Dimensions: 11 x 11
Den
- Level: First
- Dimensions: 14 x 12
Dining room
- Level: First
- Dimensions: 16 x 13
Other
- Level: Second
Other
- Level: Second
Other
- Level: Third
Other
- Level: Second
Other
- Level: Second
Half bath
- Level: First
Half bath
- Level: First
Kitchen
- Features: Kitchen Island
- Level: First
- Dimensions: 16 x 13
Living room
- Level: First
- Dimensions: 24 x 17
Living room
- Level: Second
- Dimensions: 18 x 18
Living room
- Level: First
- Dimensions: 16 x 14
Office
- Level: First
Utility room
- Features: Utility Room
- Level: Second
- Dimensions: 10 x 7
Heating
- Central, Natural Gas
Cooling
- Central Air, Ceiling Fan(s), Electric
Appliances
- Included: Built-In Refrigerator, Dishwasher, Gas Cooktop, Disposal, Microwave, Wine Cooler
Features
- Wet Bar, Decorative/Designer Lighting Fixtures, Eat-in Kitchen, Kitchen Island, Multiple Staircases, Pantry, Walk-In Closet(s)
- Flooring: Carpet, Wood
- Has basement: No
- Number of fireplaces: 3
- Fireplace features: Den, Living Room, Outside
Interior area
- Total interior livable area: 5,489 sqft
Property
Parking
- Total spaces: 2
- Parking features: Door-Single, Epoxy Flooring, Garage, Garage Door Opener
- Attached garage spaces: 2
Features
- Levels: Three Or More
- Stories: 3
- Patio & porch: Covered
- Exterior features: Outdoor Grill
- Pool features: In Ground, Pool, Pool/Spa Combo
- Fencing: Wood
Lot
- Size: 8,407 Square Feet
- Features: Interior Lot
Details
- Parcel number: 60027500180060000
Construction
Type & style
- Home type: SingleFamily
- Architectural style: Traditional,Detached
- Property subtype: Single Family Residence
Materials
- Brick
- Foundation: Slab
- Roof: Composition
Condition
- Year built: 2008
Utilities & green energy
- Sewer: Public Sewer
- Water: Public
- Utilities for property: Sewer Available, Water Available
Community & HOA
Community
- Security: Carbon Monoxide Detector(s), Smoke Detector(s)
- Subdivision: Caruth Hills 04
HOA
- Has HOA: No
Location
- Region: Dallas
Financial & listing details
- Tax assessed value: $3,445,920
- Annual tax amount: $36,848
- Date on market: 6/12/2024
- Cumulative days on market: 33 days
- Listing terms: Cash,Conventional,Other
- Exclusions: None.
Price history
| Date | Event | Price |
|---|---|---|
| 6/10/2024 | Sold | -- |
Source: NTREIS #20588148 Report a problem | ||
| 5/28/2024 | Pending sale | $3,750,000$683/sqft |
Source: NTREIS #20588148 Report a problem | ||
| 5/22/2024 | Contingent | $3,750,000$683/sqft |
Source: NTREIS #20588148 Report a problem | ||
| 4/27/2024 | Price change | $3,750,000-6.1%$683/sqft |
Source: NTREIS #20588148 Report a problem | ||
| 4/17/2024 | Listed for sale | $3,995,000$728/sqft |
Source: NTREIS #20588148 Report a problem | ||
Public tax history
| Year | Property taxes | Tax assessment |
|---|---|---|
| 2025 | $54,698 +82.9% | $3,445,920 +24.7% |
| 2024 | $29,903 +7.4% | $2,763,280 +25.5% |
| 2023 | $27,839 -4.9% | $2,200,940 |
| 2022 | $29,265 +3.6% | $2,200,940 +24.1% |
| 2021 | $28,251 -2.2% | $1,772,890 |
| 2020 | $28,879 -0.7% | $1,772,890 |
| 2019 | $29,077 -6.1% | $1,772,890 -3.1% |
| 2018 | $30,970 -1.7% | $1,829,280 -2.9% |
| 2017 | $31,491 +2.5% | $1,884,580 |
| 2016 | $30,712 +20.7% | $1,884,580 +8.7% |
| 2015 | $25,453 | $1,733,540 +4.1% |
| 2014 | $25,453 | $1,665,000 |
| 2013 | -- | -- |
| 2012 | -- | -- |
| 2011 | -- | -- |
| 2010 | -- | -- |
| 2009 | -- | -- |
| 2008 | -- | -- |
| 2007 | -- | -- |
| 2005 | -- | -- |
| 2004 | -- | -- |
| 2003 | -- | -- |
| 2002 | -- | -- |
| 2001 | -- | -- |
Find assessor info on the county website
Neighborhood: Caruth Hills
Nearby homes
- $2,864,1004 bd4 ba4.8k sqft2815 Stanford Ave, Dallas, TX 75225Off Market
- $1,457,9002 bd2 ba1.4k sqft2805 Stanford Ave, Dallas, TX 75225Off Market
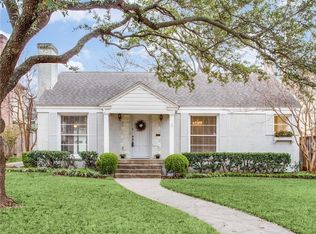
- $1,528,8004 bd2 ba2.5k sqft2817 Stanford Ave, Dallas, TX 75225Off Market
- $2,429,2004 bd5 ba4.2k sqft2801 Stanford Ave, Dallas, TX 75225Off Market
- $1,760,9005 bd4 ba3.3k sqft2808 Amherst Ave, Dallas, TX 75225Off Market
- $2,292,7004 bd3 ba4k sqft2812 Amherst Ave, Dallas, TX 75225Off Market
- $3,058,4004 bd6 ba4.9k sqft2804 Amherst Ave, Dallas, TX 75225Off Market
- $2,714,9005 bd6 ba4.4k sqft2821 Stanford Ave, Dallas, TX 75225Off Market
Nearby schools
GreatSchools rating
- 10/10Michael M Boone Elementary SchoolGrades: PK-4Distance: 0.8 mi
- 10/10Highland Park Middle SchoolGrades: 7-8Distance: 1.2 mi
- 9/10Highland Park High SchoolGrades: 9-12Distance: 1.9 mi
Schools provided by the listing agent
- Elementary: University
- Middle: Highland Park
- High: Highland Park
- District: Highland Park ISD
Source: NTREIS. This data may not be complete. We recommend contacting the local school district to confirm school assignments for this home.
Get a cash offer in 3 minutes
Find out how much your home could sell for in as little as 3 minutes with a no-obligation cash offer.
Estimated market value
$3,760,700
Get a cash offer in 3 minutes
Find out how much your home could sell for in as little as 3 minutes with a no-obligation cash offer.
Estimated market value
$3,760,700
- Texas
- Dallas County
- University Park
- 75225
- Caruth Hills
- 2809 Stanford Ave
