Skip main navigation
Closed
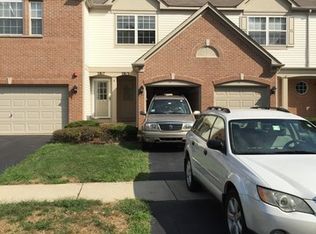
Street View
  • $356,250

    2809 Stonewater Dr, Naperville, IL 60564

    2beds
    1,855sqft
    Townhouse, Single Family Residence
    Built in 1999
    -- sqft lot
    $378,100 Zestimate®
    $192/sqft
    $2,716 Estimated rent

    Home value

    $378,100

    $348,000 - $412,000

    $2,716/mo

    Zestimate® history
    Loading
    Loading...

    Owner options

    List your home for rent

    $2,716/mo

    Rent Zestimate®

    Find your next renter with Zillow Rental Manager. Plus, with online applications, you can quickly screen prospective tenants – for free.

    Learn more

    $2,716/mo

    Rent Zestimate®

    Refinance and save

    $2,896/mo

    Est. payment

    Refinancing to a lower rate could help reduce your monthly payments and save thousands over the life of the loan.

    See today's rates

    $2,896/mo

    Est. payment

    Explore your selling options

    Work with a Zillow partner agent

    Leverage their expertise and Zillow's premium Showcase listings to get your home seen by more buyers.

    Get started

    List with your own agent

    Get your home in front of millions of buyers by listing it on Zillow.

    Learn how to do it

    Sell it yourself

    Take full control of how buyers see your home on Zillow by listing For Sale by Owner (FSBO).

    List your home

    What's special

    Cozy fireplacePeaceful pondVersatile loft areaFully finished basementSpacious ensuite bedroomsScenic viewsPrivate patio
    MULTIPLE OFFER RECEIVED. H&B called for 11/24/2024 @ 5 pm. This beautifully updated 2-bedroom, 2.1-bathroom townhome in the sought-after Stonewater subdivision combines modern elegance with a warm, inviting atmosphere. The first floor impresses with 9-foot ceilings, creating a spacious and airy feel, and underwent a renovation in 2021, ensuring a fresh and contemporary design. The open-style kitchen, complete with a breakfast bar, flows seamlessly into the combined dining and living area, where a cozy fireplace adds charm and comfort. Step outside to the private patio, which overlooks a peaceful pond, offering a tranquil setting and scenic views that can be enjoyed right from the living room. Upstairs, the second floor is thoughtfully designed with two spacious ensuite bedrooms, each featuring its own full bathroom for ultimate privacy and convenience. A versatile loft area and a laundry room complete the upper level, adding functionality and comfort. The fully finished basement provides additional living or entertainment space, perfect for hosting gatherings or creating a home office. Situated within walking distance of the Naperville Public Library and Neuqua Valley High School, this home is ideal for those seeking a convenient lifestyle. It's also close to shopping centers, entertainment options, and scenic hike-and-bike trails. As part of the award-winning Indian Prairie School District 204, this townhome offers a blend of exceptional location, top-tier schools, and stylish living. Roof, gutter, and downspout - 2023, Driveway - 2023, Furnace - 2022, A/C - 2021, Kitchen Appliances - 2021, Basement Finish - 2024. TV Mounts will be taken by the seller at the closing. Wall should be repaired after removal of the TV mounts.

    Zillow last checked:

    Listing updated:

    Listed by:

    Nathan Shin, MRP,RENE 847-724-1855,

    Baird & Warner

    Bought with:

    Vicky Manasses

    john greene, Realtor

    Source: MRED as distributed by MLS GRID,MLS#: 12188696MLS Logo

    Facts & features

    Interior

    Bedrooms & bathrooms
    • Bedrooms: 2
    • Bathrooms: 3
    • Full bathrooms: 2
    • 1/2 bathrooms: 1
    Rooms
    • Room types: Loft
    Primary bedroom
    • Features: Flooring (Carpet), Window Treatments (Blinds, Curtains/Drapes), Bathroom (Full)
    • Level: Second
    • Area: 204 Square Feet
    • Dimensions: 17X12
    Bedroom 2
    • Features: Flooring (Carpet), Window Treatments (Blinds, Curtains/Drapes)
    • Level: Second
    • Area: 180 Square Feet
    • Dimensions: 15X12
    Dining room
    • Features: Flooring (Vinyl)
    • Level: Main
    • Area: 126 Square Feet
    • Dimensions: 14X9
    Family room
    • Features: Flooring (Vinyl), Window Treatments (Blinds)
    • Level: Basement
    • Area: 448 Square Feet
    • Dimensions: 28X16
    Kitchen
    • Features: Kitchen (Eating Area-Breakfast Bar), Flooring (Vinyl)
    • Level: Main
    • Area: 120 Square Feet
    • Dimensions: 12X10
    Laundry
    • Level: Second
    • Area: 54 Square Feet
    • Dimensions: 9X6
    Living room
    • Features: Flooring (Vinyl), Window Treatments (Curtains/Drapes)
    • Level: Main
    • Area: 204 Square Feet
    • Dimensions: 17X12
    Loft
    • Features: Flooring (Carpet)
    • Level: Second
    • Area: 90 Square Feet
    • Dimensions: 10X9
    Heating
    • Natural Gas, Forced Air
    Cooling
    • Central Air
    Appliances
    • Included: Range, Microwave, Dishwasher, Refrigerator, Washer, Dryer, Disposal, Stainless Steel Appliance(s)
    • Laundry: Washer Hookup, Upper Level, In Unit
    Features
    • Cathedral Ceiling(s), Walk-In Closet(s)
    • Basement: Finished,Full
    • Number of fireplaces: 1
    • Fireplace features: Gas Log, Gas Starter, Living Room
    Interior area
    • Total structure area: 1,915
    • Total interior livable area: 1,855 sqft
    • Finished area below ground: 440

    Property

    Parking
    • Total spaces: 1
    • Parking features: Asphalt, Garage Door Opener, On Site, Garage Owned, Attached, Garage
    • Attached garage spaces: 1
    • Has uncovered spaces: Yes
    Accessibility
    • Accessibility features: No Disability Access
    Features
    • On waterfront: Yes
    Details
    • Parcel number: 0701033041251005
    • Special conditions: None

    Construction

    Type & style
    • Home type: Townhouse
    • Property subtype: Townhouse, Single Family Residence
    Materials
    • Vinyl Siding, Brick
    Condition
    • New construction: No
    • Year built: 1999

    Utilities & green energy

    • Electric: Circuit Breakers
    • Sewer: Public Sewer
    • Water: Public

    Community & HOA

    Community
    • Subdivision: Stonewater
    HOA
    • Has HOA: Yes
    • Services included: Exterior Maintenance, Lawn Care, Snow Removal
    • HOA fee: $330 monthly
    Location
    • Region: Naperville

    Financial & listing details

    • Price per square foot: $192/sqft
    • Tax assessed value: $283,533
    • Annual tax amount: $5,365
    • Date on market: 11/22/2024
    • Listing terms: Conventional
    • Ownership: Condo

    Price history

    DateEventPrice
    12/23/2024Sold$356,250+6.3%$192/sqft
    Source: MRED as distributed by MLS GRID #12188696 Report a problem
    11/25/2024Contingent$335,000$181/sqft
    Source: MRED as distributed by MLS GRID #12188696 Report a problem
    11/22/2024Listed for sale$335,000+34%$181/sqft
    Source: MRED as distributed by MLS GRID #12188696 Report a problem
    7/30/2024Listing removed--
    Source: Zillow Rentals Report a problem
    7/27/2024Listed for rent$2,500$1/sqft
    Source: Zillow Rentals Report a problem
    11/8/2021Sold$250,000$135/sqft
    Source: MRED as distributed by MLS GRID #11217410 Report a problem
    9/15/2021Contingent$250,000$135/sqft
    Source: MRED as distributed by MLS GRID #11217410 Report a problem
    9/13/2021Listed for sale$250,000$135/sqft
    Source: MRED as distributed by MLS GRID #11217410 Report a problem
    9/6/2021Contingent$250,000$135/sqft
    Source: MRED as distributed by MLS GRID #11205904 Report a problem
    9/1/2021Listed for sale$250,000+22%$135/sqft
    Source: MRED as distributed by MLS GRID #11205904 Report a problem
    7/13/2017Sold$205,000+3.5%$111/sqft
    Source: Public Record Report a problem
    7/13/2017Pending sale$198,000$107/sqft
    Source: john greene Realtor #09685695 Report a problem
    7/11/2017Listed for sale$198,000+15.8%$107/sqft
    Source: john greene Realtor #09685695 Report a problem
    6/14/2002Sold$171,000+4.3%$92/sqft
    Source: Public Record Report a problem
    3/7/2000Sold$164,000$88/sqft
    Source: Public Record Report a problem

    Public tax history

    YearProperty taxesTax assessment
    2024$5,666 +5.6%$94,511 +13.2%
    2023$5,365 +7.3%$83,490 +11.3%
    2022$4,998 +4.9%$74,986 +5%
    2021$4,765 +2%$71,415 +1.6%
    2020$4,670 +1.9%$70,284 +2.9%
    2019$4,583 +10.2%$68,304 +11%
    2018$4,159 +1.7%$61,514 +2.6%
    2017$4,088 +0.3%$59,926 +2.2%
    2016$4,074 -18.6%$58,636 +4%
    2015$5,004 $56,381 -14.4%
    2014$5,004 +1.7%$65,830
    2013$4,922 +4.1%$65,830
    2012$4,730 +6.8%$65,830 -1.1%
    2011$4,428 +1.3%$66,570 -4%
    2010$4,369 +6.1%$69,341 -1.5%
    2009$4,116 +0.1%$70,406
    2008$4,112 $70,406
    2007-- $70,406 +13.8%
    2006$3,486 +2.2%$61,870 +6.2%
    2005$3,411 -2.2%$58,242 +1.3%
    2004$3,489 +9%$57,500 +11.8%
    2003$3,200 -1.8%$51,419 -0.7%
    2002$3,259 -0.6%$51,759
    2001$3,281 $51,759
    Find assessor info on the county website

    Neighborhood: 60564

    Nearby schools

    GreatSchools rating
    Schools provided by the listing agent
    • Elementary: Welch Elementary School
    • Middle: Scullen Middle School
    • High: Neuqua Valley High School
    • District: 204

    Source: MRED as distributed by MLS GRID. This data may not be complete. We recommend contacting the local school district to confirm school assignments for this home.

    Get a cash offer in 3 minutes
    Find out how much your home could sell for in as little as 3 minutes with a no-obligation cash offer.
    Estimated market value
    $378,100
    Get a cash offer in 3 minutes
    Find out how much your home could sell for in as little as 3 minutes with a no-obligation cash offer.
    Estimated market value
    $378,100