Brand New Construction in Summer Lake, located in Northwest Tallahassee. This new home features four bedrooms three full baths and has been thoughtfully designed with a spacious great room complete with built-ins, a gas fireplace, and tray ceilings. Nice size kitchen with quartz countertops, tile backsplash, stainless steel appliances an oversized bar plus eat-in kitchen area/breakfast area. Other features include LVP flooring everywhere but the bathrooms, mud room, covered back porch perfect for outdoor living, located on quiet cul-de-sac, plus a primary suite with double vanities, soaking tub, walk in shower stall and large walk in closet.
Sold for $538,000
$538,000
2809 Summer Sands Ct, Tallahassee, FL 32303
4beds
2,153sqft
Single Family Residence
Built in 2025
0.37 Acres Lot
$539,000 Zestimate®
$250/sqft
$2,721 Estimated rent
Home value
$539,000
$496,000 - $588,000
$2,721/mo
Zestimate® history
Owner options
List your home for rent
$2,721/mo
Rent Zestimate®
Find your next renter with Zillow Rental Manager. Plus, with online applications, you can quickly screen prospective tenants – for free.
$2,721/mo
Rent Zestimate®
Refinance and save
$3,985/mo
Est. payment
Refinancing to a lower rate could help reduce your monthly payments and save thousands over the life of the loan.
$3,985/mo
Est. payment
Explore your selling options
Work with a Zillow partner agent
Leverage their expertise and Zillow's premium Showcase listings to get your home seen by more buyers.
Get startedList with your own agent
Get your home in front of millions of buyers by listing it on Zillow.
Learn how to do itSell it yourself
Take full control of how buyers see your home on Zillow by listing For Sale by Owner (FSBO).
List your homeWhat's special
Gas fireplaceQuartz countertopsCovered back porchOversized barSoaking tubLocated on quiet cul-de-sacLvp flooring
Zillow last checked:
Listing updated:
Listed by:
Lisa Montgomery-Calvert 850-556-1226,
Coldwell Banker Hartung
Bought with:
Gary S Bartlett, 3047276
Gary Bartlett Real Estate
Source: TBR,MLS#: 390241
Facts & features
Interior
Bedrooms & bathrooms
- Bedrooms: 4
- Bathrooms: 3
- Full bathrooms: 3
Rooms
- Room types: Foyer, Other, Pantry, Utility Room
Primary bedroom
- Dimensions: 15x15
Bedroom 2
- Dimensions: 11x11
Bedroom 3
- Dimensions: 10x12
Bedroom 4
- Dimensions: 14x11
Dining room
- Dimensions: 11x10
Family room
- Dimensions: 22x16
Kitchen
- Dimensions: 11x22
Living room
- Dimensions: 0
Heating
- Central, Electric, Fireplace(s)
Cooling
- Central Air, Ceiling Fan(s), Electric, Heat Pump
Appliances
- Included: Dishwasher, Disposal, Ice Maker, Microwave, Oven, Range, Refrigerator
Features
- Tray Ceiling(s), Garden Tub/Roman Tub, Stall Shower, Vaulted Ceiling(s), Entrance Foyer, Pantry, Split Bedrooms, Walk-In Closet(s)
- Flooring: Laminate, Tile
- Has fireplace: Yes
- Fireplace features: Gas
Interior area
- Total structure area: 2,153
- Total interior livable area: 2,153 sqft
Property
Parking
- Total spaces: 2
- Parking features: Garage, Two Car Garage
- Garage spaces: 2
Features
- Stories: 1
- Patio & porch: Covered, Porch
- Has view: Yes
- View description: None
Lot
- Size: 0.37 Acres
Details
- Parcel number: 12073211526 A0190
- Special conditions: Standard
Construction
Type & style
- Home type: SingleFamily
- Architectural style: One Story,Traditional
- Property subtype: Single Family Residence
Materials
- Masonite, Stone, Synthetic Stucco
- Foundation: Slab
Condition
- New Construction
- New construction: Yes
- Year built: 2025
Utilities & green energy
- Sewer: Public Sewer
Community & HOA
Community
- Subdivision: SUMMER LAKE
HOA
- Has HOA: Yes
- Services included: Common Areas
- HOA fee: $265 annually
Location
- Region: Tallahassee
Financial & listing details
- Price per square foot: $250/sqft
- Tax assessed value: $50,000
- Annual tax amount: $960
- Date on market: 8/23/2025
- Cumulative days on market: 147 days
- Listing terms: Conventional,FHA,VA Loan
- Road surface type: Paved
Price history
| Date | Event | Price |
|---|---|---|
| 12/2/2025 | Sold | $538,000$250/sqft |
Source:  TBR #390241 Report a problem TBR #390241 Report a problem | ||
| 11/10/2025 | Contingent | $538,000$250/sqft |
Source: TBR #390241 Report a problem | ||
| 11/5/2025 | Price change | $538,000-1.3%$250/sqft |
Source: TBR #390241 Report a problem | ||
| 9/27/2025 | Price change | $545,000-0.9%$253/sqft |
Source: TBR #390241 Report a problem | ||
| 8/23/2025 | Price change | $550,000-1.8%$255/sqft |
Source: TBR #390241 Report a problem | ||
| 7/30/2025 | Price change | $560,000-0.9%$260/sqft |
Source: TBR #385393 Report a problem | ||
| 5/2/2025 | Listed for sale | $565,000+7.6%$262/sqft |
Source: TBR #385393 Report a problem | ||
| 7/14/2023 | Sold | $525,000+950%$244/sqft |
Source: Public Record Report a problem | ||
| 3/31/2023 | Sold | $50,000-9.1%$23/sqft |
Source: TBR #354884 Report a problem | ||
| 3/5/2023 | Listed for sale | $55,000+10%$26/sqft |
Source: TBR #354884 Report a problem | ||
| 2/18/2023 | Listing removed | -- |
Source: TBR #354884 Report a problem | ||
| 2/1/2023 | Contingent | $50,000$23/sqft |
Source: TBR #354884 Report a problem | ||
| 1/28/2023 | Listed for sale | $50,000$23/sqft |
Source: TBR #354884 Report a problem | ||
| 6/27/2022 | Sold | $50,000+11.1%$23/sqft |
Source: Public Record Report a problem | ||
| 8/1/2019 | Listing removed | $45,000$21/sqft |
Source: Bevis Realty #301521 Report a problem | ||
| 1/8/2019 | Listed for sale | $45,000-8.2%$21/sqft |
Source: Bevis Realty #301521 Report a problem | ||
| 5/1/2018 | Listing removed | $49,000$23/sqft |
Source: Bevis Realty #280823 Report a problem | ||
| 10/22/2017 | Price change | $49,000-16.9%$23/sqft |
Source: Bevis Realty #280823 Report a problem | ||
| 10/14/2017 | Price change | $59,000-14.5%$27/sqft |
Source: Bevis Realty #280823 Report a problem | ||
| 6/23/2017 | Price change | $69,000-8%$32/sqft |
Source: Bevis Realty #280823 Report a problem | ||
| 4/28/2017 | Listed for sale | $75,000-21.1%$35/sqft |
Source: Bevis Realty #280823 Report a problem | ||
| 8/22/2006 | Sold | $95,000$44/sqft |
Source: Public Record Report a problem | ||
Public tax history
| Year | Property taxes | Tax assessment |
|---|---|---|
| 2025 | $960 -0.2% | $50,000 |
| 2024 | $962 +24.3% | $50,000 +25% |
| 2023 | $774 +17.7% | $40,000 +14.3% |
| 2022 | $657 +7% | $35,000 +9.4% |
| 2021 | $614 +1.5% | $32,000 |
| 2020 | $605 -1.1% | $32,000 |
| 2019 | $612 | $32,000 -8.6% |
| 2018 | $612 -6.3% | $35,000 |
| 2017 | $653 +31% | $35,000 |
| 2016 | $498 | $35,000 +40% |
| 2015 | $498 | $25,000 |
| 2014 | $498 | $25,000 |
| 2013 | -- | $25,000 -28.6% |
| 2012 | -- | $35,000 |
| 2011 | -- | $35,000 -36.4% |
| 2010 | -- | $55,000 |
| 2009 | -- | $55,000 |
| 2008 | -- | -- |
| 2007 | -- | $70,000 +226.2% |
| 2006 | -- | $21,460 |
Find assessor info on the county website
Neighborhood: 32303
Nearby homes
- $50,000-- bd-- ba-- sqft2813 Summer Sands Ct, Tallahassee, FL 32303Off Market
- $546,2007 bd4 ba3.4k sqft2805 Summer Sands Ct, Tallahassee, FL 32303Off Market
- $60,0000.4 Acres2801 Summer Sands Ct, Tallahassee, FL 32303Sold
- $50,0000.51 Acres2817 Summer Sands Ct, Tallahassee, FL 32303Off Market
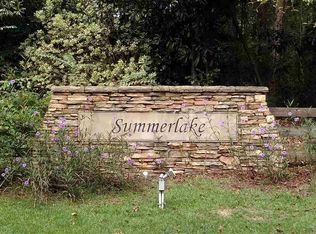
- $409,3420.25 Acres2812 Summer Sands Ct, Tallahassee, FL 32303Off Market
- $--0.3 Acres2808 Summer Sands Ct #E, Tallahassee, FL 32303Off Market
- $50,000-- bd-- ba-- sqft2808 Summer Sands Ct, Tallahassee, FL 32303Off Market
- $385,6000.31 Acres2821 Summer Sands Ct, Tallahassee, FL 32303Off Market
Nearby schools
GreatSchools rating
- 5/10Astoria Park Elementary SchoolGrades: PK-5Distance: 0.5 mi
- 2/10Griffin Middle SchoolGrades: 6-8Distance: 2.5 mi
- 2/10Amos P. Godby High SchoolGrades: 9-12Distance: 1.6 mi
Schools provided by the listing agent
- Elementary: ASTORIA PARK
- Middle: GRIFFIN
- High: GODBY
Source: TBR. This data may not be complete. We recommend contacting the local school district to confirm school assignments for this home.


Get pre-qualified for a loan
At Zillow Home Loans, we can pre-qualify you in as little as 5 minutes with no impact to your credit score.An equal housing lender. NMLS #10287.
Sell for more on Zillow
Get a Zillow Showcase℠ listing at no additional cost and you could sell for .
$539,000
2% more
+$10,780
With Zillow Showcase(estimated)
$549,780
- Florida
- Leon County
- Tallahassee
- 32303
- 2809 Summer Sands Ct
Nearby cities
Nearby neighborhoods
Nearby zip codes
Other Tallahassee Topics
