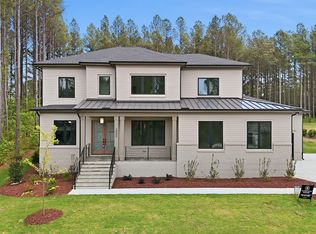
Custom Built by Future Homes by Jim Thompson! 1 Acre Lot can Accommodate a Pool! Main Level Primary Suite, Guest & Private Study! Upgraded Trim Package & Wide Plank HWDs Throughout Main Living! Kitchen: Quartz CTops, Custom Painted Cabinets to Ceiling, Designer Tile Backsplash, Quartz Island w/Waterfall Edge & Barstool Seating, Designer Pendant Lights & JennAir Gourmet Appls Package Incl 36'' Gas Range, Wall Oven/Convection MW & Matte Black Pot Filler! Open to Dining Area with Butler's/Wet Bar & Sliders to the Rear Porch! Primary Suite offers Vaulted Ceiling, HWDs & Designer Chandelier! Luxurious Primary Bath: w/Designer Tile Flooring, Dual Vanity w/Quartz Top, Zero Entry Tiled Shower w/Rainfall Head & Oversized Niches, Freestanding Tub & Huge WIC w/Dressing Island! Family Room: Gas Log Fireplace w/Shiplap Surround, Site Built Mantle & Custom 2-Tier Built in Cabinets, Recessed Lights & Large Sliders to the Vaulted Screened Porch w/Outdoor Fireplace Overlooking the Backyard! Upstairs Rec Room w/Dry Bar & Floating Shelves, Exercise/Flex Room & Spacious Secondary En Suite Bedrooms!
Sold for $1,600,400
$1,600,400
2809 Theresa Eileen Way, Raleigh, NC 27603
4beds
4,262sqft
Single Family Residence
Built in 2025
0.98 Acres Lot
$1,571,100 Zestimate®
$376/sqft
$5,213 Estimated rent
Home value
$1,571,100
$1.49M - $1.67M
$5,213/mo
Zestimate® history
Owner options
List your home for rent
$5,213/mo
Rent Zestimate®
Find your next renter with Zillow Rental Manager. Plus, with online applications, you can quickly screen prospective tenants – for free.
$5,213/mo
Rent Zestimate®
Refinance and save
$11,339/mo
Est. payment
Refinancing to a lower rate could help reduce your monthly payments and save thousands over the life of the loan.
$11,339/mo
Est. payment
Explore your selling options
Work with a Zillow partner agent
Leverage their expertise and Zillow's premium Showcase listings to get your home seen by more buyers.
Get startedList with your own agent
Get your home in front of millions of buyers by listing it on Zillow.
Learn how to do itSell it yourself
Take full control of how buyers see your home on Zillow by listing For Sale by Owner (FSBO).
List your homeWhat's special
Zillow last checked:
Listing updated:
Listed by:
Jim Allen 919-645-2114,
Coldwell Banker HPW
Bought with:
Brandon Yopp, 299750
The Oceanaire Realty
Source: Doorify MLS,MLS#: 10086420
Facts & features
Interior
Bedrooms & bathrooms
- Bedrooms: 4
- Bathrooms: 5
- Full bathrooms: 4
- 1/2 bathrooms: 1
- Main level bathrooms: 3
Primary bedroom
- Level: Main
- Area: 266 Square Feet
- Dimensions: 19 x 14
Bedroom 2
- Level: Main
- Area: 182 Square Feet
- Dimensions: 14 x 13
Bedroom 3
- Level: Second
- Area: 132 Square Feet
- Dimensions: 12 x 11
Bedroom 4
- Level: Second
- Area: 180 Square Feet
- Dimensions: 15 x 12
Bedroom 5
- Level: Second
- Area: 196 Square Feet
- Dimensions: 14 x 14
Bonus room
- Level: Second
- Area: 315 Square Feet
- Dimensions: 21 x 15
Breakfast room
- Level: Main
- Area: 165 Square Feet
- Dimensions: 15 x 11
Other
- Level: Main
- Area: 165 Square Feet
- Dimensions: 15 x 11
Family room
- Level: Main
- Area: 483 Square Feet
- Dimensions: 23 x 21
Kitchen
- Level: Main
- Area: 216 Square Feet
- Dimensions: 16 x 13.5
Office
- Description: Exercise/Flex Room
- Level: Main
- Area: 300 Square Feet
- Dimensions: 20 x 15
Other
- Description: Scullery
- Level: Main
- Area: 65 Square Feet
- Dimensions: 13 x 5
Other
- Description: Screened Porch
- Level: Main
- Area: 518 Square Feet
- Dimensions: 37 x 14
Other
- Description: 2-Car Garage
- Level: Main
- Area: 484 Square Feet
- Dimensions: 22 x 22
Other
- Description: 1-Car Garage
- Level: Main
- Area: 325 Square Feet
- Dimensions: 25 x 13
Heating
- Central, Natural Gas, Zoned
Cooling
- Central Air
Appliances
- Included: Dishwasher, Microwave, Plumbed For Ice Maker, Self Cleaning Oven, Wall Oven
- Laundry: Electric Dryer Hookup, Laundry Room, Main Level, Washer Hookup
Features
- Breakfast Bar, Beamed Ceilings, Ceiling Fan(s), Chandelier, Crown Molding, Double Vanity, Entrance Foyer, Eat-in Kitchen, Kitchen Island, Open Floorplan, Pantry, Primary Downstairs, Recessed Lighting, Wet Bar, Walk-In Closet(s), Kitchen/Dining Room Combination, Butler's Pantry, Shower Only, Separate Shower, Bathtub/Shower Combination, Walk-In Shower, Quartz Counters, Smooth Ceilings
- Flooring: Carpet, Hardwood, Tile
- Doors: Sliding Doors
- Number of fireplaces: 2
- Fireplace features: Family Room, Gas, Gas Log, Outside
- Common walls with other units/homes: No Common Walls
Interior area
- Total structure area: 4,262
- Total interior livable area: 4,262 sqft
- Finished area above ground: 4,262
- Finished area below ground: 0
Property
Parking
- Total spaces: 4
- Parking features: Attached, Concrete, Driveway, Garage Faces Front, Garage, Garage Door Opener
- Garage spaces: 3
- Has uncovered spaces: Yes
Features
- Levels: Two
- Stories: 2
- Patio & porch: Front Porch, Porch, Rear Porch, Screened
- Exterior features: Rain Gutters
- Pool features: None
- Spa features: None
- Fencing: None
- Has view: Yes
- View description: Pond
- Has water view: Yes
- Water view: Pond
Lot
- Size: 0.98 Acres
- Features: Back Yard, Front Yard, Landscaped
Details
- Additional structures: None
- Parcel number: 0
- Special conditions: Standard
- Other equipment: None
- Horse amenities: None
Construction
Type & style
- Home type: SingleFamily
- Architectural style: Traditional,Transitional
- Property subtype: Single Family Residence
Materials
- Brick Veneer, Fiber Cement
- Foundation: Other
- Roof: Architectural Shingle
Condition
- New construction: Yes
- Year built: 2025
- Major remodel year: 2025
Details
- Builder name: Future Homes by Jim Thompson
Utilities & green energy
- Sewer: Septic Tank
- Water: Community Water
- Utilities for property: Natural Gas Available, Natural Gas Connected, Water Connected
Green energy
- Energy efficient items: Thermostat
Community & HOA
Community
- Features: Street Lights
- Security: Smoke Detector(s)
- Subdivision: Sanctuary at Lake Wheeler
HOA
- Has HOA: Yes
- Amenities included: Pond Year Round
- Services included: Insurance, Maintenance Grounds, Storm Water Maintenance
- HOA fee: $1,425 annually
- HOA name: Sanctuary at Lake Wheeler HOA & PPM
- HOA phone: 919-848-4911
Location
- Region: Raleigh
Financial & listing details
- Price per square foot: $376/sqft
- Tax assessed value: $1,445,414
- Annual tax amount: $1,759
- Date on market: 4/5/2025
- Listing agreement: Exclusive Right To Sell
- Listing terms: Cash,Conventional
- Road surface type: Asphalt
Price history
| Date | Event | Price |
|---|---|---|
| 7/1/2025 | Sold | $1,600,400+0.3%$376/sqft |
Source:  Doorify MLS #10086420 Report a problem Doorify MLS #10086420 Report a problem | ||
| 6/2/2025 | Pending sale | $1,595,000$374/sqft |
Source: Doorify MLS #10086420 Report a problem | ||
| 4/5/2025 | Listed for sale | $1,595,000$374/sqft |
Source: Doorify MLS #10086420 Report a problem | ||
Public tax history
| Year | Property taxes | Tax assessment |
|---|---|---|
| 2025 | $1,759 +3% | $1,445,414 +425.6% |
| 2024 | $1,708 | $275,000 |
Find assessor info on the county website
Neighborhood: 27603
Nearby homes
- $1,700,0005 bd6 ba4.5k sqft2805 Theresa Eileen Way, Raleigh, NC 27603New Construction
- $353,600-- bd1 ba1.3k sqft5712 Lake Wheeler Rd, Raleigh, NC 27603Off Market
- $275,0001.06 acres2801 Theresa Eileen Way, Raleigh, NC 27603Off Market
- $275,0000.7 acres2901 Frances Marie Ln, Raleigh, NC 27603Off Market
- $1,178,400-- bd5 ba3.8k sqft5716 Lake Wheeler Rd, Raleigh, NC 27603Off Market
- $774,6005 bd5 ba3.7k sqft1409 Goren Pl, Raleigh, NC 27603Off Market
- $1,900,0004 bd6 ba4.7k sqft2808 Theresa Eileen Way, Raleigh, NC 27603Sold
- $1,595,0004 bd5 ba4.2k sqft2905 Frances Marie Ln, Raleigh, NC 27603Sold
Nearby schools
GreatSchools rating
- 7/10Yates Mill ElementaryGrades: PK-5Distance: 3.2 mi
- 7/10Dillard Drive MiddleGrades: 6-8Distance: 3.8 mi
- 8/10Athens Drive HighGrades: 9-12Distance: 4.5 mi
Schools provided by the listing agent
- Elementary: Wake - Yates Mill Elementary
- Middle: Wake - Dillard Drive Middle
- High: Wake - Athens Drive High
Source: Doorify MLS. This data may not be complete. We recommend contacting the local school district to confirm school assignments for this home.
Get a cash offer in 3 minutes
Find out how much your home could sell for in as little as 3 minutes with a no-obligation cash offer.
Estimated market value
$1,571,100
Get a cash offer in 3 minutes
Find out how much your home could sell for in as little as 3 minutes with a no-obligation cash offer.
Estimated market value
$1,571,100
- North Carolina
- Wake County
- Raleigh
- 27603
- 2809 Theresa Eileen Way
