Skip main navigation
Closed
  • $319,000

    2809 Timber Park Dr, Evansville, IN 47715

    3beds
    2,138sqft
    Single Family Residence
    Built in 2001
    0.27 Acres Lot
    $336,500 Zestimate®
    $--/sqft
    $2,062 Estimated rent

    Home value

    $336,500

    $320,000 - $353,000

    $2,062/mo

    Zestimate® history
    Loading
    Loading...

    Owner options

    List your home for rent

    $2,062/mo

    Rent Zestimate®

    Find your next renter with Zillow Rental Manager. Plus, with online applications, you can quickly screen prospective tenants – for free.

    Learn more

    $2,062/mo

    Rent Zestimate®

    Refinance and save

    $1,543/mo

    Est. payment

    Refinancing to a lower rate could help reduce your monthly payments and save thousands over the life of the loan.

    See today's rates

    $1,543/mo

    Est. payment

    Explore your selling options

    Work with a Zillow partner agent

    Leverage their expertise and Zillow's premium Showcase listings to get your home seen by more buyers.

    Get started

    List with your own agent

    Get your home in front of millions of buyers by listing it on Zillow.

    Learn how to do it

    Sell it yourself

    Take full control of how buyers see your home on Zillow by listing For Sale by Owner (FSBO).

    List your home

    What's special

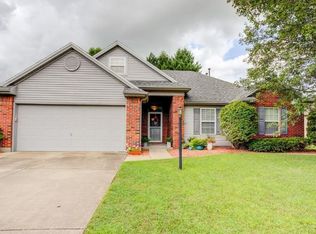
    Immaculate Ranch-style 3 BR, 2 BA home with a Bonus Room! Lovingly maintained and gently lived-in one owner home offering a split bedroom layout and multiple living areas. Recent updates include a new roof in 2023 (1 layer). Take a virtual stroll through this home with our 3D Matterport tour! 9' ceilings and fresh paint throughout create a bright and inviting atmosphere. The foyer leads into a spacious living-dining area, featuring a triple front window and a double window in the dining room that overlooks the backyard. The well-appointed kitchen, with its large dining nook, serving/breakfast bar, stainless steel appliances, and ample cabinetry, opens to a wonderful family room. The cozy gas log fireplace, framed by two windows, is easily controlled by a wall switch, and patio access from the family room offers seamless indoor-outdoor living. The laundry room, located near the kitchen, provides additional pantry space, a storage closet, and wall cabinets for organization. The spacious primary suite offers a full bath with a jetted tub, separate shower, large vanity, and walk-in closet. Ceiling fans are in every bedroom and the family room for added comfort. The second full bath boasts a tub/shower combo. A versatile bonus room upstairs can serve as an additional family room, home office, or 4th bedroom (no closet). The beautifully landscaped backyard, with its eastern exposure and full privacy fencing, creates a peaceful retreat. A Ring security system with cameras, a new app-controlled Schlage smart WiFi door lock (2024), dusk-to-dawn lighting, and a Rachio app-controlled irrigation system provide added convenience and security. Additional highlights include a new refrigerator (2023), gas water heater (2024), new roof on the shed (2023), and HVAC system (2010). Stainless steel appliances were updated in 2011, rounding out this thoughtfully maintained home. Seller is providing a $515 AHS one year home warranty for the purchaser.

    Zillow last checked:

    Listing updated:

    Listed by:

    Becky Ismail Office:812-858-2400,

    ERA FIRST ADVANTAGE REALTY, INC

    Bought with:

    John Gammon, RB14026886

    Gammon Realty

    Source: IRMLS,MLS#: 202435769MLS Logo

    Facts & features

    Interior

    Bedrooms & bathrooms
    • Bedrooms: 3
    • Bathrooms: 2
    • Full bathrooms: 2
    • Main level bedrooms: 3
    Bedroom 1
    • Level: Main
    Bedroom 2
    • Level: Main
    Dining room
    • Level: Main
    • Area: 144
    • Dimensions: 12 x 12
    Family room
    • Level: Main
    • Area: 238
    • Dimensions: 17 x 14
    Kitchen
    • Level: Main
    • Area: 285
    • Dimensions: 19 x 15
    Living room
    • Level: Main
    • Area: 168
    • Dimensions: 14 x 12
    Heating
    • Natural Gas, Forced Air
    Cooling
    • Central Air
    Appliances
    • Included: Disposal, Dishwasher, Microwave, Refrigerator, Washer, Dryer-Electric, Electric Range, Gas Water Heater
    Features
    • 1st Bdrm En Suite, Breakfast Bar, Ceiling-9+, Ceiling Fan(s), Walk-In Closet(s), Open Floorplan, Split Br Floor Plan, Stand Up Shower, Tub and Separate Shower, Tub/Shower Combination
    • Flooring: Carpet, Vinyl
    • Windows: Blinds
    • Has basement: No
    • Number of fireplaces: 1
    • Fireplace features: Gas Log
    Interior area
    • Total structure area: 2,138
    • Total interior livable area: 2,138 sqft
    • Finished area above ground: 2,138
    • Finished area below ground: 0

    Property

    Parking
    • Total spaces: 2.5
    • Parking features: Attached, Garage Door Opener, Concrete
    • Attached garage spaces: 2.5
    • Has uncovered spaces: Yes
    Features
    • Levels: One
    • Stories: 1
    • Patio & porch: Patio, Porch Covered
    • Exterior features: Irrigation System
    • Has spa: Yes
    • Spa features: Jet Tub
    • Fencing: Full,Privacy,Wood
    Lot
    • Size: 0.27 Acres
    • Dimensions: 68 x 110, 39 x 110 x 18 per assessor
    • Features: Level, Landscaped
    Details
    • Additional structures: Shed
    • Parcel number: 820614016117.015027

    Construction

    Type & style
    • Home type: SingleFamily
    • Architectural style: Ranch
    • Property subtype: Single Family Residence
    Materials
    • Brick, Vinyl Siding
    • Foundation: Slab
    • Roof: Dimensional Shingles
    Condition
    • New construction: No
    • Year built: 2001

    Utilities & green energy

    • Sewer: Public Sewer
    • Water: Public

    Community & HOA

    Community
    • Security: Smoke Detector(s), Closed Circuit Camera(s)
    • Subdivision: Oak Wood(s) / Oakwood(s)
    Location
    • Region: Evansville

    Financial & listing details

    • Tax assessed value: $304,100
    • Annual tax amount: $3,030
    • Date on market: 9/16/2024
    • Listing terms: Cash,Conventional,FHA,VA Loan

    Price history

    DateEventPrice
    11/4/2024Sold$319,000-1.8%
    Source: IRMLS #202435769 Report a problem
    10/14/2024Pending sale$325,000
    Source: IRMLS #202435769 Report a problem
    10/10/2024Price change$325,000-1.4%
    Source: IRMLS #202435769 Report a problem
    9/26/2024Price change$329,500-1.6%
    Source: IRMLS #202435769 Report a problem
    9/16/2024Listed for sale$335,000
    Source: IRMLS #202435769 Report a problem

    Public tax history

    YearProperty taxesTax assessment
    2025$2,941 -3%$304,100 +11.8%
    2024$3,030 +15%$272,000 -2.1%
    2023$2,635 +13.6%$277,900 +15.1%
    2022$2,320 +1.3%$241,400 +16.6%
    2021$2,290 +21.6%$207,100 -2.1%
    2020$1,884 -2.5%$211,600 +20.2%
    2019$1,932 -0.3%$176,000 -1%
    2018$1,938 +3.7%$177,800 +0.3%
    2017$1,869 $177,200 +3.7%
    2016$1,869 +2.1%$170,800 +0.3%
    2014$1,831 -1.3%$170,300 +1.4%
    2013$1,856 +9.7%$168,000 +5.4%
    2012$1,692 -0.8%$159,400 -3.9%
    2011$1,705 -3.3%$165,900
    2010$1,763 +5.2%$165,900 -7.2%
    2009$1,676 $178,700 +3.9%
    2008-- $172,000
    2007-- $172,000
    2006-- --
    Find assessor info on the county website

    Neighborhood: Timber Park

    Nearby schools

    GreatSchools rating
    Schools provided by the listing agent
    • Elementary: Stockwell
    • Middle: Plaza Park
    • High: William Henry Harrison
    • District: Evansville-Vanderburgh School Corp.

    Source: IRMLS. This data may not be complete. We recommend contacting the local school district to confirm school assignments for this home.

    Get pre-qualified for a loan
    At Zillow Home Loans, we can pre-qualify you in as little as 5 minutes with no impact to your credit score.

    An equal housing lender. NMLS #10287.

    Sell for more on Zillow
    Get a Zillow Showcase℠ listing at no additional cost and you could sell for .
    $336,500
    2% more
    +$6,730
    With Zillow Showcase(estimated)
    $343,230