Skip main navigation
Closed
  • $650,000

    2809 Townview Ave, Saint Anthony, MN 55418

    5beds
    2,736sqft
    Single Family
    Built in 1959
    8,712 Square Feet Lot
    $649,300 Zestimate®
    $238/sqft
    $3,292 Estimated rent

    Home value

    $649,300

    $604,000 - $695,000

    $3,292/mo

    Zestimate® history
    Loading
    Loading...

    Owner options

    List your home for rent

    $3,292/mo

    Rent Zestimate®

    Find your next renter with Zillow Rental Manager. Plus, with online applications, you can quickly screen prospective tenants – for free.

    Learn more

    $3,292/mo

    Rent Zestimate®

    Refinance and save

    $4,121/mo

    Est. payment

    Refinancing to a lower rate could help reduce your monthly payments and save thousands over the life of the loan.

    See today's rates

    $4,121/mo

    Est. payment

    Explore your selling options

    Work with a Zillow partner agent

    Leverage their expertise and Zillow's premium Showcase listings to get your home seen by more buyers.

    Get started

    List with your own agent

    Get your home in front of millions of buyers by listing it on Zillow.

    Learn how to do it

    Sell it yourself

    Take full control of how buyers see your home on Zillow by listing For Sale by Owner (FSBO).

    List your home

    What's special

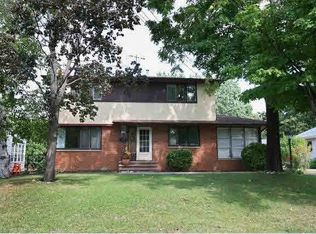
    Beautifully updated from top to bottom, this 5-bedroom, 2-bathroom home offers an exceptional blend of space, style, and function in a highly desirable Saint Anthony location just minutes from both downtowns. Set on a spacious lot with standout curb appeal, recent exterior improvements include fresh paint, a new roof (2024), updated fascia and soffits, a new garage door, and stylish lighting details. Inside, the open-concept living space features walnut-stained hardwood floors, a cozy electric fireplace, and abundant natural light. The fully redone kitchen is a true centerpiece, showcasing custom Italian tile, custom cabinetry, a 36-inch Vevor range, Electrolux appliances, custom lighting, and a center island perfect for gathering. Enjoy a connected dining area, and a bright sunroom with walkout access to the patio that enhances the home’s indoor-outdoor flow. Three main-level bedrooms offer generous space and storage, complemented by a beautifully updated full bathroom. The finished lower level adds versatility with a large family room, rec space, custom bar, two additional bedrooms, a stylishly updated 3/4 bathroom and finished laundry room with new GE washer and dryer (2026). Major mechanical updates completed in 2025—including a new furnace, AC, Andersen windows, radon system, drain tile, and sump pump—provide long-term peace of mind. The private backyard with a large patio, fresh landscaping, along with an oversized 2-car garage and ample off-street parking space, complete this stunning, move-in-ready home!

    Zillow last checked:

    Listing updated:

    Listed by:

    Lindsey Palin 651-983-2639,

    eXp Realty,

    Desrochers Realty Group 612-688-7024

    Bought with:

    Kristi Larson

    Wren Realty Inc.

    Source: NorthstarMLS as distributed by MLS GRID,MLS#: 7052787MLS Logo

    Facts & features

    Interior

    Bedrooms & bathrooms
    • Bedrooms: 5
    • Bathrooms: 2
    • Full bathrooms: 1
    • 3/4 bathrooms: 1
    Bedroom
    • Level: Main
    • Area: 132 Square Feet
    • Dimensions: 12 X 11
    Bedroom 2
    • Level: Main
    • Area: 121 Square Feet
    • Dimensions: 11 X 11
    Bedroom 3
    • Level: Main
    • Area: 99 Square Feet
    • Dimensions: 11 X 9
    Bedroom 4
    • Level: Lower
    • Area: 270 Square Feet
    • Dimensions: 18 X 15
    Bedroom 5
    • Level: Lower
    • Area: 154 Square Feet
    • Dimensions: 14 X 11
    Other
    • Level: Lower
    • Area: 135 Square Feet
    • Dimensions: 15 X 9
    Dining room
    • Level: Main
    • Area: 90 Square Feet
    • Dimensions: 10 X 9
    Family room
    • Level: Lower
    • Area: 315 Square Feet
    • Dimensions: 21 X 15
    Kitchen
    • Level: Main
    • Area: 150 Square Feet
    • Dimensions: 15 X 10
    Laundry
    • Level: Lower
    • Area: 126 Square Feet
    • Dimensions: 14 X 9
    Living room
    • Level: Main
    • Area: 247 Square Feet
    • Dimensions: 19 X 13
    Recreation room
    • Level: Lower
    • Area: 160 Square Feet
    • Dimensions: 16 X 10
    Sun room
    • Level: Main
    • Area: 117 Square Feet
    • Dimensions: 13 X 9
    Heating
    • Forced Air
    Cooling
    • Central Air
    Appliances
    • Included: Chandelier, Dishwasher, Disposal, Dryer, Exhaust Fan, Gas Water Heater, Microwave, Range, Refrigerator, Stainless Steel Appliance(s), Washer, Water Softener Owned
    • Laundry: Lower Level, Laundry Room, Sink
    Features
    • Basement: Finished,Full,Sump Pump
    • Number of fireplaces: 2
    • Fireplace features: Electric, Family Room, Living Room
    Interior area
    • Total structure area: 2,736
    • Total interior livable area: 2,736 sqft
    • Finished area above ground: 1,368
    • Finished area below ground: 1,368

    Property

    Parking
    • Total spaces: 2
    • Parking features: Detached Garage, Asphalt, Garage Door Opener
    • Garage spaces: 2
    • Has uncovered spaces: Yes
    • Details: Garage Dimensions (24 X 22)
    Accessibility
    • Accessibility features: None
    Features
    • Levels: One
    • Stories: 1
    • Patio & porch: Patio
    Lot
    • Size: 8,712 Square Feet
    • Dimensions: 66 x 130
    • Features: Irregular Lot
    Details
    • Foundation area: 1368
    • Parcel number: 0602923310063
    • Zoning description: Residential-Single Family

    Construction

    Type & style
    • Home type: SingleFamily
    • Property subtype: Single Family
    Materials
    • Roof: Age 8 Years or Less,Asphalt
    Condition
    • New construction: No
    • Year built: 1959

    Utilities & green energy

    • Gas: Natural Gas
    • Sewer: City Sewer/Connected
    • Water: City Water/Connected

    Community & HOA

    Community
    • Subdivision: Bonnie View Heights
    HOA
    • Has HOA: No
    Location
    • Region: Saint Anthony

    Financial & listing details

    • Price per square foot: $238/sqft
    • Tax assessed value: $300,000
    • Annual tax amount: $4,985
    • Date on market: 4/10/2026
    • Cumulative days on market: 26 days

    Price history

    DateEventPrice
    6/5/2026Sold$650,000+0%$238/sqft
    Source: NorthstarMLS as distributed by MLS GRID #7052787 Report a problem
    5/12/2026Pending sale$649,900$238/sqft
    Source: NorthstarMLS as distributed by MLS GRID #7052787 Report a problem
    4/16/2026Listed for sale$649,900+78.1%$238/sqft
    Source: NorthstarMLS as distributed by MLS GRID #7052787 Report a problem
    10/15/2025Sold$365,000+18.9%$133/sqft
    Source: Public Record Report a problem
    8/28/2025Sold$307,000+15.8%$112/sqft
    Source: NorthstarMLS as distributed by MLS GRID #6764914 Report a problem
    8/4/2025Pending sale$265,000$97/sqft
    Source: NorthstarMLS as distributed by MLS GRID #6764914 Report a problem
    8/1/2025Listed for sale$265,000$97/sqft
    Source: NorthstarMLS as distributed by MLS GRID #6764914 Report a problem

    Public tax history

    YearProperty taxesTax assessment
    2025$5,190 +3.9%$300,000 -1.8%
    2024$4,996 +6.2%$305,400 -2.3%
    2023$4,703 -3.1%$312,500 +0.5%
    2022$4,852 +13.2%$311,000 +3.7%
    2021$4,285 -1.9%$300,000 +11.9%
    2020$4,368 +1.9%$268,000 +3.1%
    2019$4,285 -1.9%$260,000 -2.3%
    2018$4,368 -6.6%$266,000 +9.5%
    2017$4,676 +1.6%$243,000
    2016$4,601 -0.4%$243,000 +12%
    2015$4,621 +7.7%$217,000 +10.7%
    2014$4,291 +6.5%$196,000 -1.5%
    2013$4,027 +0.7%$199,000 -4.3%
    2012$3,998 +3%$208,000
    2011$3,881 -2.7%$208,000 -10.3%
    2010$3,991 0%$232,000 -4.1%
    2009$3,992 +15.6%$242,000 +9%
    2006$3,452 +11.3%$222,000 +14.7%
    2005$3,101 +29.6%$193,600 +15%
    2004$2,392 +22.6%$168,400 +12%
    2002$1,952 -51.3%$150,400
    2001$4,009 --
    Find assessor info on the county website

    Neighborhood: 55418

    Nearby schools

    GreatSchools rating
    Get a cash offer in 3 minutes
    Find out how much your home could sell for in as little as 3 minutes with a no-obligation cash offer.
    Estimated market value
    $649,300
    Get a cash offer in 3 minutes
    Find out how much your home could sell for in as little as 3 minutes with a no-obligation cash offer.
    Estimated market value
    $649,300